


5910 Maples Rd, Fort Wayne, IN, 46816
About This Home
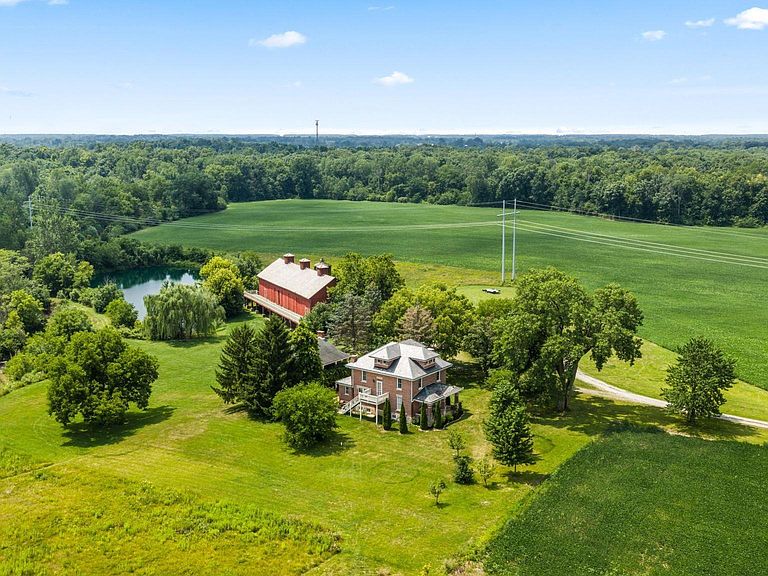
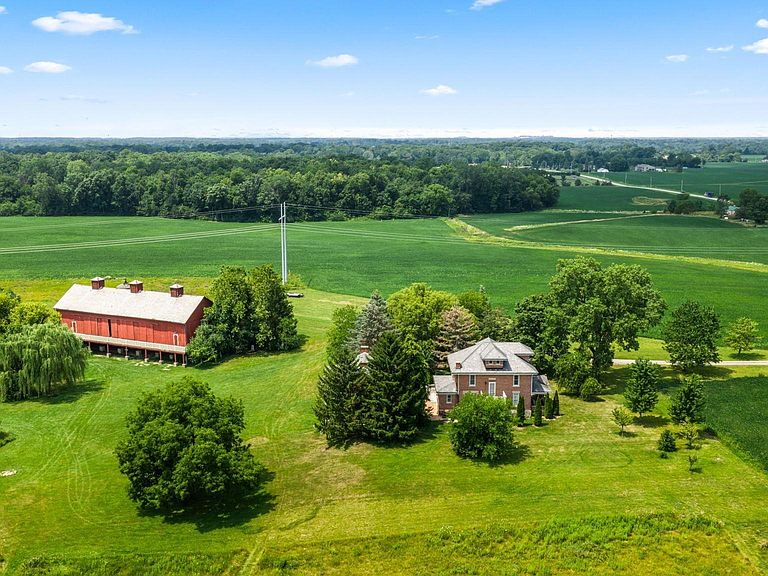
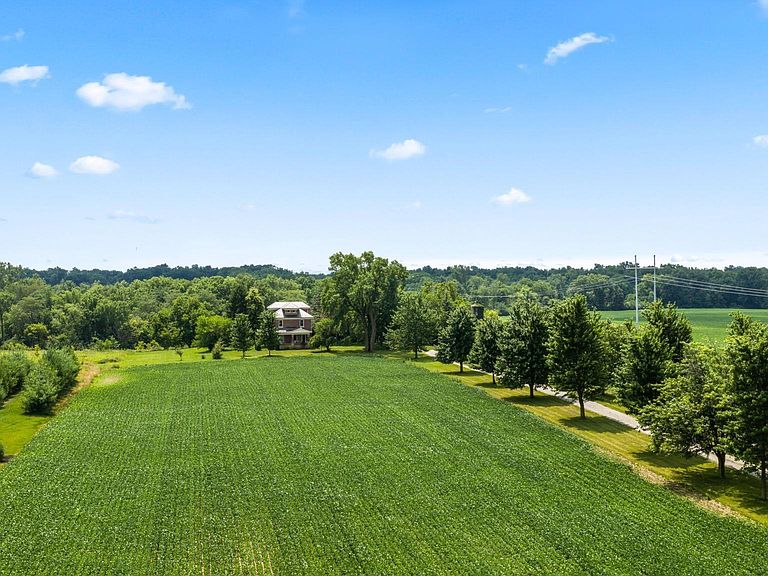
Historic Marian Hills Farm - It's everything! These 22.5 rolling acres contain TWO historic homes, a celebrated historic social barn, 7.25 acres of farmed land (with room for more), a lush pond, stream, and woods! This land has been in the same family for 7 generations. Both homes and the barn are on the National Register of Historic Places! Carry on its legacy and host weddings and events here, or make it your own private estate getaway. The main house, built in 1910 and ornately decorated, has 5 bedrooms, one of which has been used as a second kitchen which could make the 2nd floor its own living space. The second home is the third oldest working home in Fort Wayne! Built in 1835, this home has 2 bedrooms, 1.5 bathrooms and huge balconies overlooking the rolling pastures and pond. See photos of the barn as a wedding venue here: https://www.marianhillsfarm.com/ There is so much potential here! What would YOU do with it?
Getting Around
 Car-Dependent
 No Nearby Transit
 Somewhat Bikeable
Schools
Construction
Condition
- Year built: 1910
Materials
- Foundation: Pillar/Post/Pier,Stone
- Roof: Asphalt,Slate,Shingle
- Construction materials: Brick,Stone,Wood Siding,Masonry
Type & Style
- Home type: SingleFamily
- Architectural style: Colonial,Square,Traditional,Cabin/Cottage
- Property subType: Single Family Residence
Interior
Appliances
- Appliances included: Disposal,Range/Oven Hook Up Elec,Range/Oven Hook Up Gas,Range/Oven Hk Up Gas/Elec,Dishwasher,Refrigerator,Washer,Washer/Dryer Stacked,Electric Range,Gas Water Heater,Water Softener Owned
- Laundry features: Electric Dryer Hookup,Main Level
Basement
- Has basement: Yes
- Basement: Cellar,Walk-Out Access,Outside Entrance Only,Block,Brick,Concrete
Bedroom1
- Level: Main
Bedroom2
- Level: Upper
Bedrooms & Bathrooms
- Bedrooms: 7
- Bathrooms: 4
- Full bathrooms: 3
- 1/2 bathrooms: 1
- Main level bedrooms: 1
Dining Room
- Level: Main
- Area: 221
Features
- Bookcases,Ceiling-9+,Ceiling Fan(s),Countertops-Solid Surf,Entrance Foyer,Soaking Tub,Guest Quarters,Kitchen Island,Natural Woodwork,Pantry,Tub and Separate Shower,Main Level Bedroom Suite,Formal Dining Room,Great Room,Custom Cabinetry
- Door features: Six Panel Doors
- Window features: Window Treatments
- Flooring: Hardwood,Carpet,Laminate,Tile,Other
- Number of fireplaces: 2
- Fireplace features: Living Room
- Fireplace: Yes
- Attic: Walk-up
- Finished area below ground: 0
- Finished area above ground: 1,648
Heating & Cooling
- Heating features: Natural Gas,Forced Air
- Cooling features: Central Air
Interior Area
- Total structure area: 2,512
- Total interior livable area: 1,648 sqft
Kitchen
- Level: Main
- Area: 156
Living Room
- Level: Main
- Area: 208
Property
Accessibility
- Accessibility features: Chair Rail
Details
- Parcel number: 021804200002.000051
- Other equipment: Satellite Equipment
Features
- Levels: Two
- Stories: 2
- Patio & porch: Deck,Covered,Porch Covered
- Exterior features: Balcony,Fire Pit,Workshop
- Has view: Yes
- View description: Water
- Has water view: Yes
- Water view: Water
- On waterfront: Yes
- Waterfront features: Waterfront,Frontage Lot,Pond
Lot
- Lot size: 22.50 Acres
- Features: Few Trees,Rolling Slope,Sloped,Historic Designation,15+,Pasture,Wooded,Rural,Near Airport,Landscaped
- Lot size dimensions: 1426x800x376x234x681
Parking
- Total spaces: 2
- Parking features: Detached,RV Access/Parking,Gravel
- Has garage: Yes
- Attached garage spaces: 2
- Covered spaces: 2
- Has uncovered spaces: Yes
Climate Risk is Financial Risk
Every home has a financial story beyond the listing price. Below, you’ll see the climate risks that could affect this property — and in Bills & Affordability, how those risks may influence repairs, insurance, utilities, and long-term value.
Biggest Threats for This Home
- Tornado

- Inland Flooding

- Strong Wind

- Winter Weather

How This Home’s Risks Compare
FEMA Declared Disasters Across Indiana Counties
Understanding the Costs
Financial advisors generally recommend spending no more than 30% of your gross household income on housing costs. In practice, many households stretch to 35% or beyond — especially in high-cost markets.
Estimated Costs Today
| Monthly | Annual | |
|---|---|---|
| Mortgage | $6,062 | $72,744 |
| Home Insurance * | $830 | $9,960 |
| Property Taxes | $1,594 | $19,128 |
| Electricity | $184 | $2,212 |
| Total | $8,670 | $104,040 |
Income You'd Need if You Spent...
Indiana FAIR Plan Programs
Indiana Basic Property Insurance Underwriting Association
 Wildfire
 HailWind
How Costs Could Change Over Time
Climate risk is quickly impacting all of the major home ownership costs. Adjust the growth rates and percentage of income spent on housing below to see how your housing costs could change over the next 10 years — and what income you'd need to keep up.
Comparing Against the Market
Price Per Sq Ft
vs Other Active Listings
Avg $/sqft
vs Homes Sold Last Month
Median $/sqft
Current Market Trends
Median Price Per Square Foot
The median price per square foot of homes sold in this area each month. Compare this to this listing's price per square foot to gauge whether the home is priced in line with recent sales.
Historicals for This Listing
Zestimate History ($/sqft)
Price History
| Date | Event | Price |
|---|---|---|
| 2026-07-24 | Listed for sale | $1,199,000 |
| 2018-10-05 | Listing removed | $999,000 |
| 2018-06-14 | Listed for sale | $999,000 |
 View on Zillow