

2522 E Saint Thomas Point, Fort Wayne, IN, 46815
About This Home
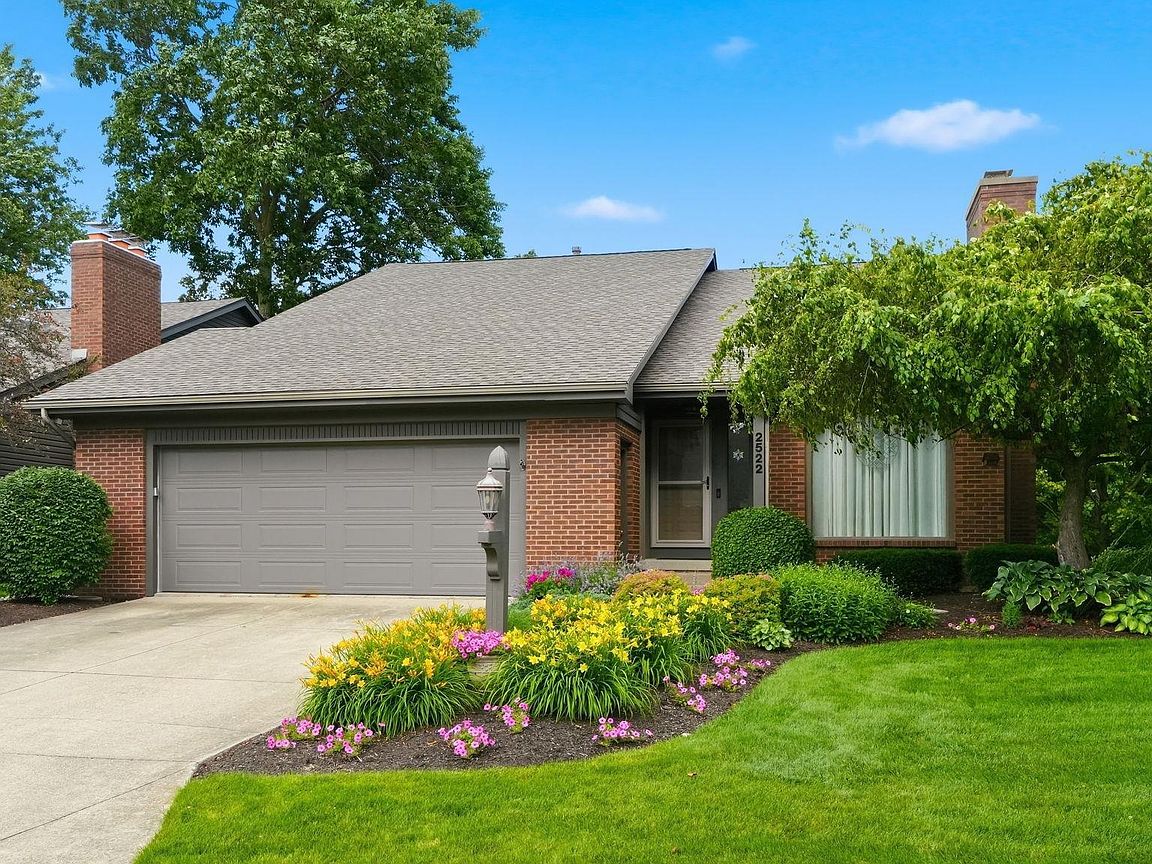
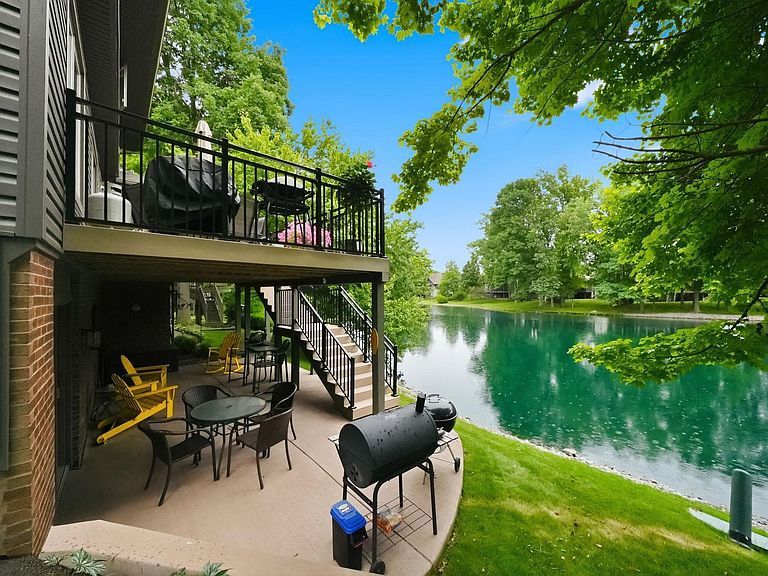
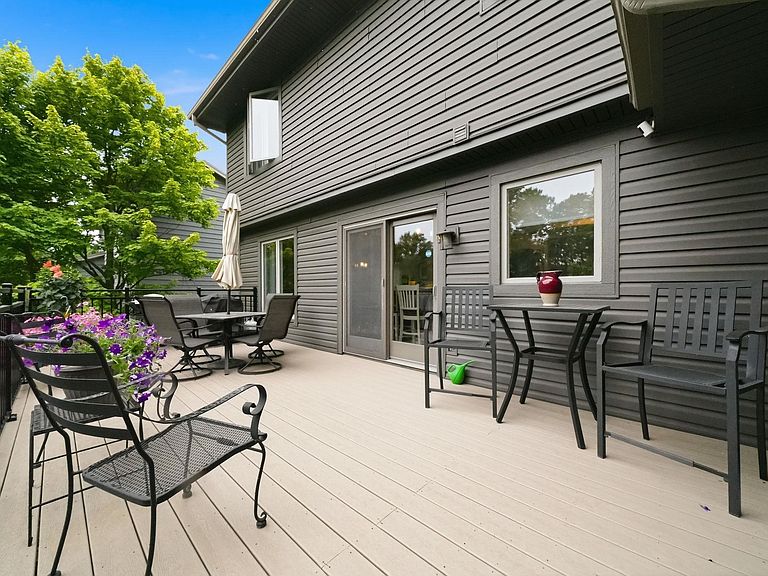
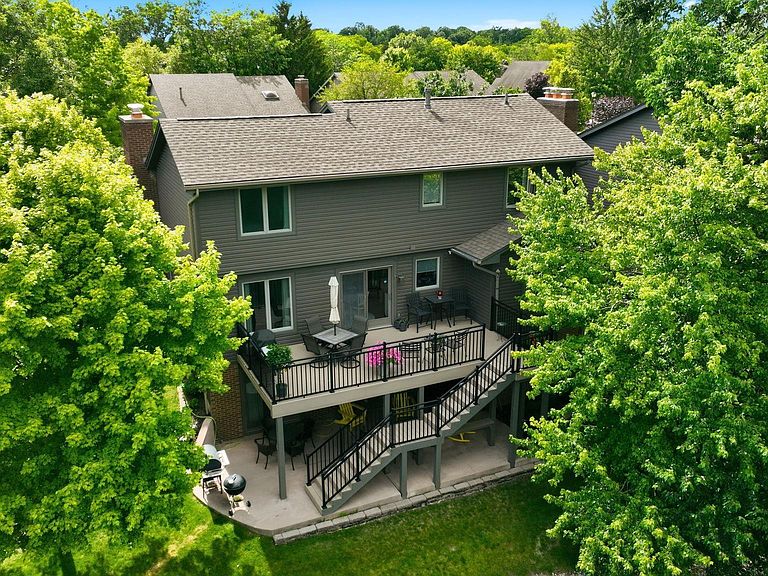
Welcome to this stunning single-unit condo nestled along the shores of the 9-acre lake in the sought-after Lakes of Buckingham community. With 4 bedrooms and 4 full baths-including a walk-out LL guest suite. This home offers space, comfort, and versatility for every lifestyle. Step outside onto the expansive 400-square-foot Trex deck or under deck large patio and enjoy serene water views. Inside, soaring ceilings open to a cozy loft overlooking the great room, while the formal dining room and first-floor laundry add everyday elegance and convenience. Two of the four full baths feature walk-in showers, and the primary bedroom boasts two large walk-in closets, one with access to walk-in attic. This home has been thoughtfully updated throughout: Replaced since 2018: all windows, shingles and skylight, HVAC, most carpeting, all light fixtures, popcorn removed, deck, appliances, lovely landscape, retaining wall, vinyl siding, insulated garage door and much more. Two gas fireplaces add warmth and ambiance, and the partially finished walk-in attic offers excellent bonus space. As a bonus, the pool table stays with the home, and a power blind in the kitchen dining area adds a modern touch. The HOA maintenance fee covers pool access, snow removal, mowing and fertilizing, irrigation, shrub trimming, and association insurance — making this truly low-maintenance lakefront living. Community amenities include a pool, clubhouse/library, tennis and pickleball courts, and sidewalks throughout.
Getting Around
 Car-Dependent
 Some Transit
 Somewhat Bikeable
Schools
Construction
Condition
- Year built: 1988
Materials
- Roof: Asphalt
- Construction materials: Vinyl Siding
Type & Style
- Home type: Condo
- Architectural style: Cape Cod
- Property subType: Condominium
Interior
Appliances
- Appliances included: Disposal,Dishwasher,Microwave,Refrigerator,Dryer-Gas,Gas Water Heater
- Laundry features: Gas Dryer Hookup,Main Level
Basement
- Has basement: Yes
- Basement: Walk-Out Access,Sump Pump
Bedroom1
- Level: Upper
Bedroom2
- Level: Upper
Bedrooms & Bathrooms
- Bedrooms: 4
- Bathrooms: 4
- Full bathrooms: 4
- Main level bedrooms: 1
Dining Room
- Level: Main
- Area: 168
Family Room
- Level: Lower
- Area: 216
Features
- 1st Bdrm En Suite,Cathedral Ceiling(s),Ceiling Fan(s),Beamed Ceilings,Walk-In Closet(s),Eat-in Kitchen,Open Floorplan,Stand Up Shower,Tub/Shower Combination,Formal Dining Room,Great Room
- Door features: Six Panel Doors,Storm Doors
- Window features: Skylight(s),Window Treatments
- Flooring: Carpet,Laminate
- Number of fireplaces: 2
- Fireplace features: Family Room,Living Room,Gas Log
- Fireplace: Yes
- Attic: Pull Down Stairs,Storage
- Finished area below ground: 1,094
- Finished area above ground: 2,114
Heating & Cooling
- Heating features: Natural Gas,Forced Air
- Cooling features: Central Air
Interior Area
- Total structure area: 3,308
- Total interior livable area: 3,208 sqft
Kitchen
- Level: Main
- Area: 192
Living Room
- Level: Main
- Area: 374
Property
Details
- Parcel number: 020833203114.000072
Features
- Levels: One and One Half
- Stories: 1
- Pool features: Association
- Patio & porch: Covered
- Exterior features: Irrigation System
- Fencing: None
- Has view: Yes
- On waterfront: Yes
- Waterfront features: Waterfront,Assoc,Pond
Lot
- Features: City/Town/Suburb,Landscaped
Parking
- Total spaces: 2
- Parking features: Attached,Garage Door Opener,Concrete
- Has garage: Yes
- Attached garage spaces: 2
- Covered spaces: 2
- Has uncovered spaces: Yes
Climate Risk is Financial Risk
Every home has a financial story beyond the listing price. Below, you’ll see the climate risks that could affect this property — and in Bills & Affordability, how those risks may influence repairs, insurance, utilities, and long-term value.
Biggest Threats for This Home
- Strong Wind

- Tornado

- Winter Weather

How This Home’s Risks Compare
FEMA Declared Disasters Across Indiana Counties
Understanding the Costs
Financial advisors generally recommend spending no more than 30% of your gross household income on housing costs. In practice, many households stretch to 35% or beyond — especially in high-cost markets.
Estimated Costs Today
| Monthly | Annual | |
|---|---|---|
| Mortgage | $1,944 | $23,328 |
| Home Insurance * | $211 | $2,532 |
| Property Taxes | $349 | $4,188 |
| Electricity | $294 | $3,528 |
| Total | $2,798 | $33,576 |
Income You'd Need if You Spent...
Indiana FAIR Plan Programs
Indiana Basic Property Insurance Underwriting Association
 Wildfire
 HailWind
How Costs Could Change Over Time
Climate risk is quickly impacting all of the major home ownership costs. Adjust the growth rates and percentage of income spent on housing below to see how your housing costs could change over the next 10 years — and what income you'd need to keep up.
Comparing Against the Market
Price Per Sq Ft
vs Other Active Listings
Avg $/sqft
vs Homes Sold Last Month
Median $/sqft
Current Market Trends
Median Price Per Square Foot
The median price per square foot of homes sold in this area each month. Compare this to this listing's price per square foot to gauge whether the home is priced in line with recent sales.
Historicals for This Listing
Zestimate History ($/sqft)
Price History
| Date | Event | Price |
|---|---|---|
| 2026-07-28 | Price change | $384,500 |
| 2026-07-11 | Price change | $395,000 |
| 2026-06-19 | Listed for sale | $400,000 |
 View on Zillow