

1818 Woodland Xing, Fort Wayne, IN, 46825
About This Home
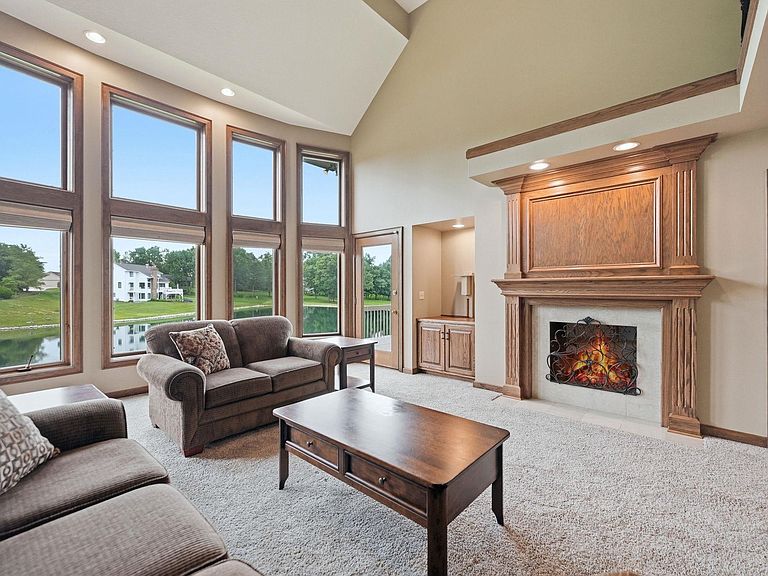
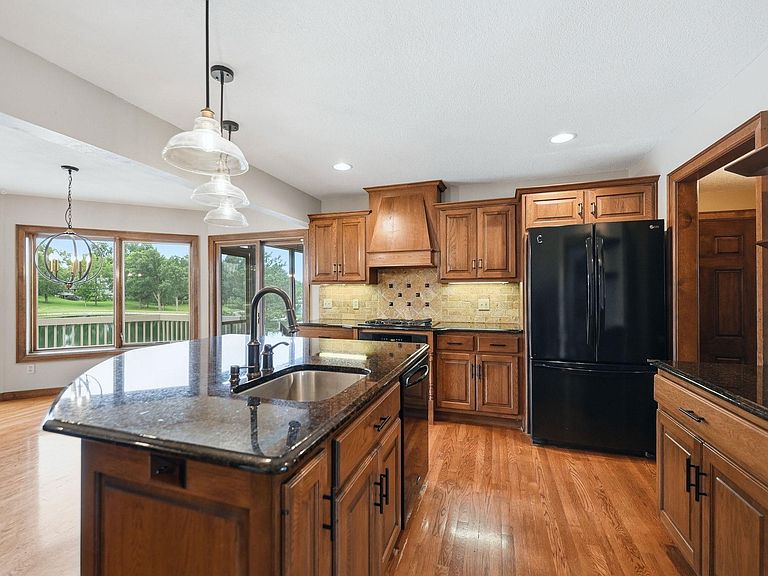
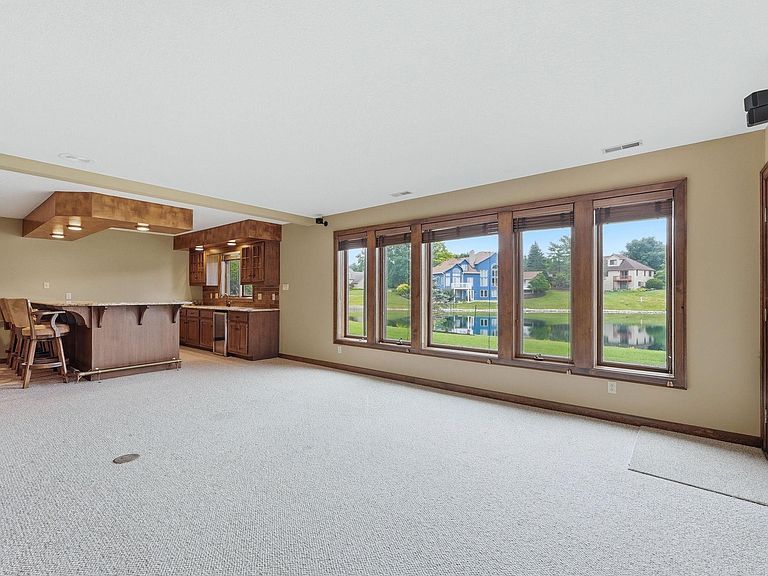
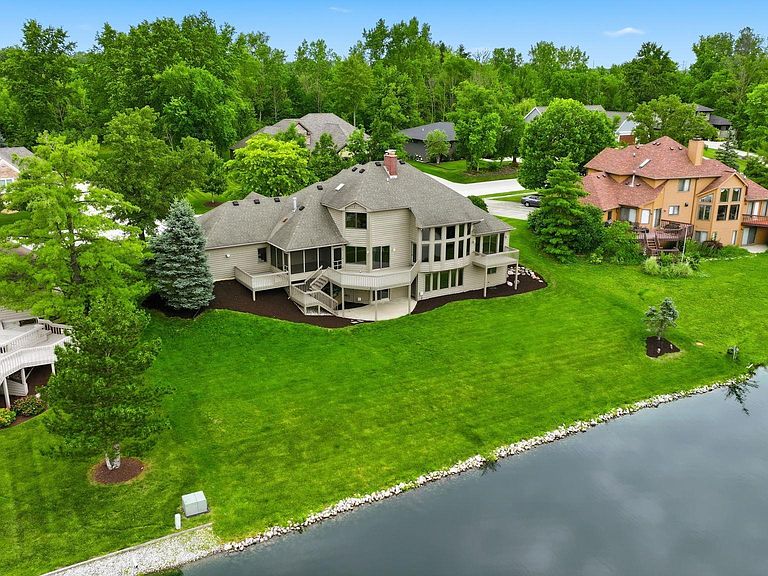
*Experience breathtaking water views and exceptional living in this beautifully maintained 4 Bedroom + Den & 3 1/2 Bath home on a WALKOUT BASEMENT with over 3800 finished square feet in Woodland Lake!! *From the moment you step inside, you'll be welcomed by a light-filled Great Room where expansive windows showcase stunning scenery and fill the space with natural light. *The foyer is flanked by a handsome home office with custom built-ins and a spacious formal Dining Room, creating an inviting and functional layout. *The Great Room flows seamlessly into the breakfast area, both warmed by a striking two-sided fireplace that serves as a focal point of the main level. *The well-appointed Kitchen features a large granite island with breakfast bar seating, a dedicated coffee bar, and easy access to both the expansive deck and screened in porch - perfect for enjoying morning coffee, entertaining guests, or unwinding with a book while taking in the peaceful surroundings. *The private main-level Owner's Suite offers direct access to its own deck, along with a spacious walk-in closet, dual vanities, jetted tub and a separate shower area. *Upstairs, you'll find three generously sized Bedrooms, a full bathroom, and two bonus storage rooms conveniently located off the catwalk. *The walkout lower level is designed for entertaining, featuring a sprawling bar area, space for a pool table, a comfortable TV lounge with a second fireplace, and a dedicated fitness room. *Recent updates include new carpet on the top two levels (2026), refreshed deck and landscaping (2026), water heater (2021), exterior paint (2016), and a high efficiency HVAC system (2012). *Situated on a premium pond-front lot, this property captures spectacular sunrise and sunset views overlooking two of Woodland Lake's scenic ponds. *Don't miss out on this one!
Getting Around
 Car-Dependent
 Minimal Transit
 Somewhat Bikeable
Schools
Construction
Condition
- Year built: 1991
Materials
- Roof: Dimensional Shingles
- Construction materials: Brick,Wood Siding
Type & Style
- Home type: SingleFamily
- Architectural style: Contemporary
- Property subType: Single Family Residence
Interior
Appliances
- Appliances included: Disposal,Range/Oven Hook Up Gas,Dishwasher,Microwave,Refrigerator,Gas Cooktop,Oven-Built-In,Gas Water Heater
- Laundry features: Dryer Hook Up Gas/Elec,Main Level
Basement
- Has basement: Yes
- Basement: Full,Walk-Out Access,Finished,Concrete,Sump Pump
Bedroom1
- Level: Main
Bedroom2
- Level: Upper
Bedrooms & Bathrooms
- Bedrooms: 4
- Bathrooms: 4
- Full bathrooms: 3
- 1/2 bathrooms: 1
- Main level bedrooms: 1
Dining Room
- Level: Main
- Area: 156
Family Room
- Level: Basement
- Area: 252
Features
- 1st Bdrm En Suite,Bar,Breakfast Bar,Bookcases,Ceiling-9+,Cathedral Ceiling(s),Tray Ceiling(s),Ceiling Fan(s),Beamed Ceilings,Walk-In Closet(s),Countertops-Solid Surf,Crown Molding,Entrance Foyer,Kitchen Island,Natural Woodwork,Open Floorplan,Steam Shower,Double Vanity,Wet Bar,Tub and Separate Shower,Tub/Shower Combination,Main Level Bedroom Suite,Formal Dining Room,Great Room,Custom Cabinetry
- Door features: Six Panel Doors
- Window features: Double Pane Windows,Window Treatments,Blinds
- Flooring: Hardwood,Carpet,Ceramic Tile
- Number of fireplaces: 2
- Fireplace features: Breakfast Room,Family Room,Living Room,Three +,Insert
- Fireplace: Yes
- Attic: Pull Down Stairs
- Finished area below ground: 1,384
- Finished area above ground: 2,425
Heating & Cooling
- Heating features: Natural Gas,Forced Air,High Efficiency Furnace
- Cooling features: Central Air
Interior Area
- Total structure area: 3,877
- Total interior livable area: 3,809 sqft
Kitchen
- Level: Main
- Area: 180
Living Room
- Level: Main
- Area: 357
Office
- Level: Main
- Area: 120
Property
Details
- Parcel number: 020806326002.000072
- Other equipment: Sump Pump
Features
- Levels: One and One Half
- Stories: 1
- Pool features: Association
- Patio & porch: Screened
- Exterior features: Balcony,Irrigation System
- Has spa: Yes
- Spa features: Jet/Garden Tub
- Fencing: Invisible
- Has view: Yes
- On waterfront: Yes
- Waterfront features: Waterfront,Deck on Waterfront,Assoc,Frontage Lot,Pond
- Waterbody name: Woodland Lake
- Frontage length: Water Frontage(120)
Lot
- Lot size: 0.40 Acres
- Features: Rolling Slope,City/Town/Suburb,Landscaped,Near Walking Trail
- Lot size dimensions: 120 x 145
Parking
- Total spaces: 3
- Parking features: Attached,Garage Door Opener,Concrete
- Has garage: Yes
- Attached garage spaces: 3
- Covered spaces: 3
- Has uncovered spaces: Yes
Climate Risk is Financial Risk
Every home has a financial story beyond the listing price. Below, you’ll see the climate risks that could affect this property — and in Bills & Affordability, how those risks may influence repairs, insurance, utilities, and long-term value.
Biggest Threats for This Home
- Strong Wind

- Tornado

- Cold Wave

- Hail

- Inland Flooding

- Lightning

- Winter Weather

How This Home’s Risks Compare
FEMA Declared Disasters Across Indiana Counties
Understanding the Costs
Financial advisors generally recommend spending no more than 30% of your gross household income on housing costs. In practice, many households stretch to 35% or beyond — especially in high-cost markets.
Estimated Costs Today
| Monthly | Annual | |
|---|---|---|
| Mortgage | $2,932 | $35,184 |
| Home Insurance * | $288 | $3,456 |
| Property Taxes | $658 | $7,896 |
| Electricity | $349 | $4,190 |
| Total | $4,227 | $50,724 |
Income You'd Need if You Spent...
Indiana FAIR Plan Programs
Indiana Basic Property Insurance Underwriting Association
 WildfireHailWind
How Costs Could Change Over Time
Climate risk is quickly impacting all of the major home ownership costs. Adjust the growth rates and percentage of income spent on housing below to see how your housing costs could change over the next 10 years — and what income you'd need to keep up.
Comparing Against the Market
Price Per Sq Ft
vs Other Active Listings
Avg $/sqft
vs Homes Sold Last Month
Median $/sqft
Current Market Trends
Median Price Per Square Foot
The median price per square foot of homes sold in this area each month. Compare this to this listing's price per square foot to gauge whether the home is priced in line with recent sales.
Historicals for This Listing
Zestimate History ($/sqft)
No zestimate history available
Price History
| Date | Event | Price |
|---|---|---|
| 2026-08-13 | Pending sale | $579,900 |
| 2026-06-29 | Price change | $579,900 |
| 2022-03-06 | Pending sale | $479,900 |
| 2022-03-04 | Listed for sale | $479,900 |
| 2014-10-23 | Sold | $0 |
| 2014-09-19 | Pending sale | $389,000 |
| 2014-09-03 | Price change | $389,000 |
| 2014-07-23 | Price change | $395,000 |
| 2014-06-25 | Price change | $400,000 |
| 2014-05-10 | Listed for sale | $425,000 |
 View on Zillow