

13710 Mount Whitney St, Reno, NV, 89506
About This Home
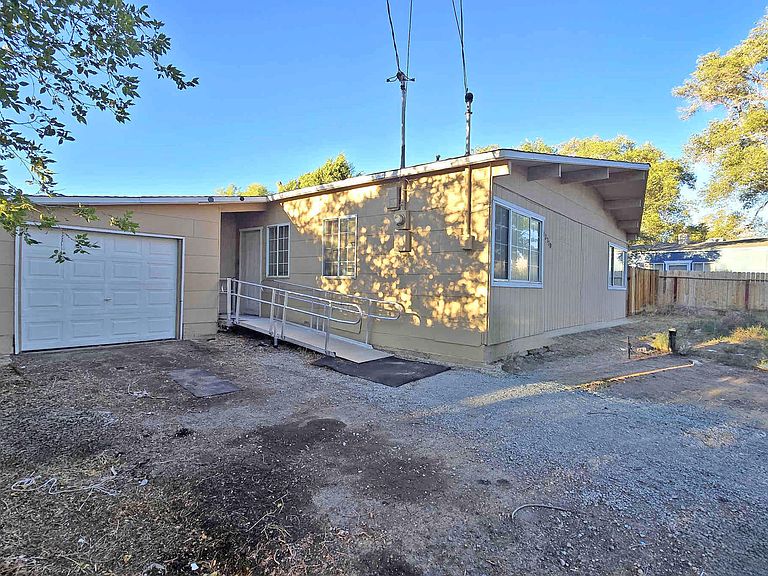
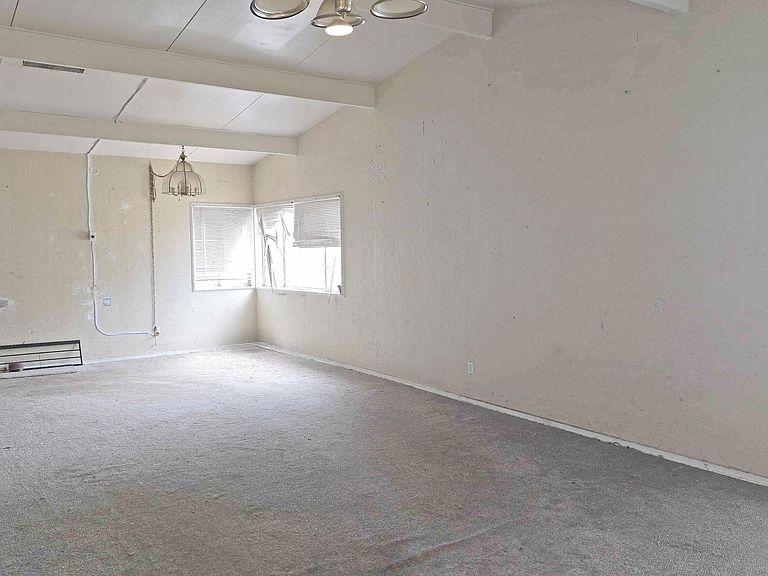
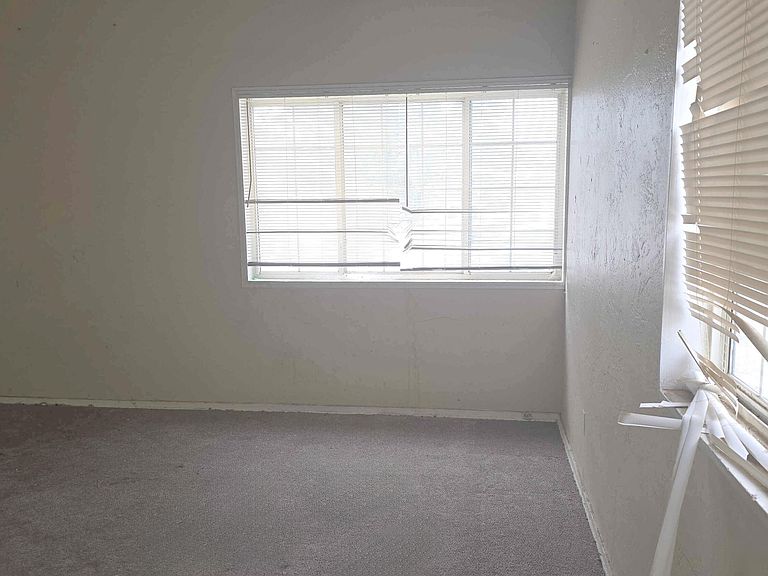
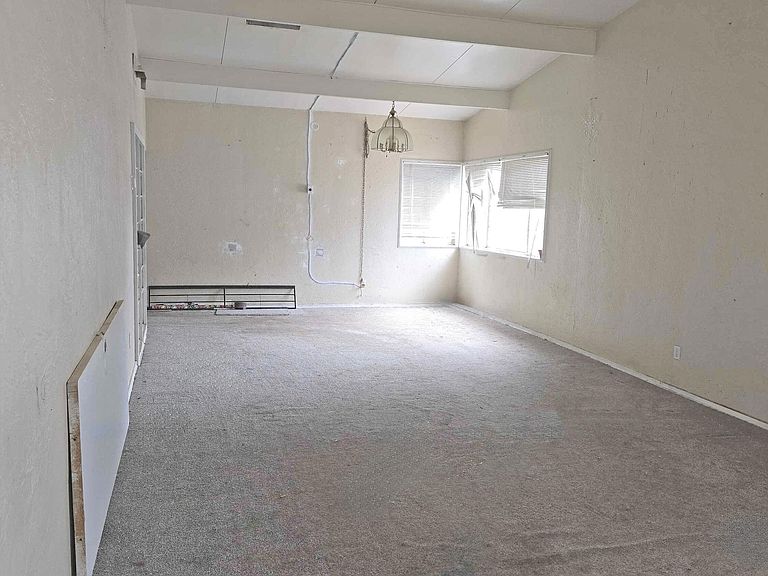
Bring your vision to 13710 Mount Whitney Street, a 3-bedroom, 1-bath home offering approximately 1,393 square feet of living space on a generous, fully fenced lot, this property presents an exciting opportunity for an investor, contractor, or buyer ready to renovate, personalize, and build equity. The spacious interior features an expansive living and dining area, abundant natural light, a functional kitchen footprint, and flexible space for creating a fresh, modern design. Outside, the substantial yard offers room for outdoor entertaining, gardening, recreation, additional parking, or future improvements. Mature trees provide established shade and character, while the attached one-car garage and ample off-street parking add everyday convenience. Located in Reno's North Valleys, the property is convenient to neighborhood shopping, dining, schools, employment centers, and major roadways. Nearby recreational opportunities include North Valleys Regional Park, with sports fields, playgrounds, trails, a splash park, skate facilities, picnic areas, and open space, as well as Sierra Sage Golf Course and the surrounding high-desert landscape. The home requires substantial repairs, updating, cleanup, and landscaping and is being sold in its current as-is condition. With 1393 square feet, a sizable fenced yard, and plenty of possibilities inside and out, this property is ready for someone with the creativity and vision to unlock its full potential.
Getting Around
 Car-Dependent
 Some Transit
 Somewhat Bikeable
Schools
Construction
Condition
- Year built: 1958
Materials
- Foundation: Slab
- Roof: Composition,Pitched,Shingle
- Construction materials: Asbestos
Type & Style
- Home type: Townhouse
- Property subType: Townhouse
Interior
Appliances
- Appliances included: Electric Cooktop
- Laundry features: In Kitchen
Bedrooms & Bathrooms
- Bedrooms: 3
- Bathrooms: 1
- Full bathrooms: 1
Features
- Ceiling Fan(s),High Ceilings
- Window features: Double Pane Windows,Rods,Single Pane Windows
- Flooring: Carpet,Tile,Vinyl
- Common walls with other units/homes: No Common Walls
Heating & Cooling
- Heating features: Forced Air,Natural Gas
- Cooling features: Evaporative Cooling
Interior Area
- Total structure area: 1,394
- Total interior livable area: 1,394 sqft
Property
Details
- Parcel number: 08673617
- Zoning: MUNV
- Special condition: Real Estate Owned
Features
- Levels: One
- Stories: 1
- Patio & porch: None
- Exterior features: None
- Spa features: None
- Fencing: Partial
- Has view: Yes
- View description: Mountain(s)
Lot
- Lot size: 8,712 sqft
- Features: Landscaped,Level
Parking
- Total spaces: 4
- Parking features: Attached,Garage,RV Access/Parking
- Has garage: Yes
- Attached garage spaces: 1
- Covered spaces: 1
Climate Risk is Financial Risk
Every home has a financial story beyond the listing price. Below, you’ll see the climate risks that could affect this property — and in Bills & Affordability, how those risks may influence repairs, insurance, utilities, and long-term value.
Biggest Threats for This Home
- Earthquake

- Winter Weather

- Lightning

- Wildfire

How This Home’s Risks Compare
FEMA Declared Disasters Across Nevada Counties
Understanding the Costs
Financial advisors generally recommend spending no more than 30% of your gross household income on housing costs. In practice, many households stretch to 35% or beyond — especially in high-cost markets.
Estimated Costs Today
| Monthly | Annual | |
|---|---|---|
| Mortgage | $1,415 | $16,980 |
| Home Insurance | $63 | $756 |
| Property Taxes | $431 | $5,172 |
| Electricity | $192 | $2,306 |
| Total | $2,101 | $25,212 |
Income You'd Need if You Spent...
How Costs Could Change Over Time
Climate risk is quickly impacting all of the major home ownership costs. Adjust the growth rates and percentage of income spent on housing below to see how your housing costs could change over the next 10 years — and what income you'd need to keep up.
Comparing Against the Market
Price Per Sq Ft
vs Other Active Listings
Avg $/sqft
vs Homes Sold Last Month
Median $/sqft
Current Market Trends
Median Price Per Square Foot
The median price per square foot of homes sold in this area each month. Compare this to this listing's price per square foot to gauge whether the home is priced in line with recent sales.
Historicals for This Listing
Zestimate History ($/sqft)
Price History
| Date | Event | Price |
|---|---|---|
| 2026-07-20 | Listing removed | $2,211 |
| 2026-07-13 | Listed for rent | $2,211 |
| 2026-06-16 | Listing removed | $2,211 |
| 2026-06-05 | Listed for rent | $2,211 |
| 2026-04-29 | Listing removed | $2,079 |
| 2026-04-13 | Price change | $2,079 |
| 2026-04-05 | Listed for rent | $2,049 |
| 2016-10-25 | Listing removed | $1,150 |
| 2014-04-08 | Listing removed | $950 |
| 2014-02-22 | Price change | $950 |
| 2013-12-19 | Listed for rent | $1,050 |
| 2013-06-24 | Sold | $67,500 |
| 2013-05-23 | Sold | $56,000 |
| 2013-02-21 | Listed for sale | $65,000 |
| 1994-11-03 | Sold | $73,000 |
 View on Zillow