



6001 Fitchburg Pl, Fort Wayne, IN, 46815
About This Home
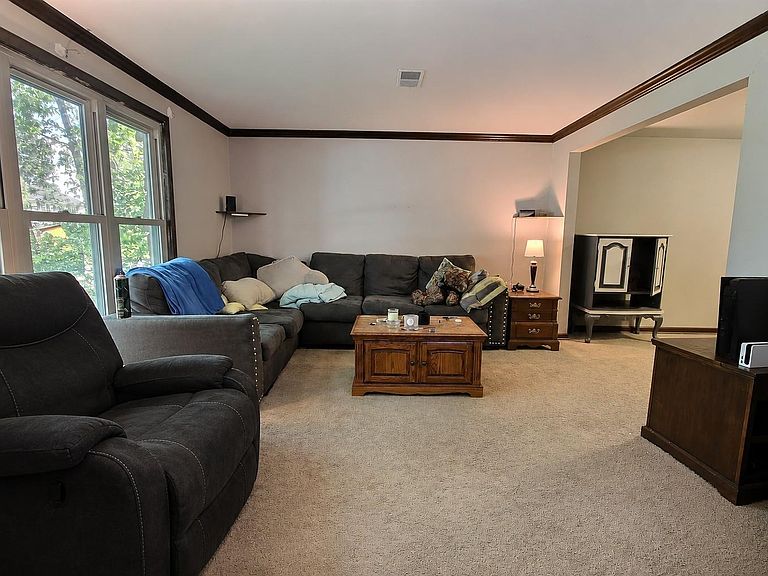
Unlock the potential in this spacious two-story home offering 2,942 square feet of living space with 4 bedrooms, 2.5 bathrooms, and a partial unfinished basement. Nestled on a mature lot with beautiful shade trees, this property provides the perfect opportunity for buyers looking to personalize a home and build instant equity. The main level offers multiple living and gathering spaces, including a generous living room with a cozy brick fireplace, a large kitchen with abundant cabinetry, an adjoining dining area, and spacious family room ideal for entertaining. Upstairs, you'll find four generously sized bedrooms, including a primary suite with private bath, providing plenty of room for family, guests, or a home office. Outside, the home features an attached two-car garage, mature landscaping, and a welcoming front yard in an established neighborhood. While the property would benefit from cosmetic updates and repairs, including flooring, paint, and other improvements, it presents an outstanding opportunity to renovate to your personal taste. With its desirable floor plan, generous room sizes, and nearly 3,000 square feet of living area, this home has the space and layout today's buyers are looking for...... <<< Special Note: This is a Cash Sale. The sale of this property may be financed; however, the sale of this property IS NOT CONTINGENT to financing approval.>>> This is an ONLINE Real Estate Auction. All offers must be submitted ONLINE. The current highest bid amount will be available to the public. The MINIMUM starting bid is $ 150,000. The Personal Representative for the Estate will review the Highest Offer on Wednesday, August 12 @ 3pm. There will be Two Open House dates to view the property on Sun. Aug. 2 (1-2 pm) and Sun. Aug. 9 (1-2 pm). *This is a Pre-Certified Home with 120 Days Warranty provided by the Home Inspection Co. that Seller has provided for the Buyer to view before the auction. SPECIAL NOTE: Any Remaining Personal Property at closing shall pass with the real estate and be the responsibility of the new buyers. NOTICE: Certain photos have been digitally decluttered for marketing purposes to better illustrate the home's layout. Personal belongings and miscellaneous items may still be present during inspections, open houses, and at closing. Original un-staged photos available upon request
Getting Around
 Car-Dependent
 Minimal Transit
 Somewhat Bikeable
Schools
Construction
Condition
- Year built: 1973
Materials
- Foundation: Slab
- Construction materials: Stone,Vinyl Siding
Type & Style
- Home type: SingleFamily
- Property subType: Single Family Residence
Interior
Appliances
- Appliances included: Dishwasher,Dryer-Gas,Oven-Built-In,Electric Range
Basement
- Has basement: Yes
Bedroom1
- Level: Upper
Bedroom2
- Level: Upper
Bedrooms & Bathrooms
- Bedrooms: 4
- Bathrooms: 3
- Full bathrooms: 2
- 1/2 bathrooms: 1
Dining Room
- Level: Main
- Area: 120
Family Room
- Level: Main
- Area: 275
Features
- Flooring: Carpet,Tile
- Number of fireplaces: 1
- Fireplace features: Living Room
- Fireplace: Yes
- Finished area below ground: 572
- Finished area above ground: 2,370
Heating & Cooling
- Heating features: Natural Gas
- Cooling features: Central Air
Interior Area
- Total structure area: 2,942
- Total interior livable area: 2,942 sqft
Kitchen
- Level: Main
- Area: 340
Living Room
- Level: Main
- Area: 208
Property
Details
- Parcel number: 020828477007.000072
- Special condition: Auction
Features
- Levels: Two
- Stories: 2
Lot
- Lot size: 0.25 Acres
- Features: Level,Rolling Slope
- Lot size dimensions: 78 x 130
Parking
- Total spaces: 2
- Parking features: Attached
- Has garage: Yes
- Attached garage spaces: 2
- Covered spaces: 2
Climate Risk is Financial Risk
Every home has a financial story beyond the listing price. Below, you’ll see the climate risks that could affect this property — and in Bills & Affordability, how those risks may influence repairs, insurance, utilities, and long-term value.
Biggest Threats for This Home
- Strong Wind

- Tornado

- Winter Weather

How This Home’s Risks Compare
FEMA Declared Disasters Across Indiana Counties
Understanding the Costs
Financial advisors generally recommend spending no more than 30% of your gross household income on housing costs. In practice, many households stretch to 35% or beyond — especially in high-cost markets.
Estimated Costs Today
| Monthly | Annual | |
|---|---|---|
| Mortgage | $1,609 | $19,308 |
| Home Insurance * | $175 | $2,100 |
| Property Taxes | $277 | $3,324 |
| Electricity | $269 | $3,236 |
| Total | $2,330 | $27,960 |
Income You'd Need if You Spent...
Indiana FAIR Plan Programs
Indiana Basic Property Insurance Underwriting Association
 Wildfire
 HailWind
How Costs Could Change Over Time
Climate risk is quickly impacting all of the major home ownership costs. Adjust the growth rates and percentage of income spent on housing below to see how your housing costs could change over the next 10 years — and what income you'd need to keep up.
Comparing Against the Market
Price Per Sq Ft
vs Other Active Listings
Avg $/sqft
vs Homes Sold Last Month
Median $/sqft
Current Market Trends
Median Price Per Square Foot
The median price per square foot of homes sold in this area each month. Compare this to this listing's price per square foot to gauge whether the home is priced in line with recent sales.
Historicals for This Listing
Zestimate History ($/sqft)
Price History
| Date | Event | Price |
|---|---|---|
| 2009-12-14 | Sold | $0 |
| 2009-08-11 | Listed for sale | $145,900 |
| 2009-04-22 | Sold | $112,000 |
 View on Zillow