



11130 Crosstree Ct, Fort Wayne, IN, 46814
About This Home
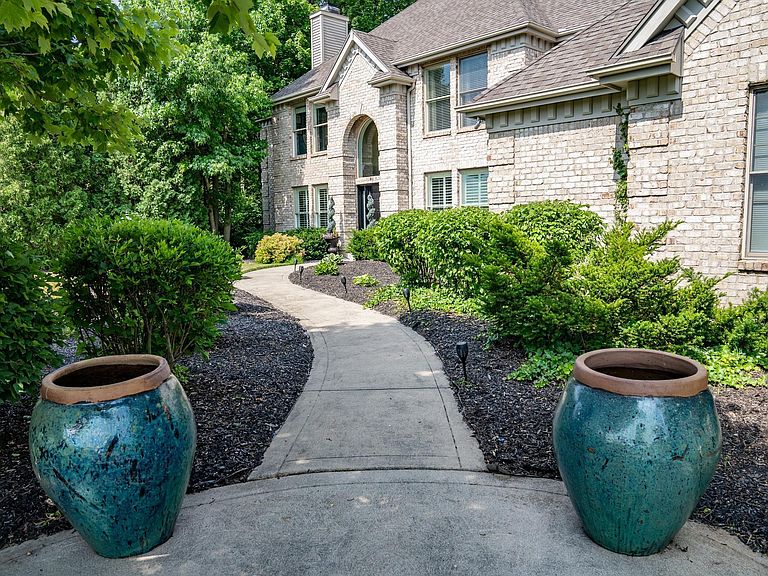
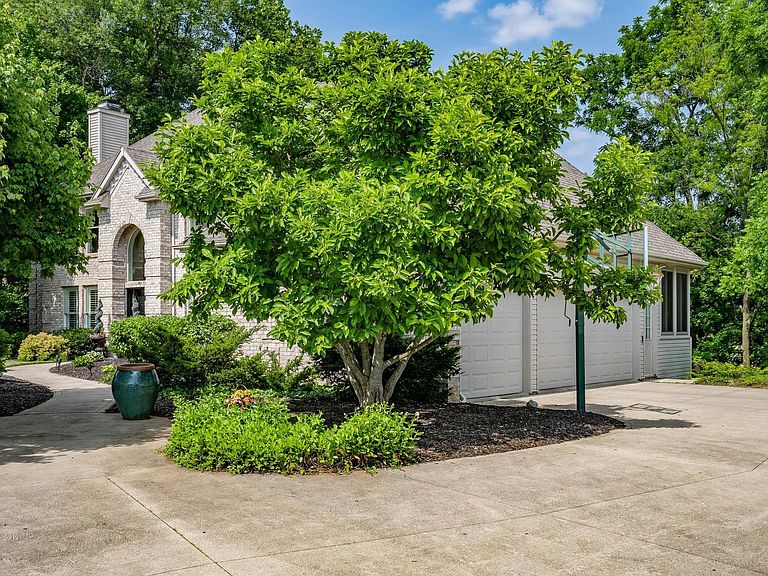
Welcome to this exceptional home tucked away on a quiet cul-de-sac in the highly desirable Chestnut Hills community, home to an 18-hole public golf course. Surrounded by mature trees, this beautifully maintained property offers privacy, tranquility, and an unbeatable location. Enjoy direct access to the Fort Wayne Trails system for walking and biking, along with nearby shopping, dining, and highly regarded Southwest Allen County Schools. Step through the grand foyer into a bright, open-concept floor plan filled with natural light. Refinished hardwood floors and soft neutral tones create a warm, timeless atmosphere throughout the main level. A formal living room with a cozy fireplace and an elegant dining room provide ideal spaces for entertaining. The impressive great room features soaring vaulted ceilings, expansive windows with picturesque views, and a stunning double-sided fireplace that flows into the kitchen's dining area. The gourmet island kitchen is designed to impress, featuring professional-grade Thermador appliances, including a six-burner gas range, white cabinetry, granite countertops, and abundant workspace. The luxurious main-floor primary suite offers a peaceful retreat with a spa-inspired ensuite bath featuring dual granite vanities, designer flooring, and an oversized tiled walk-in shower with a rain showerhead and body jets. Upstairs, an open loft provides flexible living space perfect for a playroom, reading nook, or second family room with a built in desk area for ideal office space. Three generously sized bedrooms, each with walk-in closets, complete the upper level. One bedroom includes a private ensuite bath, while the other two share a convenient Jack-and-Jill bathroom. The finished walkout lower level is built for entertaining, offering another inviting fireplace, wet bar, 8x15 jetted swim spa, exercise room, guest bedroom and full bath along with spacious gathering areas, and direct access to the backyard. Outside, enjoy the peaceful wooded setting from the deck or patio while taking in the beauty of the surrounding landscape. Combining luxury finishes, thoughtful design, and an exceptional location, this remarkable home offers the perfect blend of elegance, comfort, and everyday convenience.
Getting Around
 Car-Dependent
 No Nearby Transit
 Somewhat Bikeable
Schools
Construction
Condition
- Year built: 1997
Materials
- Construction materials: Brick,Vinyl Siding
Type & Style
- Home type: SingleFamily
- Property subType: Single Family Residence
Interior
Appliances
- Appliances included: Disposal,Dishwasher,Microwave,Refrigerator,Washer,Dryer-Electric,Gas Range
- Laundry features: Dryer Hook Up Gas/Elec
Basement
- Has basement: Yes
- Basement: Full,Walk-Out Access,Finished
Bedroom1
- Level: Main
Bedroom2
- Level: Upper
Bedrooms & Bathrooms
- Bedrooms: 5
- Bathrooms: 6
- Full bathrooms: 4
- 1/2 bathrooms: 2
- Main level bedrooms: 1
Dining Room
- Level: Main
- Area: 180
Family Room
- Level: Main
- Area: 342
Features
- Ceiling Fan(s)
- Number of fireplaces: 4
- Fireplace features: Breakfast Room,Family Room,Living Room,Recreation Room,Gas Log,Wood Burning,Three +
- Fireplace: Yes
- Finished area below ground: 1,796
- Finished area above ground: 3,673
Heating & Cooling
- Heating features: Natural Gas,Forced Air
- Cooling features: Central Air
Interior Area
- Total structure area: 5,780
- Total interior livable area: 5,469 sqft
Kitchen
- Level: Main
- Area: 168
Living Room
- Level: Main
- Area: 273
Property
Details
- Parcel number: 021104431012.000038
Features
- Levels: Two
- Stories: 2
- Pool features: Indoor
- Has spa: Yes
- Spa features: Jet Tub
- Frontage type: Golf Course
Lot
- Lot size: 0.83 Acres
- Features: Cul-De-Sac,Few Trees,Near Walking Trail
- Lot size dimensions: 133x232
Parking
- Total spaces: 3
- Parking features: Attached
- Has garage: Yes
- Attached garage spaces: 3
- Covered spaces: 3
Climate Risk is Financial Risk
Every home has a financial story beyond the listing price. Below, you’ll see the climate risks that could affect this property — and in Bills & Affordability, how those risks may influence repairs, insurance, utilities, and long-term value.
Biggest Threats for This Home
- Strong Wind

- Tornado

- Cold Wave

- Hail

- Inland Flooding

- Lightning

- Winter Weather

How This Home’s Risks Compare
FEMA Declared Disasters Across Indiana Counties
Understanding the Costs
Financial advisors generally recommend spending no more than 30% of your gross household income on housing costs. In practice, many households stretch to 35% or beyond — especially in high-cost markets.
Estimated Costs Today
| Monthly | Annual | |
|---|---|---|
| Mortgage | $4,044 | $48,528 |
| Home Insurance * | $335 | $4,020 |
| Property Taxes | $575 | $6,900 |
| Electricity | $501 | $6,016 |
| Total | $5,455 | $65,460 |
Income You'd Need if You Spent...
Indiana FAIR Plan Programs
Indiana Basic Property Insurance Underwriting Association
 WildfireHailWind
How Costs Could Change Over Time
Climate risk is quickly impacting all of the major home ownership costs. Adjust the growth rates and percentage of income spent on housing below to see how your housing costs could change over the next 10 years — and what income you'd need to keep up.
Comparing Against the Market
Price Per Sq Ft
vs Other Active Listings
Avg $/sqft
vs Homes Sold Last Month
Median $/sqft
Current Market Trends
Median Price Per Square Foot
The median price per square foot of homes sold in this area each month. Compare this to this listing's price per square foot to gauge whether the home is priced in line with recent sales.
Historicals for This Listing
Zestimate History ($/sqft)
Price History
| Date | Event | Price |
|---|---|---|
| 2026-08-07 | Price change | $774,900 |
| 2026-07-03 | Listed for sale | $799,900 |
| 2024-01-02 | Listing removed | -- |
| 2023-12-13 | Listed for rent | $4,500 |
| 2023-10-21 | Listing removed | $799,900 |
| 2023-09-08 | Price change | $799,900 |
| 2023-07-31 | Price change | $859,900 |
| 2023-07-06 | Listed for sale | $899,900 |
| 2020-03-27 | Sold | $585,000 |
| 2020-02-24 | Listed for sale | $599,900 |
| 2008-02-29 | Sold | $415,000 |
| 2007-09-28 | Sold | $437,000 |
| 2000-07-27 | Sold | $466,900 |
 View on Zillow