


2227 Turnberry Ln, Fort Wayne, IN, 46814
About This Home
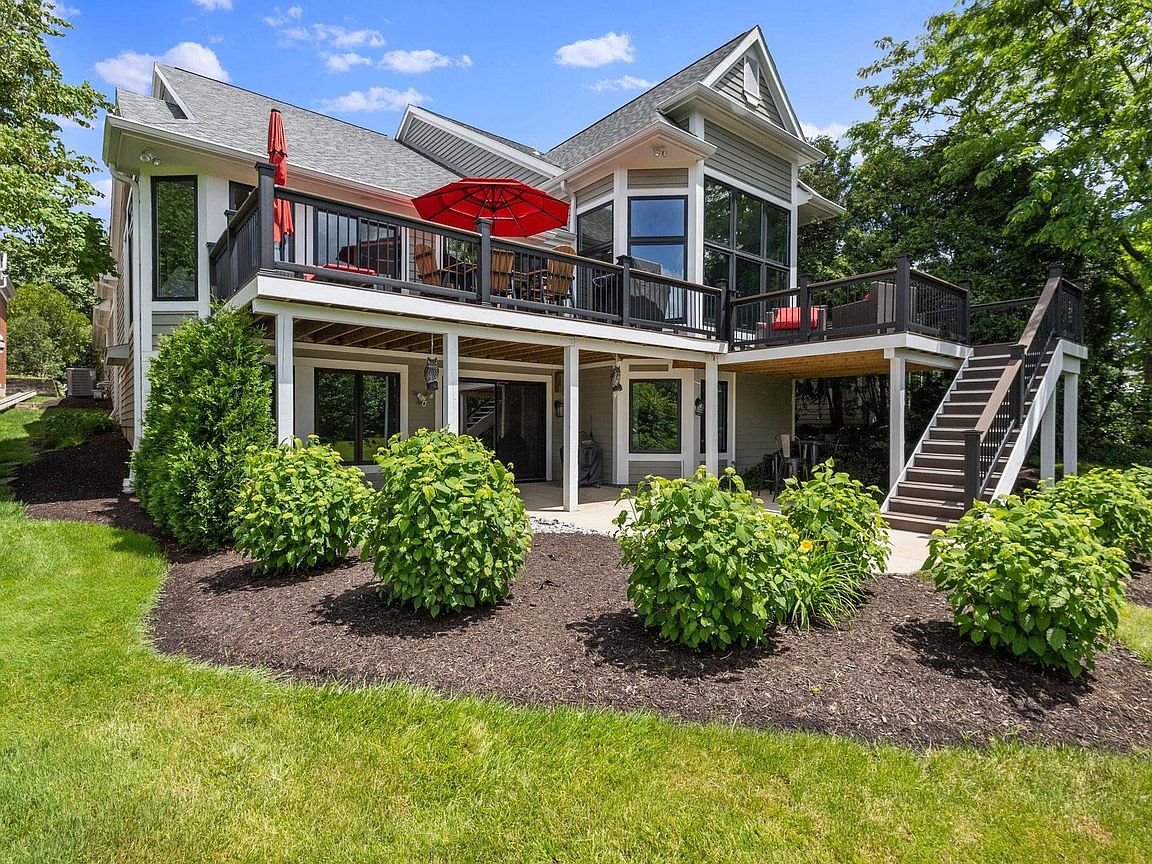
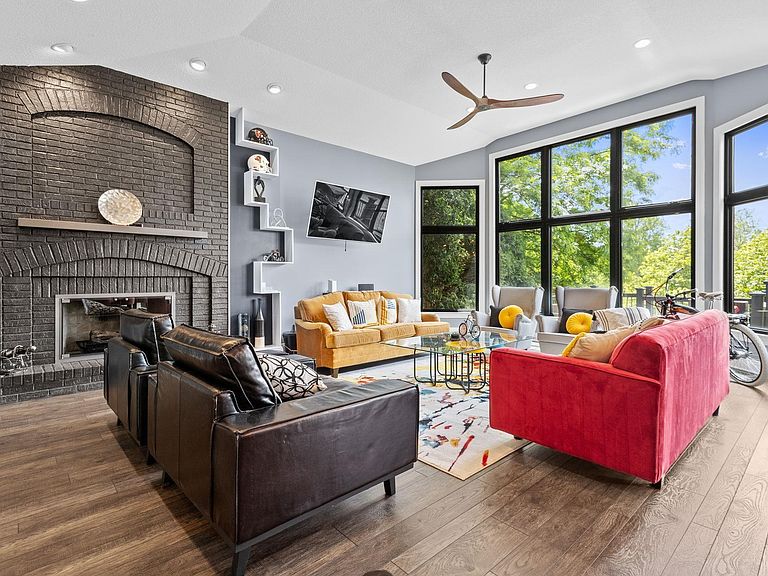
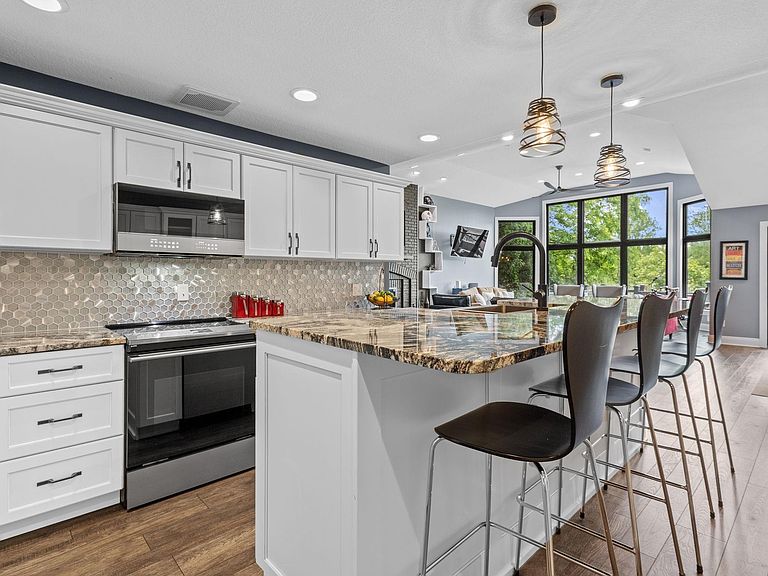
Experience the pinnacle of modern luxury in this fully renovated residence, ideally situated within the prestigious Sycamore Hills community. From the moment you enter, you’re welcomed by soaring 12-foot ceilings and abundant natural light streaming through dramatic floor-to-ceiling windows, perfectly framing breathtaking views. Designed to impress, the gourmet kitchen is a true showpiece—featuring a beautiful, elongated custom island, sleek glass Café appliances, and generous storage—all seamlessly flowing into an open dining area and an inviting balcony, ideal for both intimate evenings and elevated entertaining. The primary suite offers a private retreat, complete with a spa-inspired oversized soaking tub, an expansive walk-in closet, and a versatile sitting area perfect for a home office or quiet escape. The living room exudes warmth and sophistication, highlighted by a modern fireplace with custom-built shelving. The main level also features a well-appointed secondary bedroom with its own ensuite, a dedicated laundry room, a stylish half bath, and a thoughtfully designed mudroom for everyday convenience. The lower-level transforms into an entertainer’s haven—boasting an electric fireplace, a secondary kitchen with leathered granite countertops, a mini cellar, flexible living space, a home gym, a third bedroom, and a full bath. Above the heated four-car garage, a private fourth bedroom with an ensuite bath offers the perfect guest quarters or secluded retreat. This is more than a home—it’s a lifestyle defined by elegance, comfort, and elevated living in one of Fort Wayne’s most sought-after communities. Schedule your private showing and experience it for yourself.
Getting Around
 Car-Dependent
 No Nearby Transit
 Somewhat Bikeable
Schools
Construction
Condition
- Year built: 1994
Materials
- Construction materials: Brick,Cedar
Type & Style
- Home type: Condo
- Property subType: Condominium
Interior
Appliances
- Appliances included: Disposal,Dishwasher,Microwave,Refrigerator,Washer
- Laundry features: Dryer Hook Up Gas/Elec
Basement
- Has basement: Yes
- Basement: Walk-Out Access
Bedroom1
- Level: Main
Bedroom2
- Level: Main
Bedrooms & Bathrooms
- Bedrooms: 4
- Bathrooms: 5
- Full bathrooms: 4
- 1/2 bathrooms: 1
- Main level bedrooms: 2
Dining Room
- Level: Main
- Area: 252
Features
- 1st Bdrm En Suite,Entrance Foyer,Kitchen Island,Open Floorplan,Main Level Bedroom Suite
- Number of fireplaces: 2
- Fireplace features: Extra Rm,Living Room
- Fireplace: Yes
- Finished area below ground: 2,753
- Finished area above ground: 3,153
Heating & Cooling
- Heating features: Natural Gas,Forced Air
- Cooling features: Central Air
Interior Area
- Total structure area: 5,906
- Total interior livable area: 5,906 sqft
Kitchen
- Level: Main
- Area: 340
Living Room
- Level: Main
- Area: 504
Office
- Level: Main
- Area: 221
Property
Details
- Parcel number: 021109401014.000075
Features
- Levels: One
- Stories: 1
- Pool features: Association
- Patio & porch: Deck
- Frontage type: Golf Course
Lot
- Lot size: 4,500 sqft
- Features: City/Town/Suburb,Landscaped
- Lot size dimensions: 60x75
Parking
- Total spaces: 3
- Parking features: Attached,Garage Door Opener
- Has garage: Yes
- Attached garage spaces: 3
- Covered spaces: 3
Climate Risk is Financial Risk
Every home has a financial story beyond the listing price. Below, you’ll see the climate risks that could affect this property — and in Bills & Affordability, how those risks may influence repairs, insurance, utilities, and long-term value.
Biggest Threats for This Home
- Strong Wind

- Tornado

- Cold Wave

- Hail

- Inland Flooding

- Lightning

- Winter Weather

How This Home’s Risks Compare
FEMA Declared Disasters Across Indiana Counties
Understanding the Costs
Financial advisors generally recommend spending no more than 30% of your gross household income on housing costs. In practice, many households stretch to 35% or beyond — especially in high-cost markets.
Estimated Costs Today
| Monthly | Annual | |
|---|---|---|
| Mortgage | $4,677 | $56,124 |
| Home Insurance * | $388 | $4,656 |
| Property Taxes | $841 | $10,092 |
| Electricity | $541 | $6,496 |
| Total | $6,447 | $77,364 |
Income You'd Need if You Spent...
Indiana FAIR Plan Programs
Indiana Basic Property Insurance Underwriting Association
 WildfireHailWind
How Costs Could Change Over Time
Climate risk is quickly impacting all of the major home ownership costs. Adjust the growth rates and percentage of income spent on housing below to see how your housing costs could change over the next 10 years — and what income you'd need to keep up.
Comparing Against the Market
Price Per Sq Ft
vs Other Active Listings
Avg $/sqft
vs Homes Sold Last Month
Median $/sqft
Current Market Trends
Median Price Per Square Foot
The median price per square foot of homes sold in this area each month. Compare this to this listing's price per square foot to gauge whether the home is priced in line with recent sales.
Historicals for This Listing
Zestimate History ($/sqft)
No zestimate history available
Price History
| Date | Event | Price |
|---|---|---|
| 2026-04-08 | Listed for sale | $975,000 |
| 2025-10-14 | Listing removed | $999,000 |
| 2025-09-04 | Price change | $999,000 |
| 2025-07-21 | Price change | $1,169,000 |
| 2025-04-14 | Listed for sale | $1,195,000 |
| 2020-03-06 | Sold | $241,000 |
| 2019-10-28 | Listed for sale | $248,750 |
| 2008-09-22 | Listing removed | $389,900 |
| 2008-09-06 | Price change | $389,900 |
| 2008-05-30 | Price change | $420,900 |
| 2008-04-19 | Listed for sale | $459,900 |
| 2008-01-03 | Sold | $260,000 |
 View on Zillow