


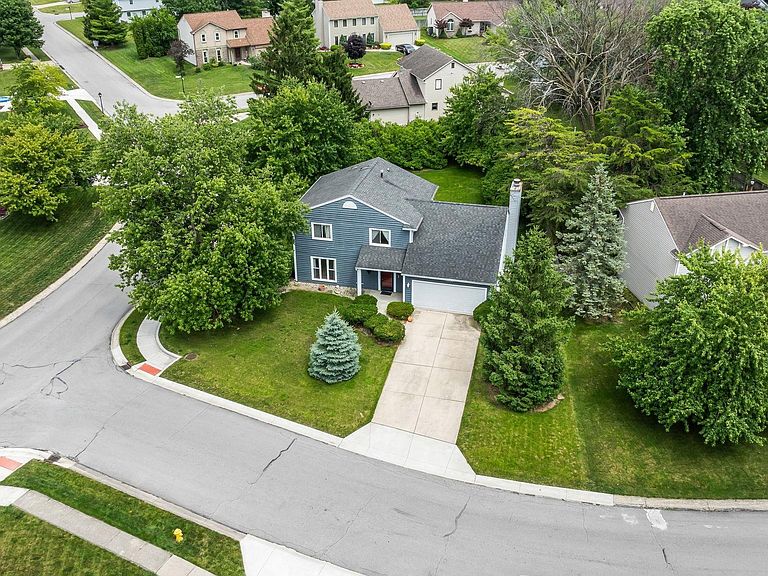

10028 Hidden Meadows Pl, Fort Wayne, IN, 46825
About This Home
OPEN HOUSE WEDNESDAY AUGUST 19TH FROM 4PM TO 6PM!! PRICE IMPROVEMENT! Great location for this well maintained two-story in Windmill Ridge. This home boasts pride of ownership on an over-sized lot surrounded by mature trees for extra privacy. Unbelievably quiet yet very close to all the amenities you will need and a short ride to the Pufferbelly Trail! With 1,995 square feet this four bedroom, two and half bath home has plenty of room for you. Large Culinary style kitchen with plenty of countertop space, and nook, dining room, living room and family room with cozy fireplace that boasts floor to vaulted ceiling stone hearth with wood beam. Upstairs is a very large primary bedroom and bath suite. Three other good-sized bedrooms. The garage has tons of storage and built-in work bench for that DIY person in your family! Outside has a large patio and partially wooded lot for entertaining plenty of guests and beautiful landscaping.
Getting Around
 Car-Dependent
 Minimal Transit
 Somewhat Bikeable
Schools
Construction
Condition
- Year built: 1989
Materials
- Foundation: Slab
- Roof: Asphalt,Shingle
- Construction materials: Asphalt,Shingle Siding,Vinyl Siding
Type & Style
- Home type: SingleFamily
- Architectural style: Traditional
- Property subType: Single Family Residence
Interior
Appliances
- Appliances included: Disposal,Range/Oven Hook Up Elec,Dishwasher,Microwave,Refrigerator,Washer,Electric Cooktop,Dryer-Electric,Exhaust Fan,Gas Water Heater
- Laundry features: Electric Dryer Hookup
Bedroom1
- Level: Upper
Bedroom2
- Level: Upper
Bedrooms & Bathrooms
- Bedrooms: 4
- Bathrooms: 3
- Full bathrooms: 2
- 1/2 bathrooms: 1
Dining Room
- Level: Main
- Area: 100
Family Room
- Level: Main
- Area: 252
Features
- Bookcases,Built-in Desk,Ceiling Fan(s),Vaulted Ceiling(s),Walk-In Closet(s),Laminate Counters,Crown Molding,Eat-in Kitchen,Entrance Foyer,Natural Woodwork,Stand Up Shower,Tub/Shower Combination
- Door features: Storm Doors
- Window features: Window Treatments,Blinds
- Flooring: Carpet,Vinyl
- Number of fireplaces: 1
- Fireplace features: Family Room,Gas Log,Vented
- Fireplace: Yes
- Attic: Pull Down Stairs,Storage
- Finished area below ground: 0
- Finished area above ground: 1,995
Heating & Cooling
- Heating features: Natural Gas,Forced Air,High Efficiency Furnace
- Cooling features: Central Air
Interior Area
- Total structure area: 1,995
- Total interior livable area: 1,995 sqft
Kitchen
- Level: Main
- Area: 180
Living Room
- Level: Main
- Area: 280
Property
Accessibility
- Accessibility features: Chair Rail
Details
- Parcel number: 020701232001.000073
Features
- Levels: Two
- Stories: 2
- Patio & porch: Patio,Porch Covered
Lot
- Lot size: 0.29 Acres
- Features: Corner Lot,Level,0-2.9999,City/Town/Suburb,Landscaped,Near Walking Trail
- Lot size dimensions: 90.58' x 105.79' x 97.23' x 164.58'
Parking
- Total spaces: 2
- Parking features: Attached,Garage Door Opener,Garage Utilities,Concrete
- Has garage: Yes
- Attached garage spaces: 2
- Covered spaces: 2
- Has uncovered spaces: Yes
Climate Risk is Financial Risk
Every home has a financial story beyond the listing price. Below, you’ll see the climate risks that could affect this property — and in Bills & Affordability, how those risks may influence repairs, insurance, utilities, and long-term value.
Biggest Threats for This Home
- Strong Wind

- Tornado

- Cold Wave

- Hail

- Inland Flooding

- Lightning

- Winter Weather

How This Home’s Risks Compare
FEMA Declared Disasters Across Indiana Counties
Understanding the Costs
Financial advisors generally recommend spending no more than 30% of your gross household income on housing costs. In practice, many households stretch to 35% or beyond — especially in high-cost markets.
Estimated Costs Today
| Monthly | Annual | |
|---|---|---|
| Mortgage | $1,693 | $20,316 |
| Home Insurance * | $166 | $1,992 |
| Property Taxes | $320 | $3,840 |
| Electricity | $184 | $2,212 |
| Total | $2,363 | $28,356 |
Income You'd Need if You Spent...
Indiana FAIR Plan Programs
Indiana Basic Property Insurance Underwriting Association
 WildfireHailWind
How Costs Could Change Over Time
Climate risk is quickly impacting all of the major home ownership costs. Adjust the growth rates and percentage of income spent on housing below to see how your housing costs could change over the next 10 years — and what income you'd need to keep up.
Comparing Against the Market
Price Per Sq Ft
vs Other Active Listings
Avg $/sqft
vs Homes Sold Last Month
Median $/sqft
Current Market Trends
Median Price Per Square Foot
The median price per square foot of homes sold in this area each month. Compare this to this listing's price per square foot to gauge whether the home is priced in line with recent sales.
Historicals for This Listing
Zestimate History ($/sqft)
Price History
| Date | Event | Price |
|---|---|---|
| 2026-08-10 | Price change | $325,000 |
| 2026-07-31 | Price change | $335,000 |
| 2026-06-29 | Listed for sale | $340,000 |
 View on Zillow