



12096 Sail Place Dr, Indianapolis, IN, 46256
About This Home
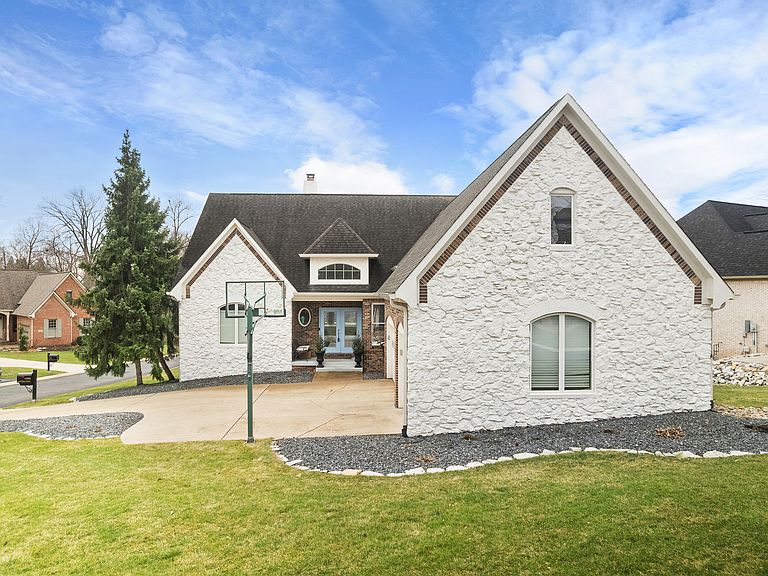
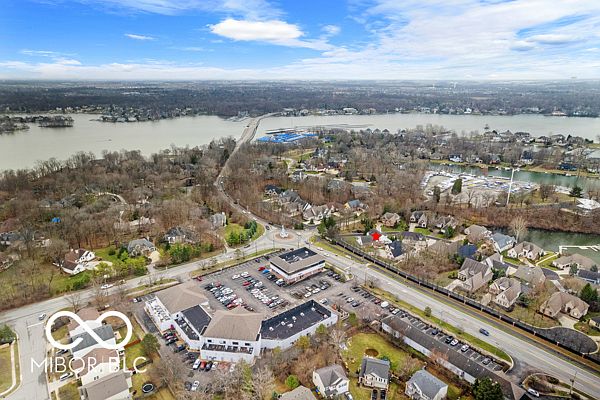
Experience Geist lifestyle at its best in this exceptional home located in the sought-after Sail Place low maintenance community, just 1 block from Geist Reservoir and the sailing club. With a deeded dock, walkability to restaurants, coffee shops, the water, and access to the top-rated Hamilton Southeastern School District, this location offers a rare combination of convenience, recreation, & community. Inside, the home welcomes you with abundant natural light, oversized windows, and soaring ceilings that create an open and inviting atmosphere. The great room serves as the centerpiece of the main level, complemented by a private office with French doors and a formal dining room. The modern kitchen is designed for both entertaining and everyday living, featuring an oversized island, walk-in pantry, and breakfast area, all flowing seamlessly into a bright sunroom with access to the main-level deck-perfect for morning coffee or evening relaxation. The main-level primary suite provides a peaceful retreat with a spacious ensuite bath. Upstairs, two generously sized bedrooms with a Jack-and-Jill bathroom provide privacy and flexibility, while the impressive 30x12 finished bonus room over the garage offers endless possibilities-perfect for a playroom, dance studio, fitness space, or additional living. The finished walkout basement dramatically expands the home's living space, offering a second living area, dining space, and direct access to the lower patio and backyard. This level also includes a bedroom with egress window, full bathroom, dedicated media room, workout area, wine storage, and a multi-purpose room ideal for a home salon, studio, or creative workspace. Additional highlights include updated flooring throughout and a 3-car garage, extra storage. With its rare walkability to Geist, deeded dock access, expansive living spaces, and unbeatable location, this home offers an extraordinary opportunity to enjoy luxury and the best of waterfront community living
Getting Around
 Car-Dependent
 No Nearby Transit
 Bikeable
Schools
Construction
Condition
- Year built: 1997
Materials
- Foundation: Concrete Perimeter
- Construction materials: Brick,Stone,Wood Siding
Type & Style
- Home type: SingleFamily
- Architectural style: Traditional
- Property subType: Residential,Single Family Residence
Interior
Appliances
- Appliances included: Dryer,Disposal,Microwave,Refrigerator
- Laundry features: Laundry Room,Main Level,Sink
Basement
- Has basement: Yes
- Basement: Egress Window(s),Finished,Full,Storage Space,Walk-Out Access
Bedroom2
- Level: Upper
- Area: 240
- Dimensions: 15x16
Bedroom3
- Level: Upper
- Area: 176
- Dimensions: 16x11
Bedroom4
- Level: Basement
- Area: 195
- Dimensions: 15x13
Bedrooms & Bathrooms
- Bedrooms: 4
- Bathrooms: 4
- Full bathrooms: 3
- 1/2 bathrooms: 1
- Main level bathrooms: 2
- Main level bedrooms: 1
Bonus Room
- Level: Upper
- Area: 360
- Dimensions: 30x12
Bonus Room
- Level: Basement
- Area: 165
- Dimensions: 15x11
Breakfast Room
- Level: Main
- Area: 168
- Dimensions: 12x14
Dining Room
- Level: Main
- Area: 180
- Dimensions: 15x12
Exercise Room
- Level: Basement
- Area: 121
- Dimensions: 11x11
Family Room
- Level: Basement
- Area: 323
- Dimensions: 17x19
Features
- Attic Access,Double Vanity,High Ceilings,Kitchen Island,Entrance Foyer,Walk-In Closet(s)
- Number of fireplaces: 1
- Fireplace features: Great Room
- Fireplace: Yes
- Attic: Access Only
- Finished area below ground: 1,898
Great Room
- Level: Main
- Area: 330
- Dimensions: 15x22
Heating & Cooling
- Heating features: Forced Air
- Cooling features: Central Air
Interior Area
- Total structure area: 4,797
- Total interior livable area: 4,797 sqft
Kitchen
- Level: Main
- Area: 221
- Dimensions: 13x17
Laundry
- Level: Main
- Area: 63
- Dimensions: 9x7
Master Bedroom
- Level: Main
- Area: 221
- Dimensions: 17x13
Office
- Level: Main
- Area: 144
- Dimensions: 12x12
Other
- Level: Basement
- Area: 264
- Dimensions: 11x24
Other
- Features: Tile-Ceramic
- Level: Basement
- Area: 40.5
- Dimensions: 9x4.5
Sun Room
- Features: Other
- Level: Main
- Area: 144
- Dimensions: 12x12
Utility Room
- Features: Tile-Ceramic
- Level: Basement
- Area: 96
- Dimensions: 12x8
Property
Details
- Parcel number: 291510014008000020
- Horse amenities: None
Features
- Levels: Two
- Stories: 2
- Patio & porch: Covered,Deck,Patio
- Exterior features: Balcony
Lot
- Lot size: 0.29 Acres
- Features: Corner Lot,Cul-De-Sac,Suburb,Mature Trees
Parking
- Total spaces: 3
- Parking features: Attached
- Has garage: Yes
- Attached garage spaces: 3
- Covered spaces: 3
Climate Risk is Financial Risk
Every home has a financial story beyond the listing price. Below, you’ll see the climate risks that could affect this property — and in Bills & Affordability, how those risks may influence repairs, insurance, utilities, and long-term value.
Biggest Threats for This Home
- Tornado

- Cold Wave

- Hail

- Inland Flooding

- Lightning

- Winter Weather

- Heat Wave

- Ice Storm

- Strong Wind

How This Home’s Risks Compare
FEMA Declared Disasters Across Indiana Counties
Understanding the Costs
Financial advisors generally recommend spending no more than 30% of your gross household income on housing costs. In practice, many households stretch to 35% or beyond — especially in high-cost markets.
Estimated Costs Today
| Monthly | Annual | |
|---|---|---|
| Mortgage | $3,943 | $47,316 |
| Home Insurance * | $467 | $5,604 |
| Property Taxes | $723 | $8,676 |
| Electricity | $439 | $5,276 |
| Total | $5,572 | $66,864 |
Income You'd Need if You Spent...
Indiana FAIR Plan Programs
Indiana Basic Property Insurance Underwriting Association
 WildfireHailWind
How Costs Could Change Over Time
Climate risk is quickly impacting all of the major home ownership costs. Adjust the growth rates and percentage of income spent on housing below to see how your housing costs could change over the next 10 years — and what income you'd need to keep up.
Comparing Against the Market
Price Per Sq Ft
vs Other Active Listings
Avg $/sqft
vs Homes Sold Last Month
Median $/sqft
Current Market Trends
Median Price Per Square Foot
The median price per square foot of homes sold in this area each month. Compare this to this listing's price per square foot to gauge whether the home is priced in line with recent sales.
Historicals for This Listing
Zestimate History ($/sqft)
No zestimate history available
Price History
| Date | Event | Price |
|---|---|---|
| 2026-05-10 | Listed for rent | $4,400 |
| 2026-04-27 | Price change | $800,000 |
| 2026-04-03 | Price change | $825,000 |
| 2026-03-18 | Listed for sale | $850,000 |
| 2019-01-15 | Listing removed | $3,000 |
| 2018-12-22 | Listed for rent | $3,000 |
| 2017-04-20 | Listing removed | $624,900 |
| 2017-04-14 | Listing removed | $3,000 |
| 2017-04-12 | Listed for rent | $3,000 |
| 2017-04-11 | Price change | $624,900 |
| 2016-09-16 | Price change | $628,600 |
| 2016-05-07 | Listed for sale | $648,500 |
| 2015-06-10 | Listing removed | $689,000 |
| 2015-05-19 | Price change | $689,000 |
| 2015-05-06 | Price change | $698,900 |
| 2014-11-15 | Price change | $699,900 |
| 2014-10-01 | Listed for sale | $724,500 |
For Sale by Agent
 View on Zillow