



7260 River Glen Dr, Fishers, IN, 46038
About This Home
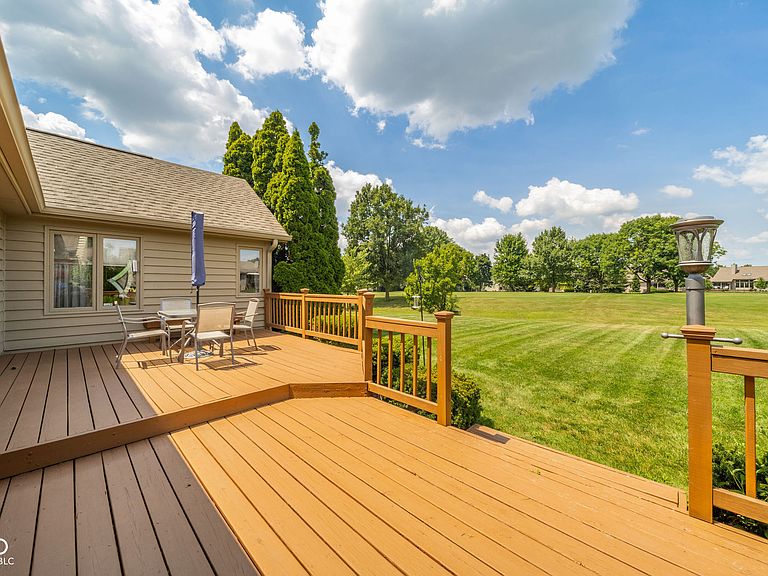
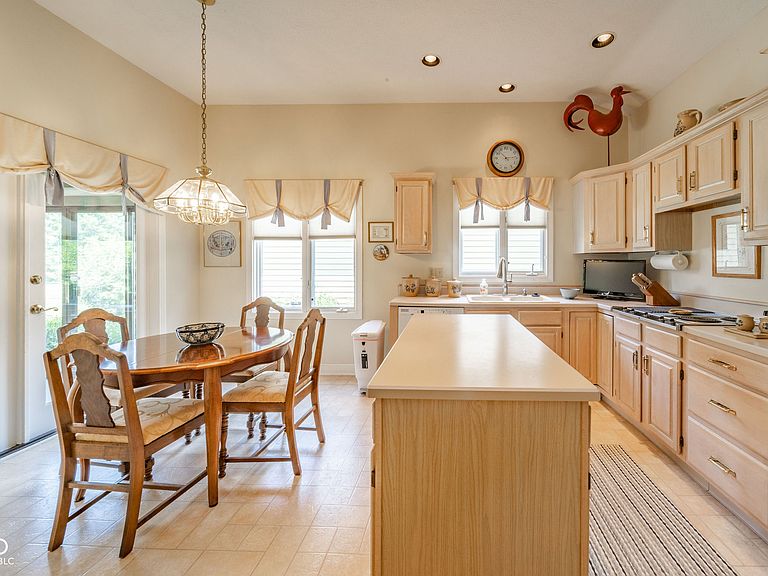
What a terrific opportunity to own this outstanding former Model home overlooking River Glen golf course and priced way below comps on the golf course. This home offers spacious rooms, a smart floor plan with lots of windows, tons of natural light and lovely views of the golf course and green spaces. This light, bright and cheerful home has been well cared for and enjoyed. Relax in the huge sunroom with morning coffee or enjoy entertaining on the enormous deck. This home enjoys a wonderful lot/location in the subdivision. Walk to nearby shops and eateries and benefit from the superb school system. Close to Fishers City Center and the Nickel Plate Trail, there is an abundance of restaurants, health care and amenities minutes away but the home enjoys the quiet, slow pace of a premier Hamilton County community. Optional golf and swimming memberships are available. 3rd bedroom also serves as den/office. Ideal for whatever stage of life you're in, check the photos and come see this wonderful home in River Glen. Estate Sale. Sold As-Is. Property not sold subject to inspection. Please do inspections in advance or waive them. List Price takes updating/work into account. Check the comps and come see this excellent opportunity in River Glen!
Getting Around
 Somewhat Walkable
 Very Limited Transit
 Bikeable
Schools
Construction
Condition
- Year built: 1989
Materials
- Foundation: Crawl Space
- Construction materials: Brick,Cedar
Type & Style
- Home type: SingleFamily
- Architectural style: Traditional
- Property subType: Residential,Single Family Residence
Interior
Appliances
- Appliances included: Electric Cooktop,Dishwasher,Dryer,Microwave,Oven,Refrigerator,Washer
- Laundry features: Laundry Room,Main Level,Sink
Bedroom2
- Level: Main
- Area: 169
- Dimensions: 13x13
Bedroom3
- Level: Main
- Area: 120
- Dimensions: 12x10
Bedrooms & Bathrooms
- Bedrooms: 3
- Bathrooms: 2
- Full bathrooms: 2
- Main level bathrooms: 2
- Main level bedrooms: 3
Breakfast Room
- Level: Main
- Area: 72
- Dimensions: 9x8
Dining Room
- Level: Main
- Area: 150
- Dimensions: 15x10
Features
- Built-in Features,High Ceilings,Kitchen Island,Entrance Foyer,Ceiling Fan(s),Pantry,Walk-In Closet(s)
- Number of fireplaces: 1
- Fireplace features: Living Room
- Fireplace: Yes
Great Room
- Level: Main
- Area: 272
- Dimensions: 17x16
Heating & Cooling
- Heating features: Forced Air,Natural Gas
- Cooling features: Central Air
Interior Area
- Total structure area: 1,754
- Total interior livable area: 1,754 sqft
Kitchen
- Level: Main
- Area: 120
- Dimensions: 12x10
Laundry
- Level: Main
- Area: 60
- Dimensions: 10x6
Master Bedroom
- Level: Main
- Area: 240
- Dimensions: 16x15
Sun Room
- Features: Other
- Level: Main
- Area: 240
- Dimensions: 16x15
Property
Details
- Parcel number: 291035003052000006
- Special condition: As Is,Estate
- Horse amenities: None
Features
- Levels: One
- Stories: 1
- Patio & porch: Covered,Deck,Glass Enclosed
Lot
- Lot size: 0.25 Acres
- Features: Near Golf Course,On Golf Course,See Remarks
Parking
- Total spaces: 2
- Parking features: Attached
- Has garage: Yes
- Attached garage spaces: 2
- Covered spaces: 2
Climate Risk is Financial Risk
Every home has a financial story beyond the listing price. Below, you’ll see the climate risks that could affect this property — and in Bills & Affordability, how those risks may influence repairs, insurance, utilities, and long-term value.
Biggest Threats for This Home
- Tornado

- Cold Wave

- Hail

- Lightning

- Strong Wind

- Winter Weather

How This Home’s Risks Compare
FEMA Declared Disasters Across Indiana Counties
Understanding the Costs
Financial advisors generally recommend spending no more than 30% of your gross household income on housing costs. In practice, many households stretch to 35% or beyond — especially in high-cost markets.
Estimated Costs Today
| Monthly | Annual | |
|---|---|---|
| Mortgage | $2,022 | $24,264 |
| Home Insurance * | $192 | $2,304 |
| Property Taxes | $388 | $4,656 |
| Electricity | $184 | $2,212 |
| Total | $2,786 | $33,432 |
Income You'd Need if You Spent...
Indiana FAIR Plan Programs
Indiana Basic Property Insurance Underwriting Association
 WildfireHailWind
How Costs Could Change Over Time
Climate risk is quickly impacting all of the major home ownership costs. Adjust the growth rates and percentage of income spent on housing below to see how your housing costs could change over the next 10 years — and what income you'd need to keep up.
Comparing Against the Market
Price Per Sq Ft
vs Other Active Listings
Avg $/sqft
vs Homes Sold Last Month
Median $/sqft
Current Market Trends
Median Price Per Square Foot
The median price per square foot of homes sold in this area each month. Compare this to this listing's price per square foot to gauge whether the home is priced in line with recent sales.
Historicals for This Listing
Zestimate History ($/sqft)
Price History
| Date | Event | Price |
|---|---|---|
| 2026-08-17 | Price change | $394,900 |
| 2026-08-05 | Pending sale | $399,900 |
| 2026-08-03 | Listed for sale | $399,900 |
| 2026-07-24 | Pending sale | $399,900 |
| 2026-07-21 | Listed for sale | $399,900 |
| 2005-06-27 | Sold | $255,000 |
 View on Zillow