


798 Tyner Way, Incline Village, NV, 89451
About This Home
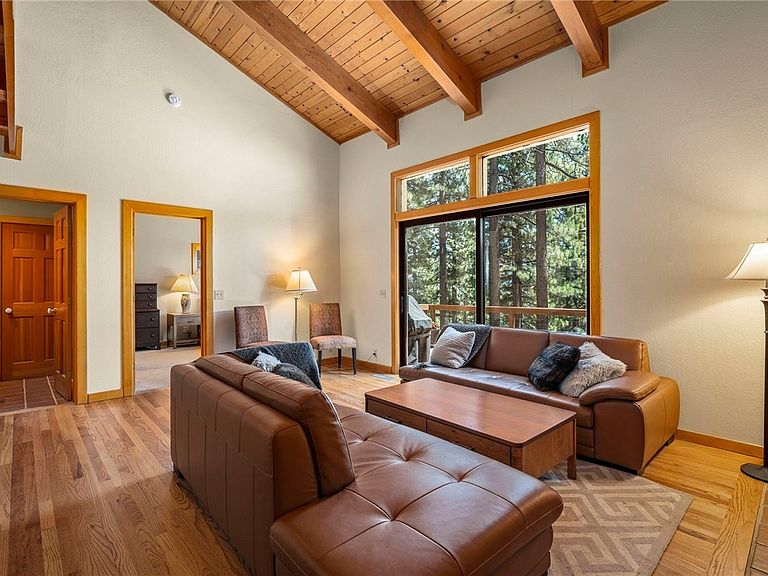
Welcome to your mountain retreat in this Mid Tyner Firewise neighborhood. This partially remodeled 4 BD/3 BA home is set among mature pines with direct access to community trails. Large windows flood the interior with light and beautifully frame the forest views. The home has three levels, affording spaces for large groups and places for solo quiet times. The entry level features the primary bedroom and a full bath, a comfortable living room, and a spacious kitchen/dining area. Two decks with filtered views of the Lake afford pleasant settings for enjoying your morning coffee or an evening beverage. An oversize two-car garage has an EV charger and level street entry. Tyner is on a school bus route so is one of the first streets to be plowed in winter; it also offers quick access to Hwy 431. You’ll be only minutes from Lake Tahoe beaches, hiking/biking, skiing, golf, shopping, and dining — perfect for year round living or a week-long getaway.
Getting Around
 Car-Dependent
 Very Limited Transit
 Somewhat Bikeable
Schools
Construction
Condition
- Year built: 1982
Materials
- Roof: Composition,Pitched
- Construction materials: Frame
Type & Style
- Home type: SingleFamily
- Property subType: Single Family Residence
Interior
Appliances
- Appliances included: Dryer,Dishwasher,Electric Oven,Disposal,Microwave,Refrigerator,Washer
- Laundry features: Laundry in Utility Room,Laundry Room
Bedrooms & Bathrooms
- Bedrooms: 4
- Bathrooms: 4
- Full bathrooms: 3
- 1/2 bathrooms: 1
- Main level bedrooms: 1
Features
- Beamed Ceilings,Wet Bar,Breakfast Bar,Bookcases,Breakfast Area,Cathedral Ceiling(s),Granite Counters,High Ceilings,Kitchen Island,Marble Counters,Main Level Primary,Recessed Lighting,Vaulted Ceiling(s),Window Treatments
- Window features: Window Treatments
- Flooring: Cork,Hardwood,Partially Carpeted,Tile,Vinyl
- Number of fireplaces: 1
- Fireplace features: One
- Fireplace: Yes
Heating
- Heating features: Natural Gas,Forced Air,Gas
Interior Area
- Total interior livable area: 2,645 sqft
Property
Details
- Parcel number: 12514211
Features
- Stories: 2
- Patio & porch: Deck
- Exterior features: Deck,Rain Gutters
- Has view: Yes
- View description: Lake,Mountain(s),Ski Area,Trees/Woods
- Has water view: Yes
- Water view: Lake
- Topography of land: Sloping
Lot
- Lot size: 10,193 sqft
- Features: Sloped
Parking
- Total spaces: 2
- Parking features: Two Car Garage,Garage Faces Rear,Rear/Side/Off Street,Electric Vehicle Charging Station(s)
- Has garage: Yes
- Attached garage spaces: 2
- Covered spaces: 2
Climate Risk is Financial Risk
Every home has a financial story beyond the listing price. Below, you’ll see the climate risks that could affect this property — and in Bills & Affordability, how those risks may influence repairs, insurance, utilities, and long-term value.
Biggest Threats for This Home
- Winter Weather

- Earthquake

- Wildfire

- Avalanche

- Inland Flooding

How This Home’s Risks Compare
FEMA Declared Disasters Across Nevada Counties
Understanding the Costs
Financial advisors generally recommend spending no more than 30% of your gross household income on housing costs. In practice, many households stretch to 35% or beyond — especially in high-cost markets.
Estimated Costs Today
| Monthly | Annual | |
|---|---|---|
| Mortgage | $9,607 | $115,284 |
| Home Insurance | $325 | $3,900 |
| Property Taxes | $728 | $8,736 |
| Electricity | $246 | $2,961 |
| Total | $10,906 | $130,872 |
Income You'd Need if You Spent...
How Costs Could Change Over Time
Climate risk is quickly impacting all of the major home ownership costs. Adjust the growth rates and percentage of income spent on housing below to see how your housing costs could change over the next 10 years — and what income you'd need to keep up.
Comparing Against the Market
Price Per Sq Ft
vs Other Active Listings
Avg $/sqft
vs Homes Sold Last Month
Median $/sqft
Current Market Trends
Median Price Per Square Foot
The median price per square foot of homes sold in this area each month. Compare this to this listing's price per square foot to gauge whether the home is priced in line with recent sales.
Historicals for This Listing
Zestimate History ($/sqft)
Price History
| Date | Event | Price |
|---|---|---|
| 2026-08-06 | Contingent | $1,900,000 |
| 2026-07-24 | Price change | $1,900,000 |
| 2026-06-21 | Listed for sale | $1,988,000 |
| 2022-01-25 | Listing removed | -- |
| 2022-01-14 | Listed for rent | $5,300 |
| 2015-06-12 | Sold | $950,000 |
| 2014-08-04 | Listed for sale | $1,050,000 |
 View on Zillow