


763 Judith Ct, Incline Village, NV, 89451
About This Home
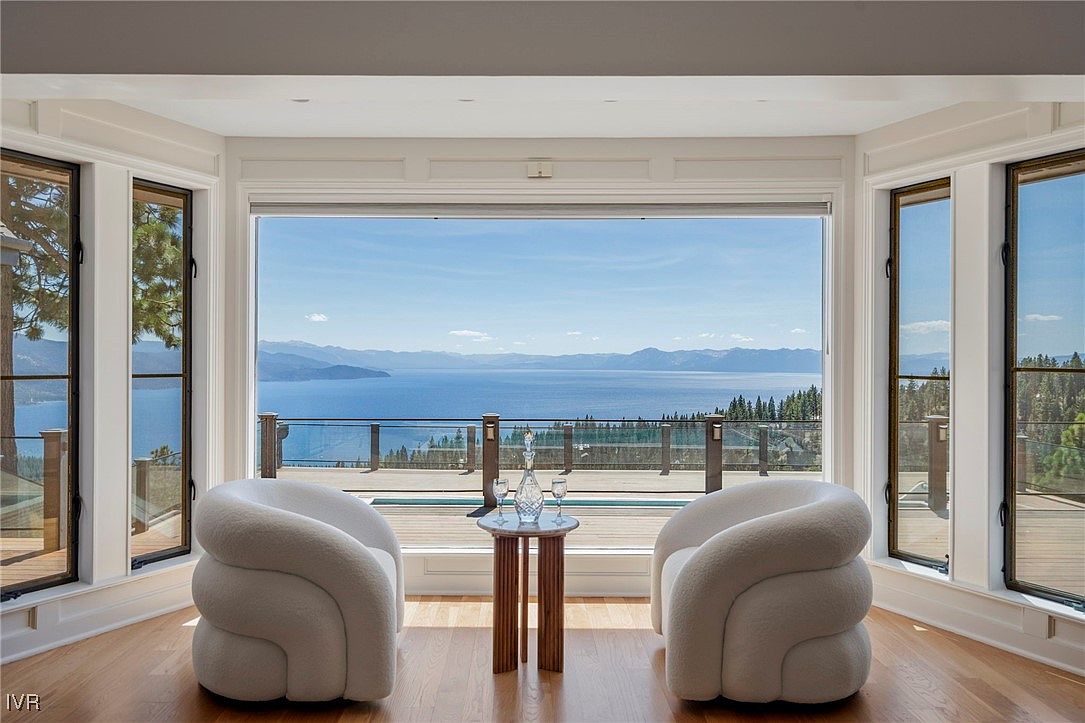
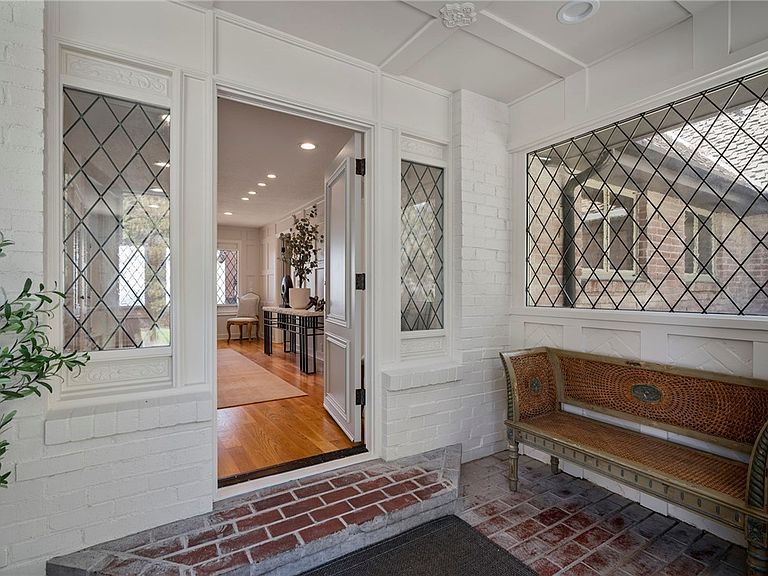
Perched atop a secluded mountain in Incline Village, this exceptional 9.63-acre estate offers breathtaking views of Lake Tahoe. Seamlessly blending modern functionality with old-world craftsmanship, this 8,209 sq. ft. home is one of the most distinguished properties in the region. Designed to showcase panoramic lake, mountain, and forest views, every room exudes elegance. The gourmet kitchen, dining room, and vaulted great room are perfect for entertaining. The estate features 7 luxurious bedrooms, 6 full baths, 2 powder rooms, and 4 fireplaces. The primary suite, located on the main level, includes two dressing areas, a large jetted tub, and a separate shower, all with mesmerizing lake views. Separate au pair/guest quarters ensure privacy and convenience. Enjoy outdoor living on two expansive decks, or relax in the heated pool and spa, taking in the serene surroundings. Don’t miss this rare opportunity to own a Lake Tahoe dream estate!
Getting Around
 Car-Dependent
 Very Limited Transit
 Not Bike Friendly
Schools
Construction
Condition
- Year built: 1974
Materials
- Roof: Composition,Pitched
- Construction materials: Brick Veneer,Frame
Type & Style
- Home type: SingleFamily
- Architectural style: Other
- Property subType: Single Family Residence
Interior
Appliances
- Appliances included: Dryer,Dishwasher,Electric Oven,Disposal,Gas Range,Microwave,Refrigerator,Trash Compactor,Washer,Humidifier
- Laundry features: Laundry in Utility Room,Main Level,Laundry Room
Bedrooms & Bathrooms
- Bedrooms: 7
- Bathrooms: 8
- Full bathrooms: 6
- 1/2 bathrooms: 2
- Main level bedrooms: 2
Features
- Butler's Pantry,Breakfast Area,Crown Molding,Granite Counters,Kitchen Island,Marble Counters,Main Level Primary,Steam Shower,Vaulted Ceiling(s),Wine Cellar,Window Treatments,Instant Hot Water,Mud Room,Walk-In Pantry
- Window features: Window Treatments
- Flooring: Hardwood,Partially Carpeted,Tile
- Number of fireplaces: 4
- Fireplace features: Gas Log,Living Room,Primary Bedroom,Multiple
- Fireplace: Yes
Heating & Cooling
- Heating features: Natural Gas,Forced Air,Gas
- Cooling features: Central Air,Wall/Window Unit(s),1 Unit
Interior Area
- Total interior livable area: 8,209 sqft
Property
Details
- Parcel number: 12523116
- Zoning description: Single Family Residential
- Other equipment: Generator
Features
- Stories: 3
- Pool features: Heated,In Ground,Pool
- Patio & porch: Deck
- Exterior features: Deck,Hot Tub/Spa,Sprinkler/Irrigation,Landscaping,Rain Gutters,Security Lighting
- Has spa: Yes
- Spa features: Hot Tub
- Has view: Yes
- View description: Lake,Mountain(s),Panoramic,Ski Area,Trees/Woods
- Has water view: Yes
- Water view: Lake
- Topography of land: Sloping
Lot
- Lot size: 9.63 Acres
- Features: Cul-De-Sac,Backs to Greenbelt/Park
Parking
- Total spaces: 3
- Parking features: Attached,Door-Multi,Front Entry,Garage,Three Car Garage,Garage Door Opener,Boat,RV Access/Parking
- Has garage: Yes
- Attached garage spaces: 3
- Covered spaces: 3
Climate Risk is Financial Risk
Every home has a financial story beyond the listing price. Below, you’ll see the climate risks that could affect this property — and in Bills & Affordability, how those risks may influence repairs, insurance, utilities, and long-term value.
Biggest Threats for This Home
- Winter Weather

- Earthquake

- Wildfire

- Avalanche

- Inland Flooding

How This Home’s Risks Compare
FEMA Declared Disasters Across Nevada Counties
Understanding the Costs
Financial advisors generally recommend spending no more than 30% of your gross household income on housing costs. In practice, many households stretch to 35% or beyond — especially in high-cost markets.
Estimated Costs Today
| Monthly | Annual | |
|---|---|---|
| Mortgage | $56,886 | $682,632 |
| Home Insurance | $1,929 | $23,148 |
| Property Taxes | $4,312 | $51,744 |
| Electricity | $766 | $9,192 |
| Total | $63,893 | $766,716 |
Income You'd Need if You Spent...
How Costs Could Change Over Time
Climate risk is quickly impacting all of the major home ownership costs. Adjust the growth rates and percentage of income spent on housing below to see how your housing costs could change over the next 10 years — and what income you'd need to keep up.
Comparing Against the Market
Price Per Sq Ft
vs Other Active Listings
Avg $/sqft
vs Homes Sold Last Month
Median $/sqft
Current Market Trends
Median Price Per Square Foot
The median price per square foot of homes sold in this area each month. Compare this to this listing's price per square foot to gauge whether the home is priced in line with recent sales.
Historicals for This Listing
Zestimate History ($/sqft)
No zestimate history available
Price History
| Date | Event | Price |
|---|---|---|
| 2025-04-26 | Price change | $11,250,000 |
| 2024-08-24 | Listed for sale | $12,500,000 |
| 2024-04-18 | Listing removed | -- |
| 2023-12-05 | Price change | $14,500,000 |
| 2023-08-18 | Price change | $15,925,000 |
| 2022-06-16 | Listed for sale | $17,500,000 |
| 2014-04-07 | Sold | $5,800,000 |
| 2014-02-28 | Pending sale | $6,495,000 |
| 2013-10-26 | Listed for sale | $6,495,000 |
| 2000-06-09 | Sold | $5,100,000 |
| 1999-03-25 | Sold | $4,500,000 |
| 1995-10-19 | Sold | $3,325,000 |
 View on Zillow