


596 Tyner Way, Incline Village, NV, 89451
About This Home
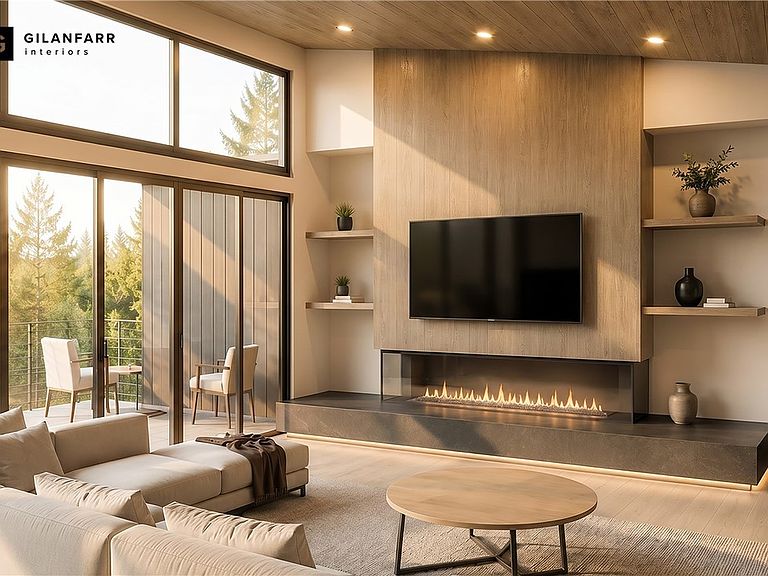
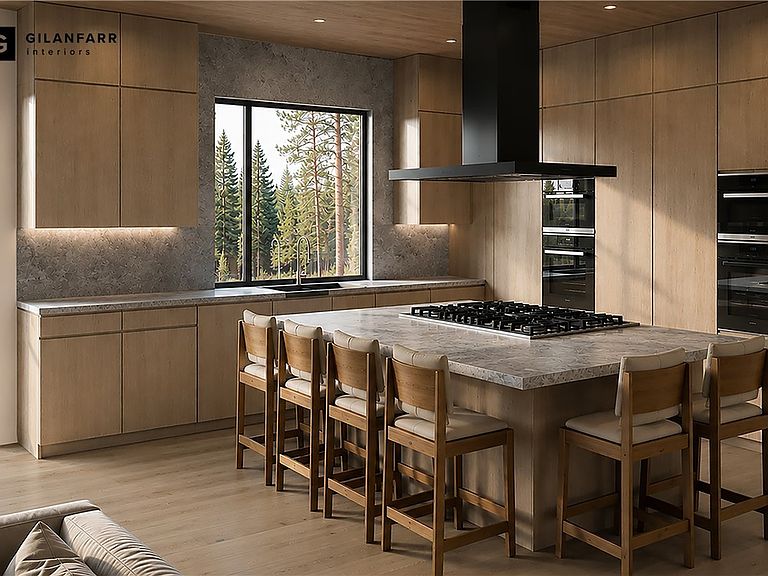
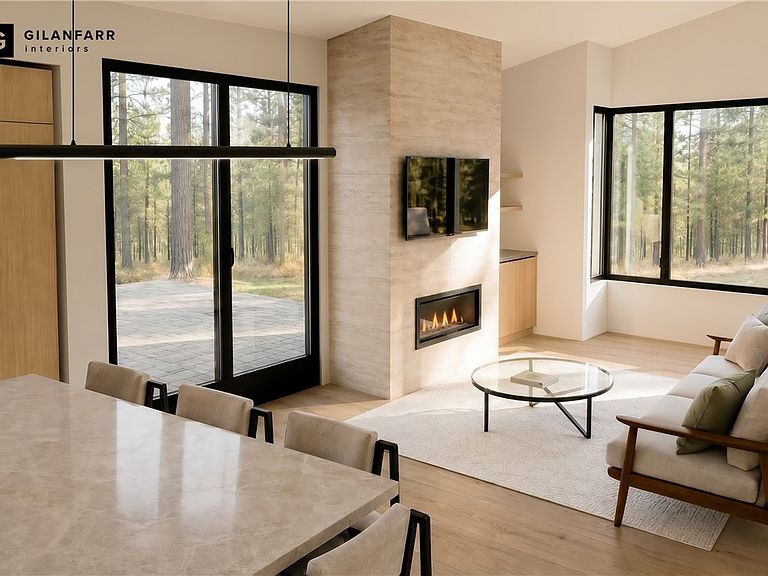
Discover an architectural masterpiece designed and built by the renowned Tahoe developer Whisper Homes, perfectly poised above Lake Tahoe in the prestigious enclave of Incline Village. Clean modern lines and soaring walls of glass frame sweeping, unobstructed lake views, while the living spaces seamlessly blend indoor and outdoor living. Designed for effortless entertaining and everyday elegance, this residence features a clear elevator that offers stunning views as you ascend, smart-home technology, and a spacious gallery-style three-car garage large enough to accommodate a boat along with a car lift. A full luxury apartment unit offers a private retreat with its own refined finishes, ideal for guests, a personal gym, or an office. Every detail reflects exceptional craftsmanship and curated sophistication. Just moments from world-class skiing, golf, and pristine beaches, this rare offering delivers unparalleled privacy, breathtaking vistas, and the tax advantages of Nevada living.
Getting Around
 Car-Dependent
 Very Limited Transit
 Somewhat Bikeable
Schools
Construction
Condition
- Property condition: Under Construction
- New construction: Yes
- Year built: 2026
Materials
- Roof: Flat,Metal
- Construction materials: Frame,Steel
Type & Style
- Home type: SingleFamily
- Property subType: Single Family Residence
Interior
Appliances
- Appliances included: Dryer,Dishwasher,Disposal,Gas Oven,Gas Range,Refrigerator,Tankless Water Heater,Wine Refrigerator,Washer
- Laundry features: Laundry in Utility Room,Laundry Room
Bedrooms & Bathrooms
- Bedrooms: 5
- Bathrooms: 6
- Full bathrooms: 4
- 1/2 bathrooms: 2
Features
- Elevator,High Ceilings,In-Law Floorplan,Kitchen Island,Main Level Primary,Wired for Sound,Mud Room,Walk-In Pantry
- Flooring: Hardwood,Tile
- Number of fireplaces: 4
- Fireplace features: Multiple
- Fireplace: Yes
Heating & Cooling
- Heating features: Hot Water
- Cooling features: Central Air,Wall/Window Unit(s),1 Unit
Interior Area
- Total interior livable area: 4,531 sqft
Property
Details
- Parcel number: 12551110
- Zoning description: Single Family Residential
- Other equipment: Generator
Features
- Stories: 3
- Patio & porch: Deck
- Exterior features: Deck
- Has spa: Yes
- Spa features: Hot Tub
- Has view: Yes
- View description: Lake,Mountain(s),Trees/Woods
- Has water view: Yes
- Water view: Lake
- Topography of land: Sloping
Lot
- Lot size: 1.03 Acres
Parking
- Total spaces: 3
- Parking features: Three Car Garage,Garage Door Opener
- Has garage: Yes
- Attached garage spaces: 3
- Covered spaces: 3
Climate Risk is Financial Risk
Every home has a financial story beyond the listing price. Below, you’ll see the climate risks that could affect this property — and in Bills & Affordability, how those risks may influence repairs, insurance, utilities, and long-term value.
Biggest Threats for This Home
- Winter Weather

- Earthquake

- Wildfire

- Avalanche

- Inland Flooding

How This Home’s Risks Compare
FEMA Declared Disasters Across Nevada Counties
Understanding the Costs
Financial advisors generally recommend spending no more than 30% of your gross household income on housing costs. In practice, many households stretch to 35% or beyond — especially in high-cost markets.
Estimated Costs Today
| Monthly | Annual | |
|---|---|---|
| Mortgage | $48,517 | $582,204 |
| Home Insurance | $1,645 | $19,740 |
| Property Taxes | $3,678 | $44,136 |
| Electricity | $422 | $5,074 |
| Total | $54,262 | $651,144 |
Income You'd Need if You Spent...
How Costs Could Change Over Time
Climate risk is quickly impacting all of the major home ownership costs. Adjust the growth rates and percentage of income spent on housing below to see how your housing costs could change over the next 10 years — and what income you'd need to keep up.
Comparing Against the Market
Price Per Sq Ft
vs Other Active Listings
Avg $/sqft
vs Homes Sold Last Month
Median $/sqft
Current Market Trends
Median Price Per Square Foot
The median price per square foot of homes sold in this area each month. Compare this to this listing's price per square foot to gauge whether the home is priced in line with recent sales.
Historicals for This Listing
Zestimate History ($/sqft)
Price History
| Date | Event | Price |
|---|---|---|
| 2026-05-22 | Listed for sale | $9,595,000 |
| 2025-09-22 | Listing removed | $9,000,000 |
| 2025-02-21 | Listed for sale | $9,000,000 |
| 2023-08-21 | Sold | $1,710,000 |
| 2023-07-26 | Pending sale | $1,699,999 |
| 2023-07-26 | Contingent | $1,699,999 |
| 2023-07-23 | Listed for sale | $1,699,999 |
 View on Zillow