


656 Tumbleweed Cir, Incline Village, NV, 89451
About This Home
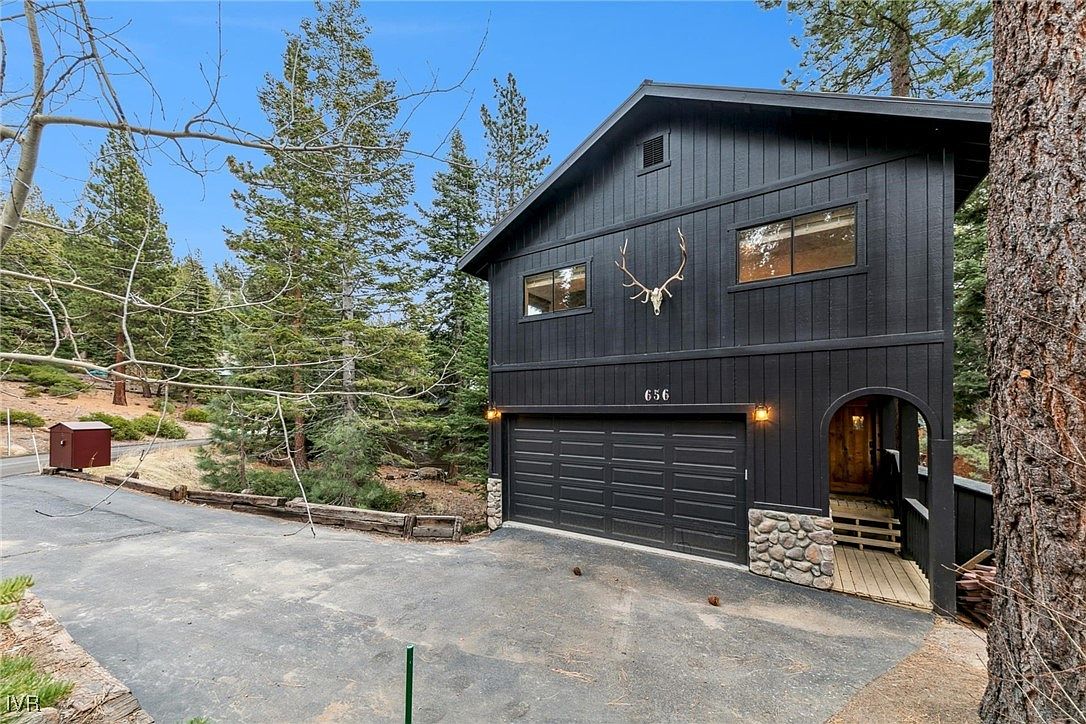
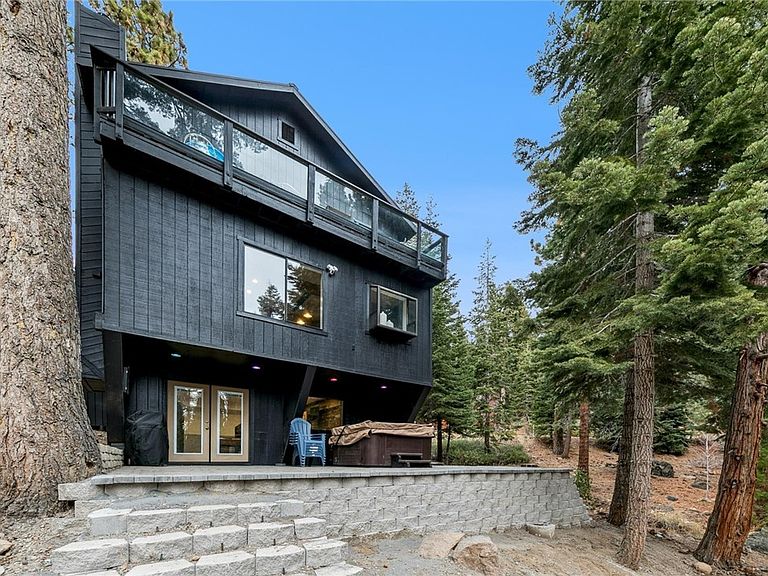
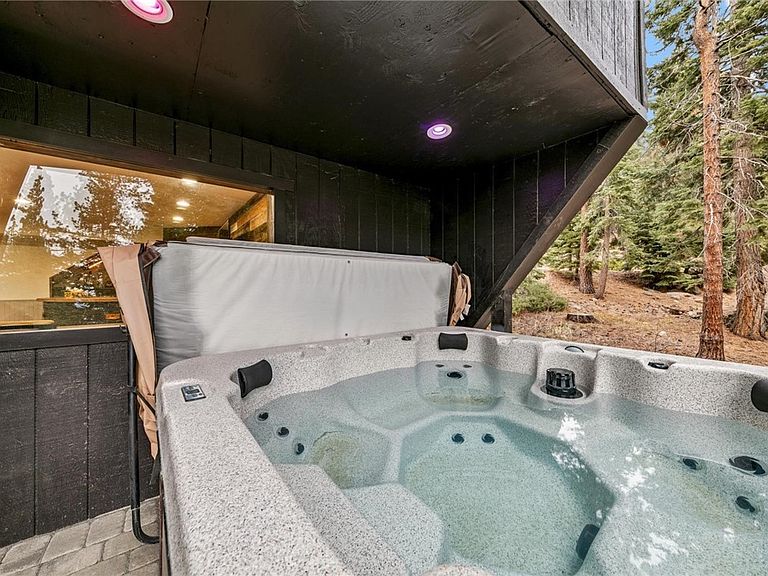
Set within a quiet Lower Tyner enclave, bordered by US Forestry land across and behind, this mountain home offers privacy and filtered Lake Tahoe views through tall pines. A main level entry leads directly into open living and dining spaces finished with distressed hardwood floors, exposed beams, and a brick accented freestanding fireplace. The kitchen blends character and function, featuring a reclaimed wood island with butcher block surface, painted maple cabinetry, white quartz counters, stainless appliances, and a farmhouse sink. The upper level includes four bedrooms, anchored by a primary suite with private balcony, soaking tub, stall shower, and dual vanity. Downstairs, a spacious game room with bar opens to the backyard and newly built stone patio, complemented by a fully renovated bath and a custom cedar sauna that replaced the former steam shower. The exterior has been freshly painted, and an 8 person hot tub completes the outdoor setting. Furnishings & decor are negotiable.
Getting Around
 Car-Dependent
 Very Limited Transit
 Somewhat Bikeable
Schools
Construction
Condition
- Property condition: Updated/Remodeled
- Year built: 1989
Materials
- Roof: Metal,Pitched
- Construction materials: Frame,Stone
Type & Style
- Home type: SingleFamily
- Architectural style: Traditional
- Property subType: Single Family Residence
Interior
Appliances
- Appliances included: Dryer,Dishwasher,Disposal,Gas Range,Microwave,Refrigerator,Tankless Water Heater,Washer
Basement
- Has basement: Yes
Bedrooms & Bathrooms
- Bedrooms: 4
- Bathrooms: 4
- Full bathrooms: 3
- 1/2 bathrooms: 1
Features
- Beamed Ceilings,Wet Bar,Breakfast Bar,Granite Counters,Kitchen Island,Kitchen/Family Room Combo,Marble Counters,Steam Shower,Mud Room
- Flooring: Hardwood,Tile
- Number of fireplaces: 1
- Fireplace features: Two,Free Standing,Glass Doors,Gas Log,Living Room,Wood Burning,Wood BurningStove
- Fireplace: Yes
Heating
- Heating features: Natural Gas,Forced Air,Gas
Interior Area
- Total interior livable area: 2,063 sqft
Property
Details
- Parcel number: 12554410
Features
- Stories: 3
- Patio & porch: Covered,Deck,Patio
- Exterior features: Deck,Hot Tub/Spa,Patio
- Has spa: Yes
- Spa features: Hot Tub,OutdoorHot Tub
- Has view: Yes
- View description: Lake,Mountain(s),Trees/Woods
- Has water view: Yes
- Water view: Lake
- Frontage type: Park/Greenbelt
- Topography of land: Sloping
Lot
- Lot size: 0.26 Acres
- Features: Backs to Greenbelt/Park,Sloped
Parking
- Total spaces: 2
- Parking features: Attached,Garage,Two Car Garage,Garage Door Opener
- Has garage: Yes
- Attached garage spaces: 2
- Covered spaces: 2
Climate Risk is Financial Risk
Every home has a financial story beyond the listing price. Below, you’ll see the climate risks that could affect this property — and in Bills & Affordability, how those risks may influence repairs, insurance, utilities, and long-term value.
Biggest Threats for This Home
- Winter Weather

- Earthquake

- Wildfire

- Avalanche

- Inland Flooding

How This Home’s Risks Compare
FEMA Declared Disasters Across Nevada Counties
Understanding the Costs
Financial advisors generally recommend spending no more than 30% of your gross household income on housing costs. In practice, many households stretch to 35% or beyond — especially in high-cost markets.
Estimated Costs Today
| Monthly | Annual | |
|---|---|---|
| Mortgage | $11,063 | $132,756 |
| Home Insurance | $375 | $4,500 |
| Property Taxes | $838 | $10,056 |
| Electricity | $192 | $2,310 |
| Total | $12,468 | $149,616 |
Income You'd Need if You Spent...
How Costs Could Change Over Time
Climate risk is quickly impacting all of the major home ownership costs. Adjust the growth rates and percentage of income spent on housing below to see how your housing costs could change over the next 10 years — and what income you'd need to keep up.
Comparing Against the Market
Price Per Sq Ft
vs Other Active Listings
Avg $/sqft
vs Homes Sold Last Month
Median $/sqft
Current Market Trends
Median Price Per Square Foot
The median price per square foot of homes sold in this area each month. Compare this to this listing's price per square foot to gauge whether the home is priced in line with recent sales.
Historicals for This Listing
Zestimate History ($/sqft)
Price History
| Date | Event | Price |
|---|---|---|
| 2026-04-09 | Price change | $2,188,000 |
| 2026-03-11 | Price change | $2,248,000 |
| 2026-02-06 | Listed for sale | $2,348,000 |
| 2025-07-22 | Listing removed | $8,000 |
| 2025-06-30 | Listed for rent | $8,000 |
| 2025-02-08 | Listing removed | $2,600,000 |
| 2024-08-08 | Listed for sale | $2,600,000 |
| 2023-10-23 | Listing removed | -- |
| 2021-10-25 | Listing removed | $2,499,000 |
| 2021-09-27 | Pending sale | $2,499,000 |
| 2021-09-24 | Sold | $2,350,000 |
| 2021-08-16 | Contingent | $2,499,000 |
| 2021-08-16 | Pending sale | $2,499,000 |
| 2021-06-27 | Price change | $2,499,000 |
| 2021-05-20 | Listed for sale | $2,650,000 |
| 2019-10-22 | Sold | $421,985 |
| 2018-12-04 | Sold | $66,500 |
| 2018-01-06 | Sold | $665,000 |
| 2017-12-06 | Pending sale | $699,000 |
| 2017-08-23 | Listed for sale | $699,000 |
| 2000-09-13 | Sold | $480,000 |
 View on Zillow