



335 Ski Way Unit 337, Incline Village, NV, 89451
About This Home
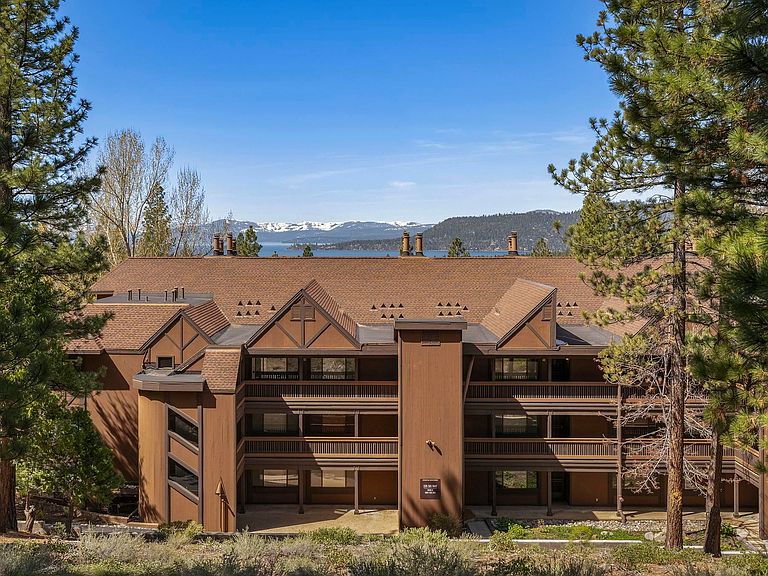
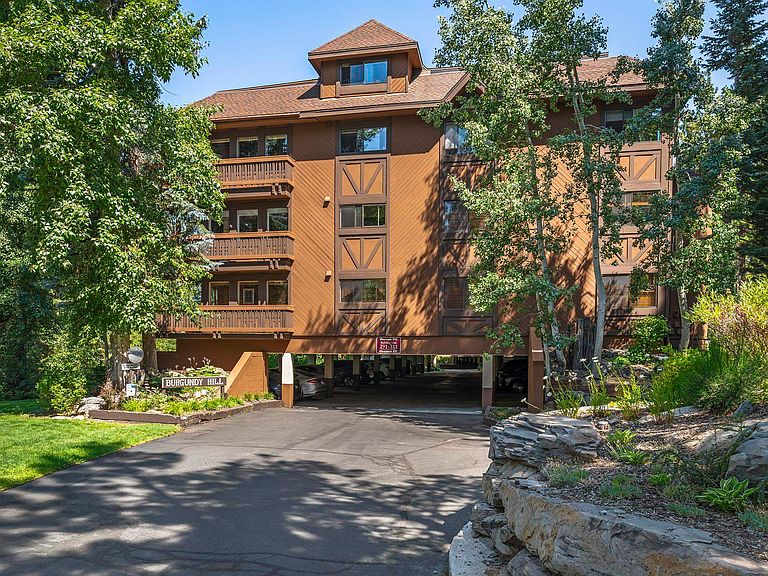
This is a nicely updated Burgundy Hill condo in building 3 with a peek of the lake. Burgundy Hill provides single level living with an elevator and covered parking to keep you snow free during the winter. This unit is tucked away and offers privacy on the deck as well as in the front of the building. The unit has one bedroom and two full baths with a trundle bed in the alcove for guests. A stone fireplace at the heart of the living area provides a setting for cozy evenings or entertaining guests. The primary bedroom has a walk-in tub and shower to accommodate an owner with disabilities or serve as a soaking tub. There is a retractable awning on the balcony. Owners have access to all IVGID amenities. Burgundy Hill is a popular location near Diamond Peak Ski Resort and in close proximity to all of Incline Village amenities. This unit is currently tenant occupied on a month-to- month lease which offers a perfect opportunity to purchase and have a potential revenue stream.
Getting Around
 Car-Dependent
 Very Limited Transit
 Somewhat Bikeable
Schools
Construction
Condition
- Property condition: Used,Minor Remodel
- Year built: 1988
Materials
- Foundation: Concrete Perimeter,Slab
- Roof: Composition,Flat,Other
- Construction materials: Frame
Type & Style
- Home type: Townhouse
- Architectural style: Mountain
- Property subType: Condo/Townhome/PUD
Interior
Appliances
- Appliances included: Range,Microwave,Disposal,Dishwasher,Refrigerator,Washer,Dryer
- Laundry features: In Hall
Bedrooms & Bathrooms
- Bedrooms: 1
- Bathrooms: 2
- Full bathrooms: 2
Features
- High Speed Internet
- Flooring: Wood,Tile
- Fireplace features: Fireplace: Living Room,Gas Fireplace,Other
- Fireplace: Yes
Heating
- Heating features: Natural Gas,Baseboard,Hydronic,Radiant
Interior Area
- Total structure area: 1,064
- Total interior livable area: 1,064 sqft
Property
Accessibility
- Accessibility features: No Steps,Accessible Elevator Installed,Accessible Full Bath,Primary on Main Level,Accessible Parking,Accessible Entrance,Wheelchair Accessibility,Elevator/Lift/Stair Chair,Open Floor Plan
Details
- Parcel number: 12617119
- Special condition: Standard
Features
- Levels: One
- Patio & porch: Deck(s): 1
- Has view: Yes
- View description: Peek,Mountain(s)
- Topography of land: Level,Upslope,Downslope
Lot
- Lot size: 435.60 sqft
- Features: Condo/PUD Project,Landscaped
Parking
- Parking features: Carport,Attached,Other,Parking Pad
- Carport: Yes
Climate Risk is Financial Risk
Every home has a financial story beyond the listing price. Below, you’ll see the climate risks that could affect this property — and in Bills & Affordability, how those risks may influence repairs, insurance, utilities, and long-term value.
Biggest Threats for This Home
- Wildfire

- Winter Weather

- Avalanche

- Earthquake

How This Home’s Risks Compare
FEMA Declared Disasters Across Nevada Counties
Understanding the Costs
Financial advisors generally recommend spending no more than 30% of your gross household income on housing costs. In practice, many households stretch to 35% or beyond — especially in high-cost markets.
Estimated Costs Today
| Monthly | Annual | |
|---|---|---|
| Mortgage | $3,155 | $37,860 |
| Home Insurance | $107 | $1,284 |
| Property Taxes | $239 | $2,868 |
| Electricity | $192 | $2,306 |
| Total | $3,693 | $44,316 |
Income You'd Need if You Spent...
How Costs Could Change Over Time
Climate risk is quickly impacting all of the major home ownership costs. Adjust the growth rates and percentage of income spent on housing below to see how your housing costs could change over the next 10 years — and what income you'd need to keep up.
Comparing Against the Market
Price Per Sq Ft
vs Other Active Listings
Avg $/sqft
vs Homes Sold Last Month
Median $/sqft
Current Market Trends
Median Price Per Square Foot
The median price per square foot of homes sold in this area each month. Compare this to this listing's price per square foot to gauge whether the home is priced in line with recent sales.
Historicals for This Listing
Zestimate History ($/sqft)
Price History
| Date | Event | Price |
|---|---|---|
| 2026-02-20 | Price change | $624,000 |
| 2025-12-16 | Price change | $649,000 |
| 2024-06-13 | Price change | $645,000 |
| 2024-05-10 | Listed for sale | $650,000 |
| 2022-10-06 | Sold | $600,000 |
| 2022-09-27 | Pending sale | $650,000 |
| 2022-07-23 | Price change | $650,000 |
| 2022-06-09 | Listed for sale | $675,000 |
| 2022-04-10 | Pending sale | $675,000 |
| 2022-03-14 | Listed for sale | $675,000 |
| 1994-02-11 | Sold | $165,000 |
 View on Zillow