



969 Fairview Blvd, Incline Village, NV, 89451
About This Home
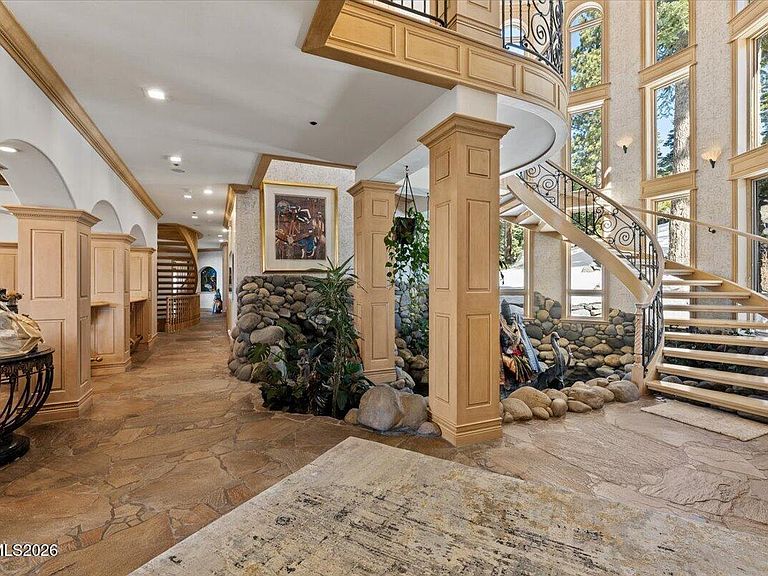
Above the eastern shore of Lake Tahoe, this estate has been a private world for more than six decades. For over forty of those years, a Rock and Roll Hall of Famer and Songwriter Hall of Famer called this nearly 20,000 sqft estate home. The estate is surrounded by 6 acres placed into conservation by the family to preserve the landscape and prevent future development. This protected land secures the setting by preserving the privacy, the views, and the natural surroundings as they exist today. The estate starts with an elegant wrought iron entry gate, the entry door is a hand-carved 10 inch solid wood Ganesha door presides over the stone arch entry. Inside, an indoor koi pond flows at the base of a spiral staircase beneath a hand-painted celestial dome, a home built around an inner life as much as an exterior one. Eight en-suite bedrooms, plus the primary suite. A professional chef's kitchen, a private cinema, a wine cellar and tasting room, a gym, a boardroom, a cedar sauna and steam room, and multiple gathering spaces across three floors make this one of the most extensively appointed estates on the lake. Secure in its own wing of the estate, the primary suite opens directly to a private lake-view deck with the Sierra Nevada across the water. This is an opportunity to own a piece of American music history, set above one of the world's most celebrated lakes. The land surrounding it has been protected in perpetuity, the privacy absolute. The home stands as a fully contained world, thoughtfully designed and extensively appointed. Every detail reflects the life within it.
Getting Around
 Car-Dependent
 Very Limited Transit
 Not Bike Friendly
Schools
Construction
Condition
- Year built: 1997
Materials
- Foundation: Crawl Space
- Roof: Metal
- Construction materials: Insulation - Blown-In,Plaster,Stone,Stucco
Type & Style
- Home type: SingleFamily
- Property subType: Single Family Residence
Interior
Appliances
- Appliances included: Additional Refrigerator(s),Dishwasher,Disposal,Double Oven,Dryer,ENERGY STAR Qualified Appliances,Gas Cooktop,Gas Range,Microwave,Refrigerator,Self Cleaning Oven,Smart Appliance(s),Washer
- Laundry features: Cabinets,Laundry Room,Sink,Washer Hookup
Basement
- Has basement: Yes
- Basement: Finished
Bedrooms & Bathrooms
- Bedrooms: 10
- Bathrooms: 15
- Full bathrooms: 12
- 1/2 bathrooms: 3
Features
- Breakfast Bar,Cathedral Ceiling(s),Central Vacuum,Elevator,Entrance Foyer,High Ceilings,In-Law Floorplan,Kitchen Island,Loft,Pantry,Roll In Shower,Sauna,Smart Thermostat,Vaulted Ceiling(s),Walk-In Closet(s)
- Window features: Blinds,Double Pane Windows,Skylight(s),Vinyl Frames,Window Coverings
- Flooring: Carpet,Marble,Slate,Stone,Tile,Travertine,Wood
- Number of fireplaces: 10
- Fireplace features: Other Room,Gas,Wood Burning
- Fireplace: Yes
- Common walls with other units/homes: No Common Walls
Heating & Cooling
- Heating features: Radiant,Radiant Floor
- Cooling features: Central Air,Wall/Window Unit(s)
Interior Area
- Total structure area: 18,922
- Total interior livable area: 18,922 sqft
Property
Details
- Parcel number: 12624402
- Zoning: Ta C
- Other equipment: Generator
Features
- Stories: 3
- Private pool: Yes
- Pool features: Heated,In Ground,Outdoor Pool
- Patio & porch: Porch,Wrap Around,Glass Enclosed,Terrace,Awning(s),Patio,Deck
- Exterior features: Awning(s),Balcony,Built-in Barbecue,Multiple Entry Flat or Ramped,Outdoor Kitchen,Rain Gutters
- Has spa: Yes
- Spa features: In Ground
- Fencing: Full
- Has view: Yes
- View description: Mountain(s),Ski Resort
Lot
- Lot size: 2.50 Acres
- Features: Landscaped,Sloped Down,Sprinklers In Front,Sprinklers In Rear,Wooded
Parking
- Total spaces: 10
- Parking features: Additional Parking,Attached,Garage,Garage Door Opener,Heated Garage,Parking Pad,RV Access/Parking
- Has garage: Yes
- Attached garage spaces: 5
- Covered spaces: 5
Climate Risk is Financial Risk
Every home has a financial story beyond the listing price. Below, you’ll see the climate risks that could affect this property — and in Bills & Affordability, how those risks may influence repairs, insurance, utilities, and long-term value.
Biggest Threats for This Home
- Wildfire

- Winter Weather

- Avalanche

- Earthquake

How This Home’s Risks Compare
FEMA Declared Disasters Across Nevada Counties
Understanding the Costs
Financial advisors generally recommend spending no more than 30% of your gross household income on housing costs. In practice, many households stretch to 35% or beyond — especially in high-cost markets.
Estimated Costs Today
| Monthly | Annual | |
|---|---|---|
| Mortgage | $217,431 | $2,609,172 |
| Home Insurance | $7,375 | $88,500 |
| Property Taxes | $16,483 | $197,796 |
| Electricity | $1,765 | $21,189 |
| Total | $243,054 | $2,916,648 |
Income You'd Need if You Spent...
How Costs Could Change Over Time
Climate risk is quickly impacting all of the major home ownership costs. Adjust the growth rates and percentage of income spent on housing below to see how your housing costs could change over the next 10 years — and what income you'd need to keep up.
Comparing Against the Market
Price Per Sq Ft
vs Other Active Listings
Avg $/sqft
vs Homes Sold Last Month
Median $/sqft
Current Market Trends
Median Price Per Square Foot
The median price per square foot of homes sold in this area each month. Compare this to this listing's price per square foot to gauge whether the home is priced in line with recent sales.
Historicals for This Listing
Zestimate History ($/sqft)
Price History
| Date | Event | Price |
|---|---|---|
| 2026-04-01 | Listed for sale | $43,000,000 |
 View on Zillow