




949 Fairview Blvd, Incline Village, NV, 89451
About This Home
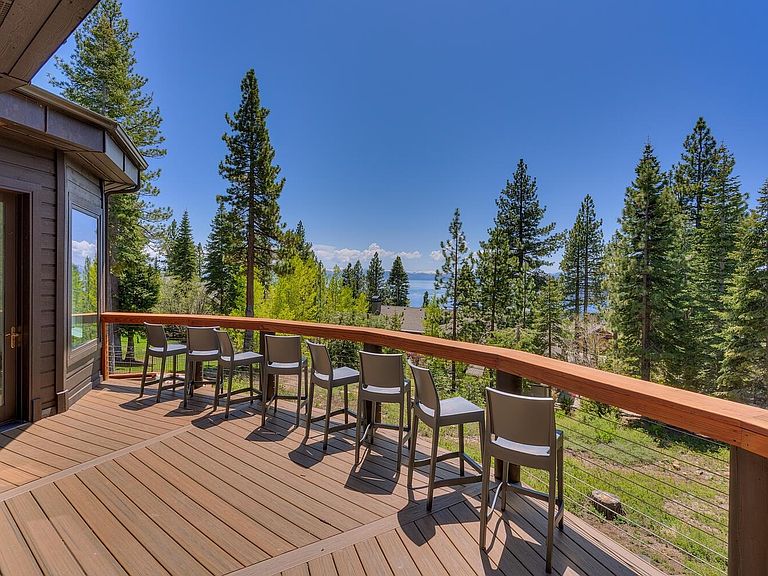
With stunning lake views as your backdrop, this south-facing retreat blends bold design with livable function on Incline’s coveted Eastern Slope. Set on a private, gently sloping and functional 1-acre lot, the home features 7 en suite bedrooms, 3 half baths, and equipped caretaker’s quarters with separate entry. One primary suite is on the main level and both primary suites offer spa-like comfort-one with its own sauna. A chef’s kitchen opens to light and airy dining and living spaces, complemented by a wine room, gym, bonus room, and generous storage. Creative artisan touches elevate each space. Step onto the sun-soaked deck and into the hot tub for evenings under the stars. A level driveway leads to an oversized 4-car garage. This fully furnished and outfitted turn-key estate is made for mountain living at its best-just minutes from golf, ski resorts, and private beaches.
Getting Around
 Car-Dependent
 Very Limited Transit
 Not Bike Friendly
Schools
Construction
Condition
- Year built: 1996
Materials
- Roof: Composition
- Construction materials: Frame,Wood Siding
Type & Style
- Home type: SingleFamily
- Architectural style: Mountain
- Property subType: Single Family Residence
Interior
Appliances
- Appliances included: Range,Oven,Dishwasher,Refrigerator,Washer,Dryer
- Laundry features: Laundry Room
Bedrooms & Bathrooms
- Bedrooms: 7
- Bathrooms: 7
- Full bathrooms: 7
Features
- Pantry,High Ceilings,Steam Shower,Wine Room,Great Room,Formal Dining,Den,Mud Room,2Or More Primary Bedrooms
- Flooring: Carpet,Stone,Tile,Mixed
- Fireplace features: Fireplace: Family Room,2 or +,Gas Fireplace,Woodstove: None
- Fireplace: Yes
Heating
- Heating features: Natural Gas,Radiant
Interior Area
- Total structure area: 7,349
- Total interior livable area: 7,349 sqft
Property
Details
- Parcel number: 12626308
- Special condition: Standard
Features
- Levels: Two
- Patio & porch: Deck(s): 3 or more
- Spa features: Hot Tub
- Has view: Yes
- View description: Lake,Trees/Woods,Mountain(s)
- Has water view: Yes
- Water view: Lake
- Topography of land: Downslope
Lot
- Lot size: 0.97 Acres
- Features: Street,Landscaped
Parking
- Total spaces: 4
- Parking features: Four +,Attached,Boat,RV Access/Parking,Oversized
- Has garage: Yes
Climate Risk is Financial Risk
Every home has a financial story beyond the listing price. Below, you’ll see the climate risks that could affect this property — and in Bills & Affordability, how those risks may influence repairs, insurance, utilities, and long-term value.
Biggest Threats for This Home
- Wildfire

- Winter Weather

- Avalanche

- Earthquake

How This Home’s Risks Compare
FEMA Declared Disasters Across Nevada Counties
Understanding the Costs
Financial advisors generally recommend spending no more than 30% of your gross household income on housing costs. In practice, many households stretch to 35% or beyond — especially in high-cost markets.
Estimated Costs Today
| Monthly | Annual | |
|---|---|---|
| Mortgage | $36,836 | $442,032 |
| Home Insurance | $1,249 | $14,988 |
| Property Taxes | $2,792 | $33,504 |
| Electricity | $685 | $8,229 |
| Total | $41,562 | $498,744 |
Income You'd Need if You Spent...
How Costs Could Change Over Time
Climate risk is quickly impacting all of the major home ownership costs. Adjust the growth rates and percentage of income spent on housing below to see how your housing costs could change over the next 10 years — and what income you'd need to keep up.
Comparing Against the Market
Price Per Sq Ft
vs Other Active Listings
Avg $/sqft
vs Homes Sold Last Month
Median $/sqft
Current Market Trends
Median Price Per Square Foot
The median price per square foot of homes sold in this area each month. Compare this to this listing's price per square foot to gauge whether the home is priced in line with recent sales.
Historicals for This Listing
Zestimate History ($/sqft)
No zestimate history available
Price History
| Date | Event | Price |
|---|---|---|
| 2026-04-28 | Price change | $7,750,000 |
| 2026-03-06 | Listed for sale | $8,450,000 |
| 2025-12-02 | Listing removed | $8,450,000 |
| 2025-10-17 | Price change | $8,450,000 |
| 2025-06-04 | Listed for sale | $8,650,000 |
| 2024-09-30 | Listing removed | $12,500 |
| 2024-08-11 | Price change | $12,500 |
| 2024-08-03 | Price change | $13,500 |
| 2024-07-20 | Listed for rent | $14,000 |
| 2024-07-10 | Listing removed | -- |
| 2024-04-03 | Listed for rent | $15,000 |
| 2022-04-28 | Sold | $4,480,000 |
| 2022-04-04 | Pending sale | $3,500,000 |
| 2022-04-01 | Contingent | $3,500,000 |
| 2022-03-25 | Price change | $3,500,000 |
| 2021-09-30 | Listed for sale | $5,860,000 |
| 2005-01-31 | Sold | $2,770,000 |
For Sale by Agent
 View on Zillow