


14601 Adios Pass, Carmel, IN, 46032
About This Home
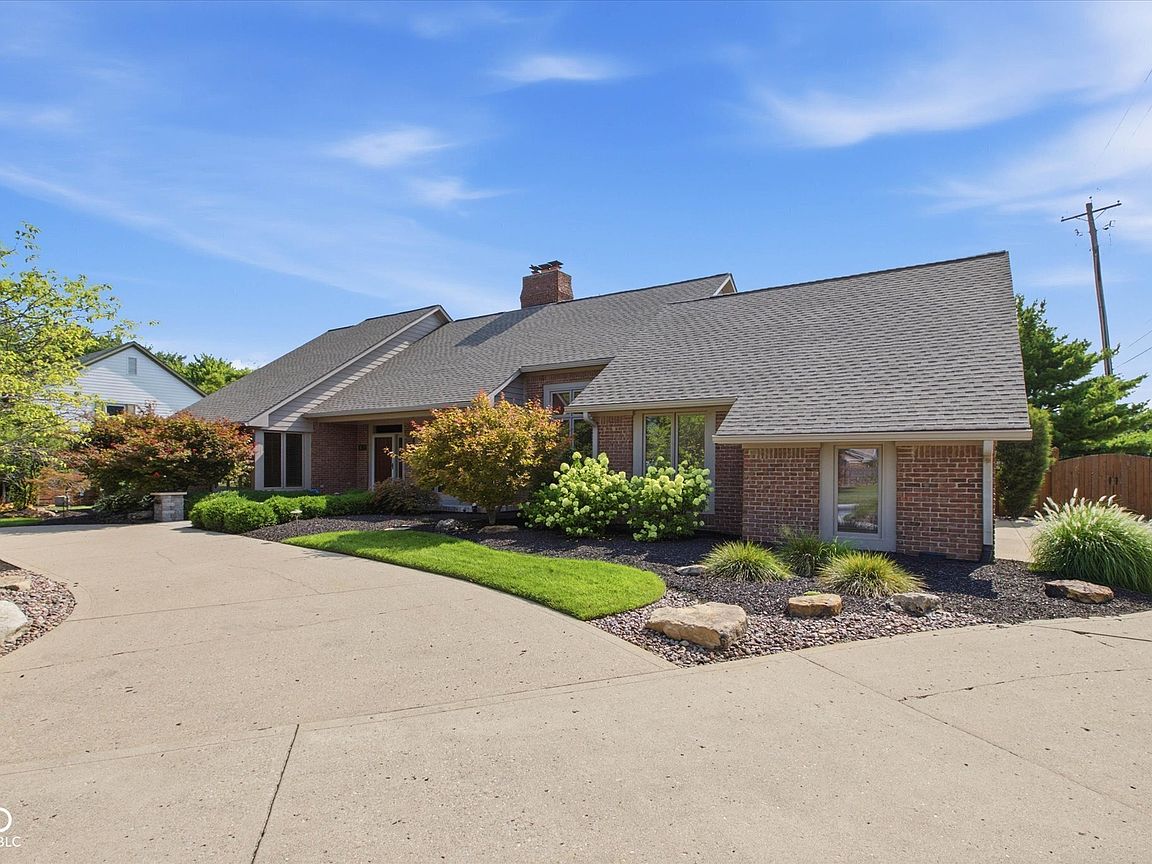
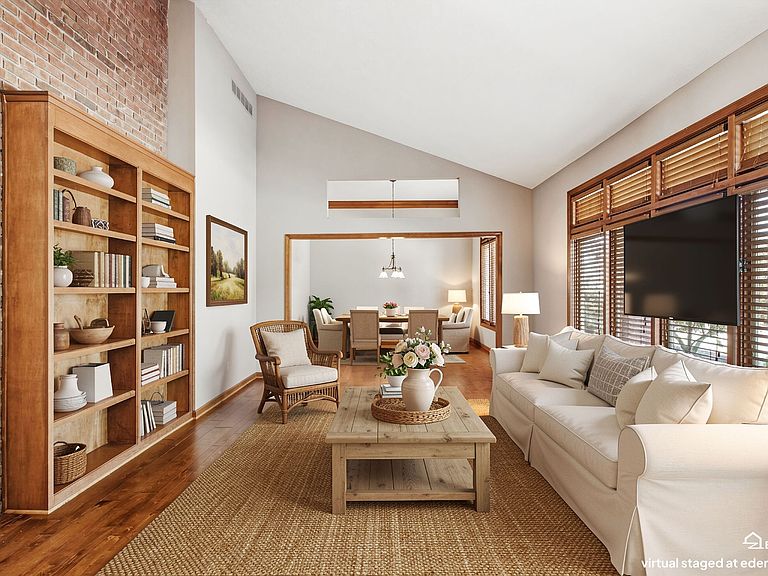
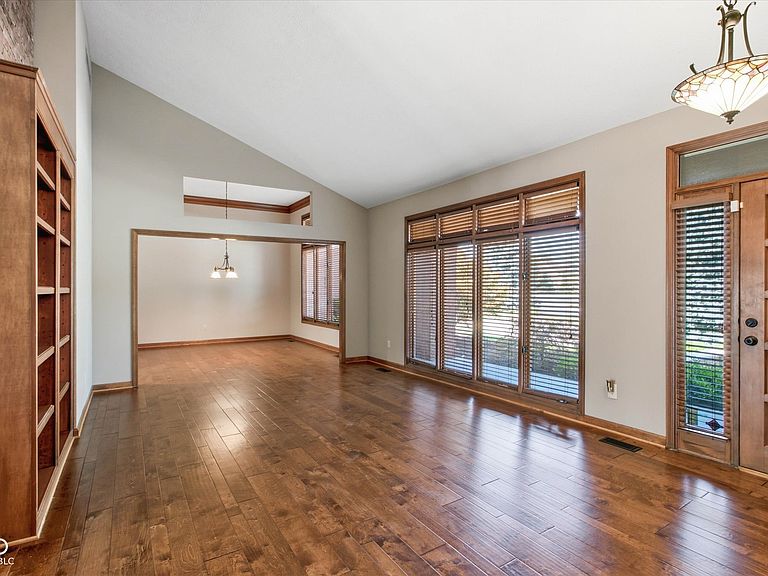
Welcome home where thoughtful craftsmanship, distinctive design, and inviting living spaces come together. The backyard is something special. Finished with maintenance-free, pet-friendly artificial turf, it's always ready for family gatherings, cookouts, or simply relaxing outside. At night, landscape lighting transforms the space into a warm, inviting retreat. Follow the winding paver walkway through beautifully landscaped gardens to discover two decks, two pergolas, a built-in outdoor kitchen & grill, and an expansive paver patio, all within the privacy of a fully fenced backyard. With direct access from the primary suite, family room, and four-season sunroom, outdoor living feels like a natural extension of the home. Inside, the remodeled kitchen combines beauty & function. Custom Amish-crafted cabinetry in a timeless pale gray-green was designed to resemble fine furniture, with distinctive recessed toe-kick details, and pull-out drawers hidden behind cabinet doors for exceptional organization. A built-in pantry, walk-in pantry, new appliances, and generous workspace make this a kitchen you'll appreciate every day. Matching custom cabinetry continues into the bathrooms, reflecting the same level of quality throughout the home. Architectural details include vaulted ceilings in the living room, family room, and primary bedroom, a 12-foot ceiling in the dining room, and a graceful meandering staircase leading to the finished basement. One of the home's most unique features is hidden in plain sight - a secret room concealed behind a swinging bookcase. It feels like something straight out of a James Bond movie, offering a fun and unexpected space for a home office, hobby room, game room, or simply a conversation piece your guests will never forget. Located just minutes from the shopping, dining, parks, golf courses, and entertainment of Carmel and Westfield, this home offers quality craftsmanship, exceptional outdoor living, and a location that's hard to beat.
Getting Around
 Car-Dependent
 Very Limited Transit
 Somewhat Bikeable
Schools
Construction
Condition
- Property condition: Updated/Remodeled
- Year built: 1985
Materials
- Foundation: Concrete Perimeter
- Construction materials: Brick,Cedar
Type & Style
- Home type: SingleFamily
- Architectural style: Contemporary,Traditional
- Property subType: Residential,Single Family Residence
Interior
Appliances
- Appliances included: Dishwasher,Microwave,Electric Oven,Refrigerator,Gas Water Heater
- Laundry features: Laundry Room
Basement
- Has basement: Yes
- Basement: Partially Finished
Bedroom2
- Level: Main
- Area: 168
- Dimensions: 14X12
Bedroom3
- Level: Main
- Area: 120
- Dimensions: 12X10
Bedrooms & Bathrooms
- Bedrooms: 3
- Bathrooms: 4
- Full bathrooms: 2
- 1/2 bathrooms: 2
- Main level bathrooms: 3
- Main level bedrooms: 3
Bonus Room
- Level: Basement
- Area: 192
- Dimensions: 16x12
Dining Room
- Level: Main
- Area: 169
- Dimensions: 13X13
Family Room
- Features: Tile-Ceramic
- Level: Main
- Area: 374
- Dimensions: 22X17
Features
- Attic Stairway,Built-in Features,Cathedral Ceiling(s),Kitchen Island,Entrance Foyer,Hardwood Floors,Walk-In Closet(s)
- Flooring: Hardwood
- Number of fireplaces: 2
- Fireplace features: Basement,Family Room,Gas Log
- Fireplace: Yes
- Attic: Permanent Stairs
- Finished area below ground: 971
Heating & Cooling
- Heating features: Forced Air,Natural Gas
- Cooling features: Central Air
Interior Area
- Total structure area: 3,796
- Total interior livable area: 3,796 sqft
Kitchen
- Features: Tile-Ceramic
- Level: Main
- Area: 108
- Dimensions: 12X09
Laundry
- Features: Tile-Ceramic
- Level: Main
- Area: 45
- Dimensions: 09X05
Living Room
- Level: Main
- Area: 294
- Dimensions: 21X14
Master Bedroom
- Level: Main
- Area: 252
- Dimensions: 18X14
Play Room
- Level: Basement
- Area: 576
- Dimensions: 32X18
Sun Room
- Features: Tile-Ceramic
- Level: Main
- Area: 180
- Dimensions: 15x12
Utility Room
- Features: Other
- Level: Basement
- Area: 425
- Dimensions: 25x17
Property
Details
- Parcel number: 290914403022000015
- Other equipment: Generator
- Horse amenities: None
Features
- Levels: One
- Stories: 1
- Patio & porch: Deck,Patio
- Exterior features: Outdoor Kitchen,Sprinkler System
- Fencing: Fenced,Full,Privacy
Lot
- Lot size: 0.43 Acres
- Features: Corner Lot,Mature Trees
Parking
- Total spaces: 3
- Parking features: Attached
- Has garage: Yes
- Attached garage spaces: 3
- Covered spaces: 3
Climate Risk is Financial Risk
Every home has a financial story beyond the listing price. Below, you’ll see the climate risks that could affect this property — and in Bills & Affordability, how those risks may influence repairs, insurance, utilities, and long-term value.
Biggest Threats for This Home
- Tornado

- Cold Wave

- Hail

- Lightning

- Strong Wind

- Winter Weather

How This Home’s Risks Compare
FEMA Declared Disasters Across Indiana Counties
Understanding the Costs
Financial advisors generally recommend spending no more than 30% of your gross household income on housing costs. In practice, many households stretch to 35% or beyond — especially in high-cost markets.
Estimated Costs Today
| Monthly | Annual | |
|---|---|---|
| Mortgage | $3,539 | $42,468 |
| Home Insurance * | $277 | $3,324 |
| Property Taxes | $571 | $6,852 |
| Electricity | $347 | $4,175 |
| Total | $4,734 | $56,808 |
Income You'd Need if You Spent...
Indiana FAIR Plan Programs
Indiana Basic Property Insurance Underwriting Association
 WildfireHailWind
How Costs Could Change Over Time
Climate risk is quickly impacting all of the major home ownership costs. Adjust the growth rates and percentage of income spent on housing below to see how your housing costs could change over the next 10 years — and what income you'd need to keep up.
Comparing Against the Market
Price Per Sq Ft
vs Other Active Listings
Avg $/sqft
vs Homes Sold Last Month
Median $/sqft
Current Market Trends
Median Price Per Square Foot
The median price per square foot of homes sold in this area each month. Compare this to this listing's price per square foot to gauge whether the home is priced in line with recent sales.
Historicals for This Listing
Zestimate History ($/sqft)
No zestimate history available
Price History
| Date | Event | Price |
|---|---|---|
| 2026-08-15 | Pending sale | $699,900 |
| 2026-07-31 | Price change | $699,900 |
| 2026-07-27 | Price change | $724,900 |
| 2026-07-23 | Listed for sale | $749,900 |
| 2001-07-13 | Sold | $175,000 |
 View on Zillow