


7295 E 108th St, Fishers, IN, 46038
About This Home
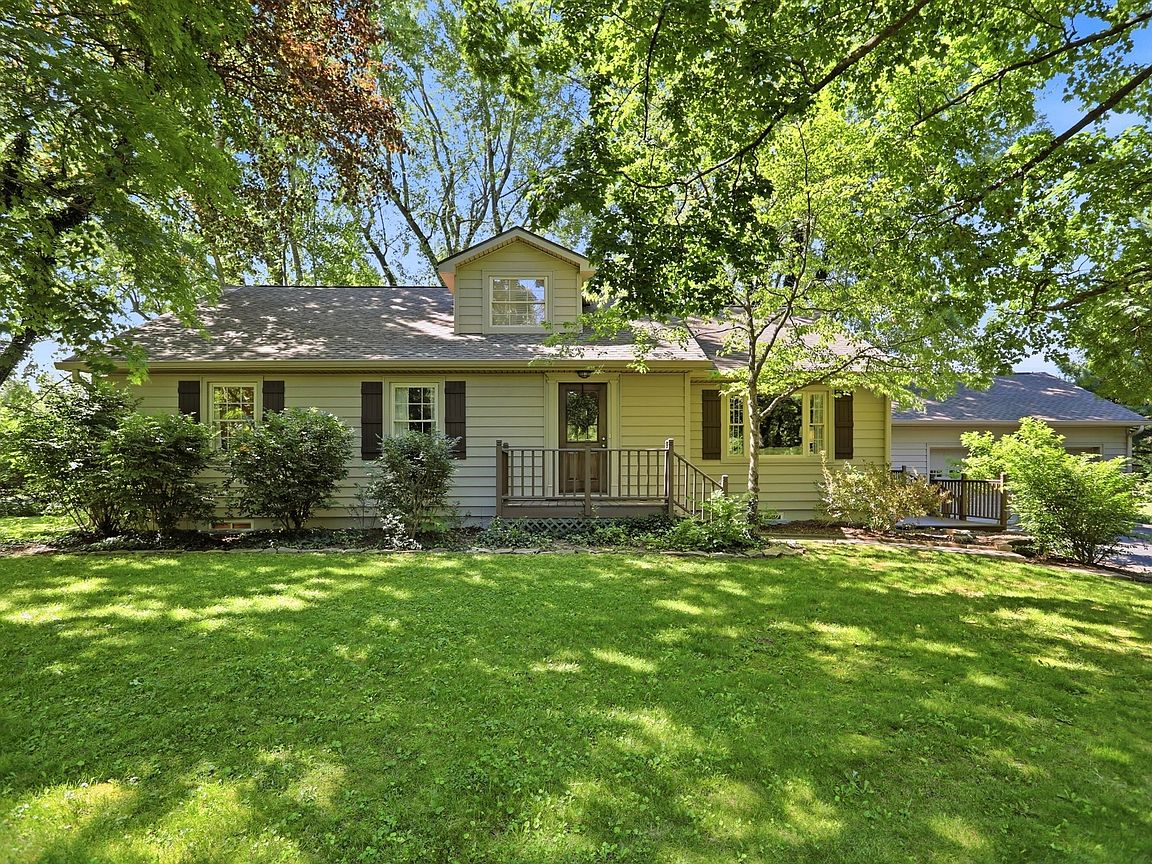
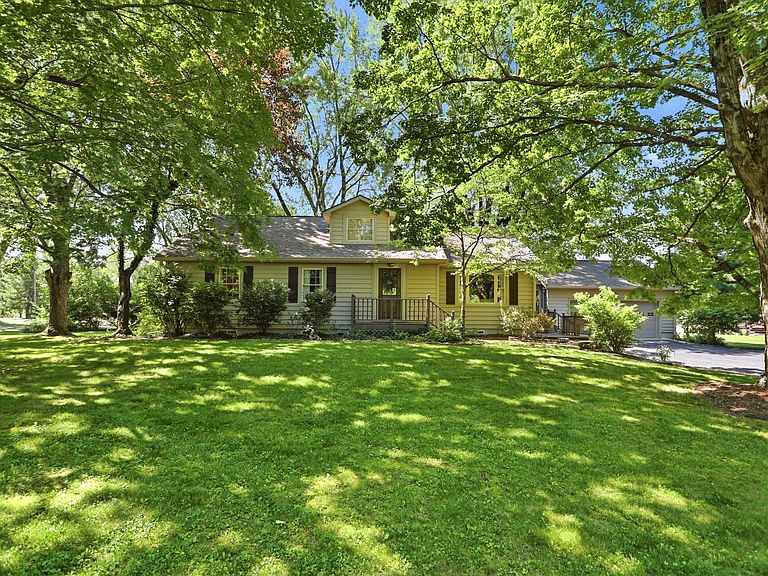
Tucked away on 1.6 private acres canopied by mature trees yet minutes from all that Fishers has to offer, this is the property Fishers buyers dream about but rarely find. The kind of place that feels like home before you even walk through the door. This beautifully maintained 1950s home has been lovingly updated over the years while holding onto every bit of its soul. The main floor lives like a ranch, offering three bedrooms and two fully remodeled bathrooms alongside warm, refinished hardwood floors and a flexible living and dining space that flows naturally into the fully updated kitchen with custom cabinetry and quartz countertops. A brand new gas insert fireplace anchors the heart of the home, and the renovated mudroom with glass door and designer tile sets the tone from the moment you arrive. Then there is the sunroom. Flooded with natural light through a new skylight and framing sweeping views of the property in every direction, it is genuinely the best room in the house and the kind of space you did not know you needed until you are standing in it. Upstairs adds two additional rooms and a full bath, offering flexibility for guests, work, or whatever life calls for. The lower level surprises with a full family room, game room, flex room, bathroom, updated kitchenette, and a clean, bright laundry room. A breezeway connects to the two car garage, adding convenience that fits the effortless flow of everything else here. Step outside and the property delivers again with a deck, patio, fire pit, hot tub, and a 400 square foot outbuilding with electricity. A new roof with transferable warranty, insulated Certainteed siding, dual HVAC systems, tankless water heater, whole house air purifier, and waterproofing system with transferable warranty mean the big stuff is already handled. For the Fishers buyer who wants established, private, and truly set apart, this is the one you have been waiting for.
Getting Around
 Car-Dependent
 Very Limited Transit
 Bikeable
Schools
Construction
Condition
- Year built: 1950
Materials
- Foundation: Block
- Construction materials: Vinyl Siding
Type & Style
- Home type: SingleFamily
- Architectural style: Cape Cod,Traditional
- Property subType: Residential,Single Family Residence
Interior
Appliances
- Appliances included: Dishwasher,Electric Water Heater,Disposal,Electric Oven,Range Hood,Refrigerator
Basement
- Has basement: Yes
- Basement: Finished Ceiling,Finished,Finished Walls
Bedroom2
- Level: Main
- Area: 168
- Dimensions: 14x12
Bedroom3
- Level: Main
- Area: 110
- Dimensions: 11x10
Bedroom4
- Level: Upper
- Area: 240
- Dimensions: 16x15
Bedroom5
- Level: Basement
- Area: 160
- Dimensions: 16x10
Bedrooms & Bathrooms
- Bedrooms: 5
- Bathrooms: 4
- Full bathrooms: 4
- Main level bathrooms: 2
- Main level bedrooms: 3
Bonus Room
- Level: Basement
- Area: 266
- Dimensions: 19x14
Breakfast Room
- Level: Main
- Area: 154
- Dimensions: 14x11
Family Room
- Level: Basement
- Area: 555
- Dimensions: 37x15
Features
- Attic Access,Hardwood Floors,High Speed Internet,In-Law Floorplan
- Flooring: Hardwood
- Number of fireplaces: 2
- Fireplace features: Basement,Family Room,Gas Log
- Fireplace: Yes
- Attic: Access Only
- Finished area below ground: 1,641
Great Room
- Level: Main
- Area: 345
- Dimensions: 23x15
Heating & Cooling
- Heating features: Forced Air,Natural Gas
- Cooling features: Central Air
Interior Area
- Total structure area: 4,372
- Total interior livable area: 4,372 sqft
Kitchen
- Level: Main
- Area: 168
- Dimensions: 14x12
Laundry
- Features: Other
- Level: Basement
- Area: 204
- Dimensions: 17x12
Living Room
- Level: Main
- Area: 297
- Dimensions: 27x11
Master Bedroom
- Level: Main
- Area: 196
- Dimensions: 14x14
Play Room
- Level: Upper
- Area: 154
- Dimensions: 14x11
Sun Room
- Features: Tile-Ceramic
- Level: Main
- Area: 80
- Dimensions: 10x8
Property
Details
- Parcel number: 291402000052000005
- Other equipment: Radon System
- Horse amenities: None
Features
- Levels: One and One Half
- Stories: 1
- Patio & porch: Breeze Way,Deck,Patio
- Exterior features: Storage,Fire Pit
- Has spa: Yes
- Spa features: Above Ground
Lot
- Lot size: 1.60 Acres
- Features: Mature Trees
Parking
- Total spaces: 2
- Parking features: Attached,Concrete,Garage Door Opener
- Has garage: Yes
- Attached garage spaces: 2
- Covered spaces: 2
Climate Risk is Financial Risk
Every home has a financial story beyond the listing price. Below, you’ll see the climate risks that could affect this property — and in Bills & Affordability, how those risks may influence repairs, insurance, utilities, and long-term value.
Biggest Threats for This Home
- Tornado

- Winter Weather

- Cold Wave

- Hail

- Heat Wave

- Inland Flooding

- Lightning

- Strong Wind

How This Home’s Risks Compare
FEMA Declared Disasters Across Indiana Counties
Understanding the Costs
Financial advisors generally recommend spending no more than 30% of your gross household income on housing costs. In practice, many households stretch to 35% or beyond — especially in high-cost markets.
Estimated Costs Today
| Monthly | Annual | |
|---|---|---|
| Mortgage | $3,413 | $40,956 |
| Home Insurance * | $325 | $3,900 |
| Property Taxes | $507 | $6,084 |
| Electricity | $400 | $4,809 |
| Total | $4,645 | $55,740 |
Income You'd Need if You Spent...
Indiana FAIR Plan Programs
Indiana Basic Property Insurance Underwriting Association
 WildfireHailWind
How Costs Could Change Over Time
Climate risk is quickly impacting all of the major home ownership costs. Adjust the growth rates and percentage of income spent on housing below to see how your housing costs could change over the next 10 years — and what income you'd need to keep up.
Comparing Against the Market
Price Per Sq Ft
vs Other Active Listings
Avg $/sqft
vs Homes Sold Last Month
Median $/sqft
Current Market Trends
Median Price Per Square Foot
The median price per square foot of homes sold in this area each month. Compare this to this listing's price per square foot to gauge whether the home is priced in line with recent sales.
Historicals for This Listing
Zestimate History ($/sqft)
Price History
| Date | Event | Price |
|---|---|---|
| 2026-06-18 | Listed for sale | $675,000 |
| 2011-06-19 | Listing removed | $289,900 |
| 2011-04-03 | Listed for sale | $289,900 |
| 2010-12-02 | Sold | $272,500 |
| 2010-10-08 | Pending sale | $289,900 |
| 2010-10-01 | Price change | $289,900 |
| 2010-09-09 | Price change | $299,900 |
| 2010-06-20 | Listed for sale | $309,900 |
 View on Zillow