



250 Estates Dr, Incline Village, NV, 89451
About This Home
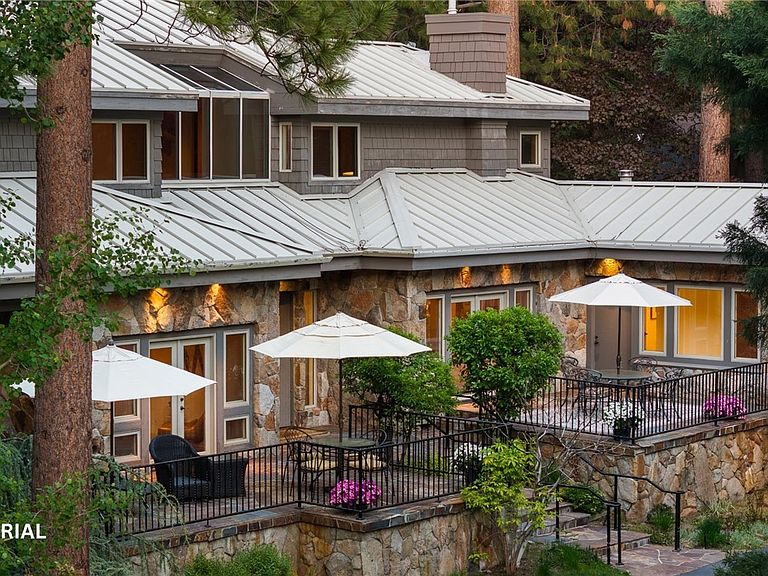
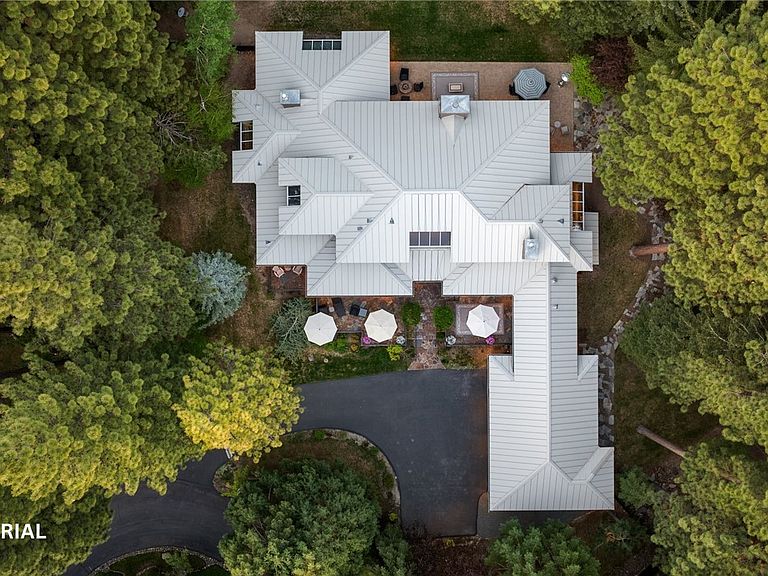
Set at the end of a private cul-de-sac within the gated 7-home enclave of Estates Drive, 250 Estates Drive offers rare scale, privacy, and single-level living in Incline Village. Set on 1.171 acres, one of the largest non-lakefront lots south of Highway 28, this 5,799-square-foot estate is surrounded by mature landscaping. The residence features 4 bedrooms, 4 full bathrooms, and 3 half bathrooms, with a single-level primary for comfort and ease. Exceptional engineering, in-floor radiant heat, and three fireplaces bring warmth and substance, while a theater adds space for entertaining. A nearly 1,000-square-foot garage provides room for vehicles, gear, and Tahoe storage. Outdoor spaces throughout the grounds allow for gathering, dining, and relaxing in privacy. Engineered plans are in place for an addition that would expand the home to approximately 6,738 square feet. With its rare lot size, gated setting, mature grounds, and expansion potential, this is an exceptional rare offering.
Getting Around
 Car-Dependent
 Very Limited Transit
 Somewhat Bikeable
Schools
Construction
Condition
- Year built: 1991
Materials
- Roof: Metal,Pitched
Type & Style
- Home type: SingleFamily
- Property subType: Single Family Residence
Interior
Appliances
- Appliances included: Dryer,Dishwasher,Disposal,Gas Oven,Gas Range,Microwave,Refrigerator,Wine Refrigerator,Washer
- Laundry features: Laundry in Utility Room,Main Level,Laundry Room
Bedrooms & Bathrooms
- Bedrooms: 4
- Bathrooms: 7
- Full bathrooms: 4
- 1/2 bathrooms: 3
- Main level bedrooms: 2
Features
- Beamed Ceilings,Wet Bar,Breakfast Bar,Bookcases,Breakfast Area,French Door(s)/Atrium Door(s),High Ceilings,Kitchen Island,Kitchen/Family Room Combo,Main Level Primary,Stone Counters,Recessed Lighting,Skylights,Steam Shower,Walk-In Closet(s),Window Treatments,Loft,Mud Room,Walk-In Pantry
- Door features: French Doors
- Window features: Skylight(s),Window Treatments
- Flooring: Hardwood,Partially Carpeted,Tile
- Number of fireplaces: 3
- Fireplace features: Three
- Fireplace: Yes
Heating
- Heating features: Natural Gas,Radiant,Gas,Hot Water,Radiant Floor
Interior Area
- Total interior livable area: 5,799 sqft
Property
Details
- Parcel number: 13016329
Features
- Stories: 2
- Patio & porch: Patio
- Exterior features: Fence,Sprinkler/Irrigation,Landscaping,Patio,Private Yard,Rain Gutters
- Has view: Yes
- View description: Mountain(s),Trees/Woods
- Topography of land: Level,Sloping
Lot
- Lot size: 1.17 Acres
- Features: Cul-De-Sac,Level
Parking
- Total spaces: 3
- Parking features: Attached,Garage,Three Car Garage,Garage Door Opener
- Has garage: Yes
- Attached garage spaces: 3
- Covered spaces: 3
Climate Risk is Financial Risk
Every home has a financial story beyond the listing price. Below, you’ll see the climate risks that could affect this property — and in Bills & Affordability, how those risks may influence repairs, insurance, utilities, and long-term value.
Biggest Threats for This Home
- Winter Weather

- Earthquake

How This Home’s Risks Compare
FEMA Declared Disasters Across Nevada Counties
Understanding the Costs
Financial advisors generally recommend spending no more than 30% of your gross household income on housing costs. In practice, many households stretch to 35% or beyond — especially in high-cost markets.
Estimated Costs Today
| Monthly | Annual | |
|---|---|---|
| Mortgage | $37,924 | $455,088 |
| Home Insurance | $1,286 | $15,432 |
| Property Taxes | $2,875 | $34,500 |
| Electricity | $541 | $6,493 |
| Total | $42,626 | $511,512 |
Income You'd Need if You Spent...
How Costs Could Change Over Time
Climate risk is quickly impacting all of the major home ownership costs. Adjust the growth rates and percentage of income spent on housing below to see how your housing costs could change over the next 10 years — and what income you'd need to keep up.
Comparing Against the Market
Price Per Sq Ft
vs Other Active Listings
Avg $/sqft
vs Homes Sold Last Month
Median $/sqft
Current Market Trends
Median Price Per Square Foot
The median price per square foot of homes sold in this area each month. Compare this to this listing's price per square foot to gauge whether the home is priced in line with recent sales.
Historicals for This Listing
Zestimate History ($/sqft)
Price History
| Date | Event | Price |
|---|---|---|
| 2026-08-12 | Price change | $6,900,000 |
| 2026-05-17 | Listed for sale | $7,500,000 |
| 2005-07-06 | Sold | $2,550,000 |
| 1998-12-31 | Sold | $1,475,000 |
 View on Zillow