

978 Glenrock Ct #45, Incline Village, NV, 89451
About This Home
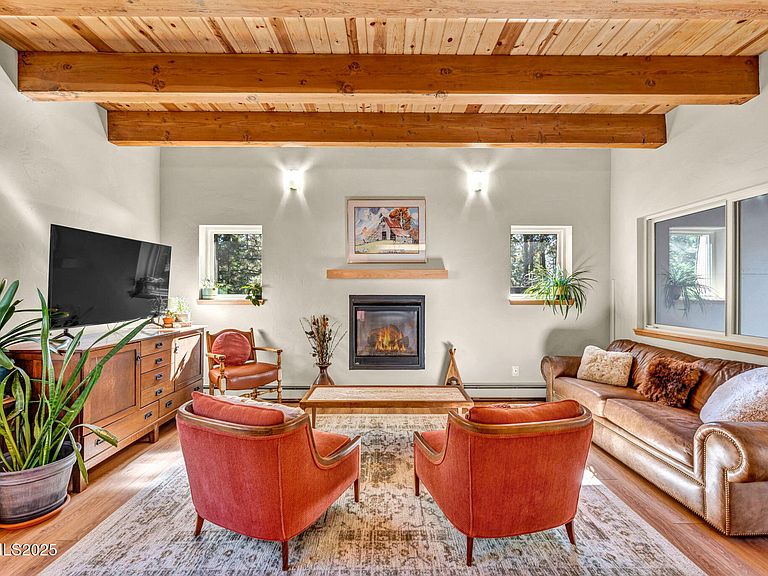
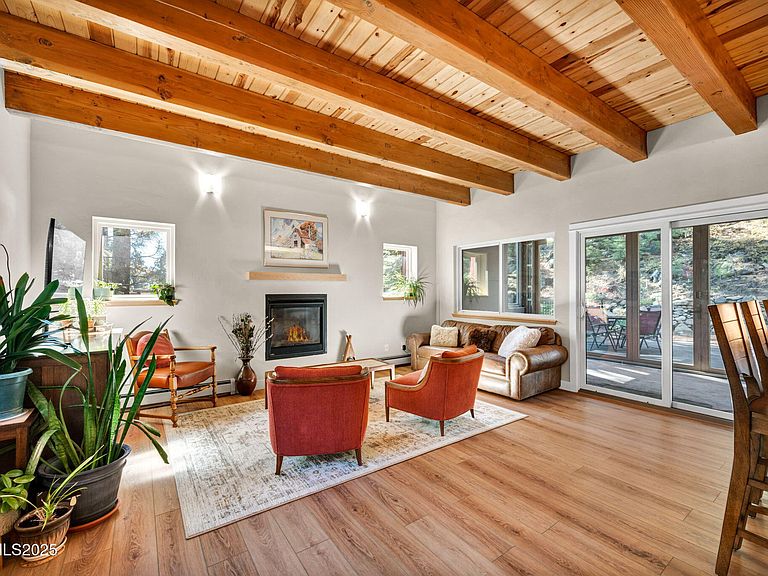
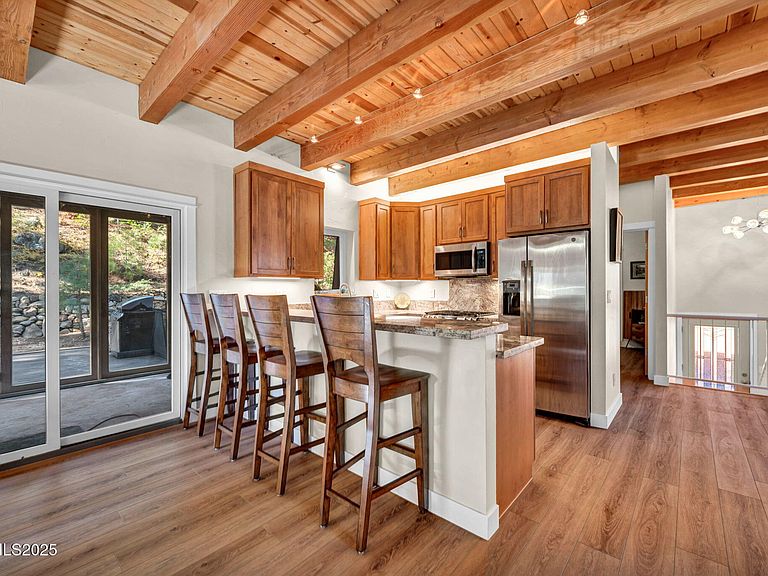
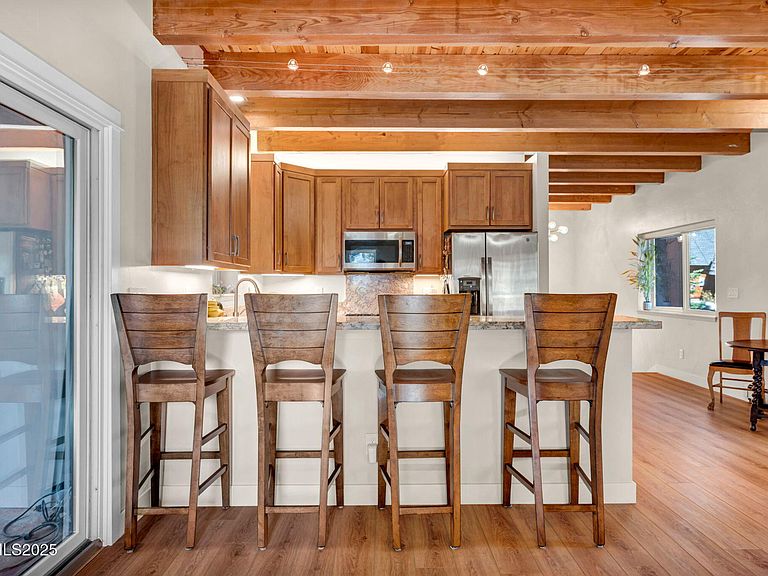
Completely rebuilt from the framing up, this stunning Glenrock residence feels brand new—offering the perfect blend of mountain charm and modern design. Situated on a spacious lot for added outdoor space and privacy, this 3-bedroom, 2.5-bath home showcases thoughtful craftsmanship and high-efficiency upgrades throughout. Step inside to a bright, open layout featuring new flooring, high-performance insulation, all-new windows, and hydronic heating. The chef's kitchen shines with granite surfaces, new cabinetry, and stainless appliances, opening seamlessly into the sun-filled living and dining areas. A 15-foot sliding glass door connects to the new Trex deck, blending indoor and outdoor living perfectly. Additional highlights include a new roof, siding, and exterior paint, fully remodeled bathrooms, new doors and retaining walls, and a cozy heated workshop—ideal for projects year-round. Every system has been modernized, from plumbing and heating to insulation and finishes, ensuring comfort and efficiency in all seasons. Nestled in one of Incline Village's most sought-after communities, residents enjoy easy access to Lake Tahoe beaches, golf courses, Diamond Peak ski resort, and Glenrock amenities including a pool and clubhouse. This is Tahoe living—reimagined and rebuilt to perfection.
Getting Around
 Car-Dependent
 Very Limited Transit
 Somewhat Bikeable
Schools
Construction
Condition
- Year built: 1972
Materials
- Foundation: Slab
- Roof: Asphalt,Composition
- Construction materials: Insulated Concrete Forms (ICFs),Insulation - Batts,HardiPlank Type,ICAT Recessed Lighting,Low VOC Insulation
Type & Style
- Home type: Townhouse
- Property subType: Townhouse
Interior
Appliances
- Appliances included: Dishwasher,Disposal,Gas Cooktop,Microwave
- Laundry features: In Hall,Laundry Closet
Bedrooms & Bathrooms
- Bedrooms: 3
- Bathrooms: 3
- Full bathrooms: 2
- 1/2 bathrooms: 1
Features
- Breakfast Bar,Ceiling Fan(s),High Ceilings,Low VOC Products
- Window features: Double Pane Windows,ENERGY STAR Qualified Windows
- Flooring: Carpet,Luxury Vinyl
- Number of fireplaces: 1
- Fireplace features: Gas Log
- Fireplace: Yes
- Common walls with other units/homes: No Common Walls
Heating
- Heating features: Baseboard,ENERGY STAR Qualified Equipment,Fireplace(s),Radiant
Interior Area
- Total structure area: 1,440
- Total interior livable area: 1,440 sqft
Property
Details
- Parcel number: 13102216
- Zoning: 240
Features
- Levels: Two
- Stories: 2
- Pool features: None
- Patio & porch: Deck
- Exterior features: Balcony
- Spa features: None
- Fencing: None
- Has view: Yes
- View description: Trees/Woods
Lot
- Lot size: 43.56 sqft
- Features: Sloped Up
Parking
- Total spaces: 2
- Parking features: Additional Parking,Assigned
Climate Risk is Financial Risk
Every home has a financial story beyond the listing price. Below, you’ll see the climate risks that could affect this property — and in Bills & Affordability, how those risks may influence repairs, insurance, utilities, and long-term value.
Biggest Threats for This Home
- Winter Weather

- Earthquake

How This Home’s Risks Compare
FEMA Declared Disasters Across Nevada Counties
Understanding the Costs
Financial advisors generally recommend spending no more than 30% of your gross household income on housing costs. In practice, many households stretch to 35% or beyond — especially in high-cost markets.
Estimated Costs Today
| Monthly | Annual | |
|---|---|---|
| Mortgage | $6,062 | $72,744 |
| Home Insurance | $205 | $2,460 |
| Property Taxes | $459 | $5,508 |
| Electricity | $192 | $2,306 |
| Total | $6,918 | $83,016 |
Income You'd Need if You Spent...
How Costs Could Change Over Time
Climate risk is quickly impacting all of the major home ownership costs. Adjust the growth rates and percentage of income spent on housing below to see how your housing costs could change over the next 10 years — and what income you'd need to keep up.
Comparing Against the Market
Price Per Sq Ft
vs Other Active Listings
Avg $/sqft
vs Homes Sold Last Month
Median $/sqft
Current Market Trends
Median Price Per Square Foot
The median price per square foot of homes sold in this area each month. Compare this to this listing's price per square foot to gauge whether the home is priced in line with recent sales.
Historicals for This Listing
Zestimate History ($/sqft)
Price History
| Date | Event | Price |
|---|---|---|
| 2025-10-22 | Listed for sale | $1,225,000 |
| 2018-11-13 | Sold | $210,000 |
| 1994-05-12 | Sold | $139,000 |
 View on Zillow