



431 Osage Dr, Dyer, IN, 46311
About This Home
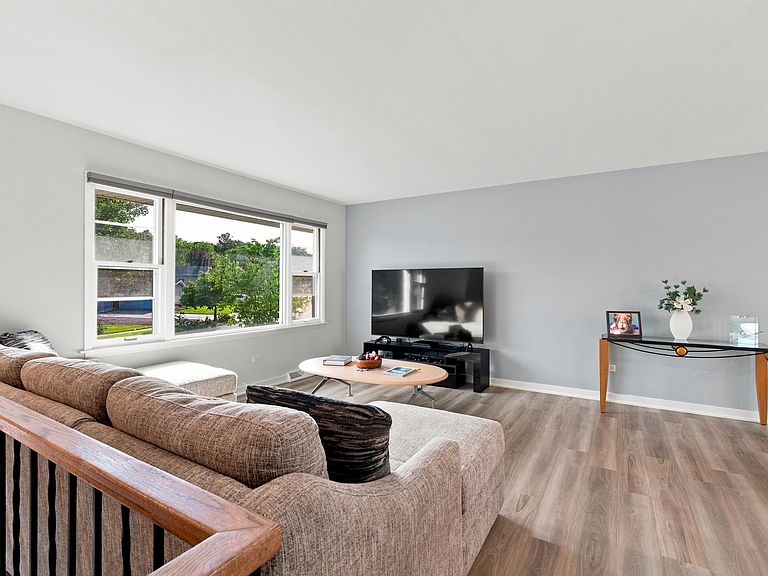
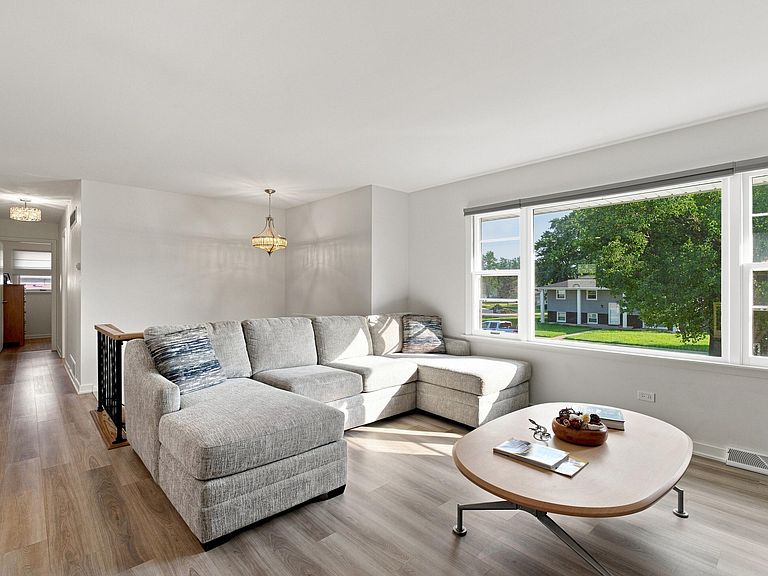
Don't miss this beautifully maintained bi-level in the desirable Pheasant Hills subdivision! Offering 3 bedrooms, 2 full bathrooms, and 1,749 finished square feet, this home has been thoughtfully updated and is truly move-in ready. The spacious open-concept kitchen features updated cabinetry, trim, and newer appliances (all within the last four years), flowing seamlessly into the dining room and family room, perfect for everyday living and entertaining. Recent improvements provide peace of mind, including a newly tiled main shower, updated light fixtures, refreshed landscaping, with the backyard completely fenced. One of this home's standout features is the incredible garage space! In addition to the attached 21/2-car garage, you'll love the 24' x 26' detached garage with an 8-foot overhead door which has a new electrical breaker panel, six new light receptacles, eight additional outlets, with insulation added throughout. With electricity already in place, this oversized building is a blank canvas ready for your vision. Whether you're dreaming of the ultimate workshop, space for your vehicles & toys, a home business, creative studio, or future finished space (home office, studio, guest accommodations, in-law suite) the possibilities are endless (Buyers should verify permitted uses to suit their needs). Relax in the sunroom overlooking the backyard, enjoy the beautifully landscaped lot, and appreciate all the care that's gone into this exceptional property. With numerous updates already completed, and the incredible bonus space waiting for your vision, this is an opportunity you won't want to miss! Conveniently located near schools, parks, hospitals, shopping, dining, major highways and the new Dyer/Munster SouthShore Train Station for easy commuting to Chicago! Schedule your showing today!
Getting Around
 Car-Dependent
 Very Limited Transit
 Somewhat Bikeable
Schools
Construction
Condition
- Year built: 1972
Type & Style
- Home type: SingleFamily
- Property subType: Single Family Residence
Interior
Appliances
- Appliances included: Dryer,Washer,Stainless Steel Appliance(s),Refrigerator,Microwave,Gas Water Heater,Dishwasher,Disposal
- Laundry features: Gas Dryer Hookup,Washer Hookup,Lower Level
Bedroom2
- Level: Upper
- Area: 132
- Dimensions: 12.0 x 11.0
Bedroom3
- Level: Upper
- Area: 100
- Dimensions: 10.0 x 10.0
Bedrooms & Bathrooms
- Bedrooms: 3
- Bathrooms: 2
- Full bathrooms: 1
- 3/4 bathrooms: 1
Bonus Room
- Level: Lower
- Area: 299
- Dimensions: 23.0 x 13.0
Bonus Room
- Level: Upper
- Area: 408
- Dimensions: 24.0 x 17.0
Dining Room
- Level: Upper
- Area: 108
- Dimensions: 12.0 x 9.0
Features
- His and Hers Closets,Recessed Lighting,Open Floorplan
- Finished area above ground: 1,064
Heating
- Heating features: Forced Air,Natural Gas
Interior Area
- Total structure area: 1,749
- Total interior livable area: 1,749 sqft
Kitchen
- Level: Upper
- Area: 121
- Dimensions: 11.0 x 11.0
Living Room
- Level: Upper
- Area: 182
- Dimensions: 14.0 x 13.0
Primary Bedroom
- Level: Upper
- Area: 140
- Dimensions: 14.0 x 10.0
Sunroom
- Level: Main
- Area: 221
- Dimensions: 17.0 x 13.0
Property
Details
- Parcel number: 451013401033000034
- Special condition: None
Features
- Levels: Bi-Level
- Patio & porch: Deck
- Fencing: Fenced
- Has view: Yes
- View description: Neighborhood
Lot
- Lot size: 0.25 Acres
- Features: Back Yard,Paved,Landscaped,Front Yard
Parking
- Total spaces: 2.5
- Parking features: Attached,Paved,Oversized,On Street,Garage Faces Front,Driveway,Concrete,Asphalt,Additional Parking,Garage Door Opener,Detached
- Has garage: Yes
- Attached garage spaces: 2.5
- Covered spaces: 2.5
- Has uncovered spaces: Yes
Climate Risk is Financial Risk
Every home has a financial story beyond the listing price. Below, you’ll see the climate risks that could affect this property — and in Bills & Affordability, how those risks may influence repairs, insurance, utilities, and long-term value.
Biggest Threats for This Home
- Cold Wave

- Tornado

- Inland Flooding

- Lightning

- Strong Wind

- Winter Weather

- Tsunami

How This Home’s Risks Compare
FEMA Declared Disasters Across Indiana Counties
Understanding the Costs
Financial advisors generally recommend spending no more than 30% of your gross household income on housing costs. In practice, many households stretch to 35% or beyond — especially in high-cost markets.
Estimated Costs Today
| Monthly | Annual | |
|---|---|---|
| Mortgage | $1,971 | $23,652 |
| Home Insurance * | $166 | $1,992 |
| Property Taxes | $314 | $3,768 |
| Electricity | $184 | $2,212 |
| Total | $2,635 | $31,620 |
Income You'd Need if You Spent...
Indiana FAIR Plan Programs
Indiana Basic Property Insurance Underwriting Association
 Wildfire
 HailWind
How Costs Could Change Over Time
Climate risk is quickly impacting all of the major home ownership costs. Adjust the growth rates and percentage of income spent on housing below to see how your housing costs could change over the next 10 years — and what income you'd need to keep up.
Comparing Against the Market
Price Per Sq Ft
vs Other Active Listings
Avg $/sqft
vs Homes Sold Last Month
Median $/sqft
Current Market Trends
Median Price Per Square Foot
The median price per square foot of homes sold in this area each month. Compare this to this listing's price per square foot to gauge whether the home is priced in line with recent sales.
Historicals for This Listing
Zestimate History ($/sqft)
Price History
| Date | Event | Price |
|---|---|---|
| 2026-07-31 | Listed for sale | $389,900 |
| 2022-11-14 | Sold | $325,000 |
| 2022-10-17 | Contingent | $329,900 |
| 2022-10-10 | Price change | $329,900 |
| 2022-10-03 | Listed for sale | $339,900 |
| 2021-01-29 | Sold | $252,000 |
| 2020-12-24 | Contingent | $259,900 |
| 2020-12-24 | Pending sale | $259,900 |
| 2020-12-12 | Listed for sale | $259,900 |
 View on Zillow