


134 Halstead St, Lowell, IN, 46356
About This Home
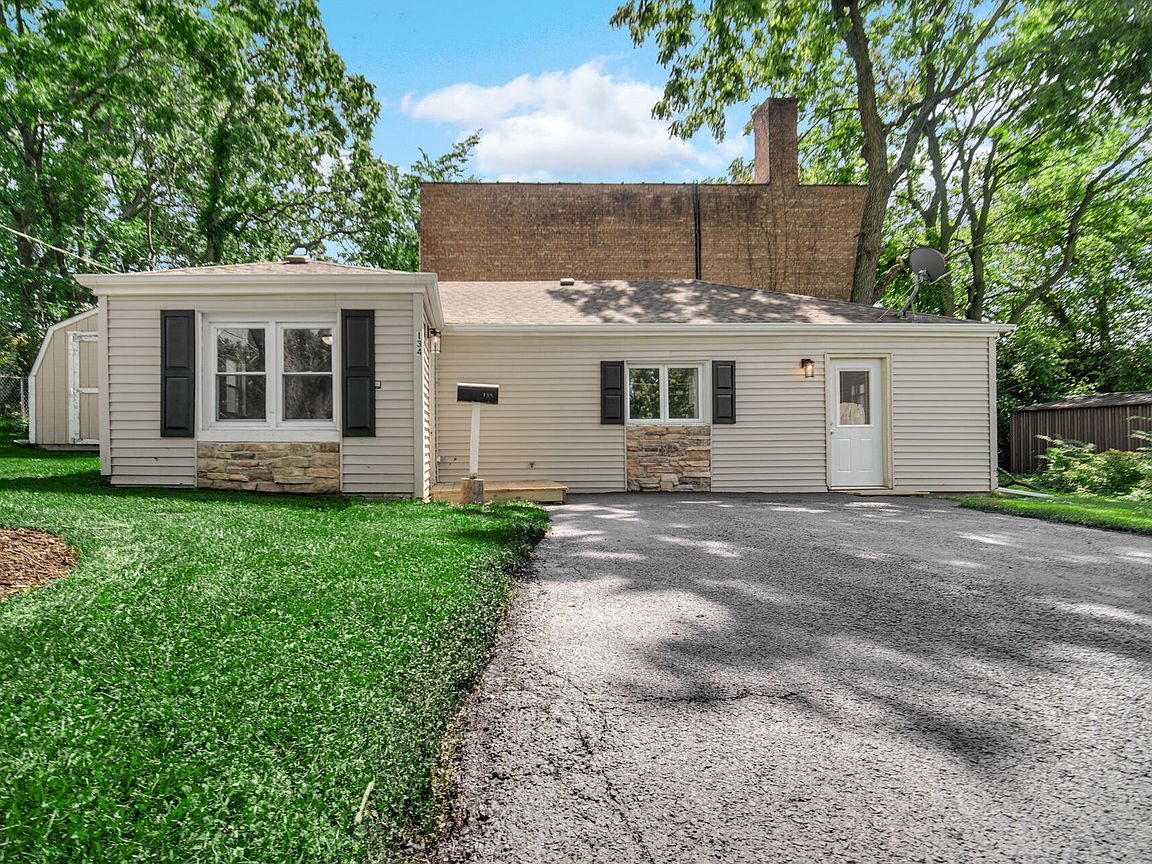
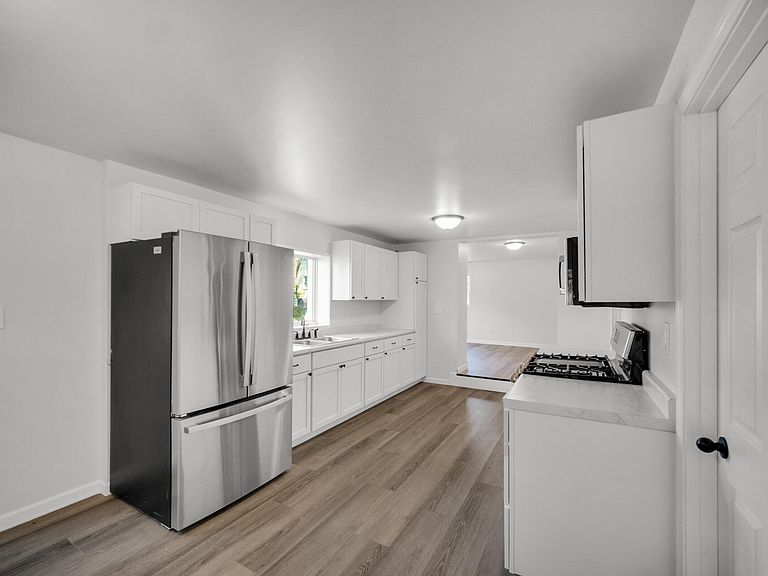
Charming Totally Remodeled Ranch with Prime Walkable Location in Lowell! Welcome home to this completely renovated 2-bed property where every single detail has been updated. Finding a turnkey home under 250k is a hard-to-find asset in Lowell, making this just-shy-of 1,000 sq ft gem a rare opportunity. Buy with confidence: a pre-listing inspection is complete with all loose ends tidied up, plus a complimentary 1-year America's Preferred Home Warranty is included. Highly efficient brick framing and structural updates keep utility bills low. Tucked away on a quiet, private one-way road, you will enjoy peace with no neighbors across the street. The property boasts a big open front yard (no rear), and no HOA. Parking is a breeze with a long driveway and off-street parking, complete with a storage shed for outdoor toys. Located in the highly sought-after Lowell School District. Step inside a bright, open-concept layout beautifully tied together by brand-new vinyl plank flooring throughout. The brand-new kitchen features custom cabinets, trim work, and premium stainless appliances. The upgraded 3/4 bath serves as a private oasis with a gorgeous custom-tiled shower and high vanity. Every major system is completely refreshed. The home boasts a brand-new furnace, newer water heater, and updated vinyl-clad windows. The interior features all-new plumbing, entirely updated electrical, attic insulation and brand-new fixtures--literally everything inside has been touched. Best of all, you are steps from town. Enjoy a walkable lifestyle with immediate access to Mill Street festivals and Commercial Ave eateries, coffee shops, and boutiques. Plus, the brand-new park is just a block away, putting premium community outdoor space at your doorstep. This move-in-ready gem offers perfect small-town charm and worry-free piece of mind for starting out or settling down & minimal lawn maintenance! Taxes are WO exemptions {BONUS: FULL pre-list home inspection finished July and fresh new drive )
Getting Around
 Somewhat Walkable
 Very Limited Transit
 Somewhat Bikeable
Schools
Construction
Condition
- Year built: 1952
Type & Style
- Home type: SingleFamily
- Property subType: Single Family Residence
Interior
Appliances
- Appliances included: Dryer,Washer,Stainless Steel Appliance(s),Refrigerator,Range,Microwave
- Laundry features: Gas Dryer Hookup,Washer Hookup,Main Level
Bedroom2
- Level: Main
- Area: 81
- Dimensions: 9.0 x 9.0
Bedrooms & Bathrooms
- Bedrooms: 2
- Bathrooms: 1
- 3/4 bathrooms: 1
Dining Room
- Level: Main
- Area: 110.25
- Dimensions: 10.5 x 10.5
Features
- Ceiling Fan(s),Country Kitchen
- Window features: Insulated Windows
- Finished area above ground: 968
Heating
- Heating features: Forced Air,Natural Gas
Interior Area
- Total structure area: 968
- Total interior livable area: 968 sqft
Kitchen
- Level: Main
- Area: 141.75
- Dimensions: 13.5 x 10.5
Living Room
- Level: Main
- Area: 204
- Dimensions: 17.0 x 12.0
Primary Bedroom
- Level: Main
- Area: 110
- Dimensions: 11.0 x 10.0
Property
Details
- Parcel number: 451923380006000008
- Special condition: Agent Owned
Features
- Levels: One
- Exterior features: Private Yard,Storage
- Has view: Yes
- View description: Neighborhood
Lot
- Lot size: 4,791 sqft
- Features: Front Yard,Paved,Landscaped
Parking
- Parking features: Driveway,Paved
- Has uncovered spaces: Yes
Climate Risk is Financial Risk
Every home has a financial story beyond the listing price. Below, you’ll see the climate risks that could affect this property — and in Bills & Affordability, how those risks may influence repairs, insurance, utilities, and long-term value.
Biggest Threats for This Home
- Cold Wave

- Tornado

- Inland Flooding

- Lightning

- Strong Wind

- Winter Weather

- Tsunami

How This Home’s Risks Compare
FEMA Declared Disasters Across Indiana Counties
Understanding the Costs
Financial advisors generally recommend spending no more than 30% of your gross household income on housing costs. In practice, many households stretch to 35% or beyond — especially in high-cost markets.
Estimated Costs Today
| Monthly | Annual | |
|---|---|---|
| Mortgage | $1,202 | $14,424 |
| Home Insurance * | $109 | $1,308 |
| Property Taxes | $363 | $4,356 |
| Electricity | $184 | $2,212 |
| Total | $1,858 | $22,296 |
Income You'd Need if You Spent...
Indiana FAIR Plan Programs
Indiana Basic Property Insurance Underwriting Association
 Wildfire
 HailWind
How Costs Could Change Over Time
Climate risk is quickly impacting all of the major home ownership costs. Adjust the growth rates and percentage of income spent on housing below to see how your housing costs could change over the next 10 years — and what income you'd need to keep up.
Comparing Against the Market
Price Per Sq Ft
vs Other Active Listings
Avg $/sqft
vs Homes Sold Last Month
Median $/sqft
Current Market Trends
Median Price Per Square Foot
The median price per square foot of homes sold in this area each month. Compare this to this listing's price per square foot to gauge whether the home is priced in line with recent sales.
Historicals for This Listing
Zestimate History ($/sqft)
Price History
| Date | Event | Price |
|---|---|---|
| 2026-08-17 | Price change | $234,250 |
| 2026-08-10 | Price change | $235,000 |
| 2026-08-03 | Price change | $237,750 |
| 2026-07-27 | Price change | $238,875 |
| 2026-07-20 | Price change | $239,990 |
| 2026-07-18 | Price change | $243,725 |
| 2026-07-13 | Price change | $243,750 |
| 2026-07-10 | Listed for sale | $243,775 |
| 2016-06-04 | Sold | $89,500 |
| 2016-03-30 | Listed for sale | $89,500 |
| 2015-03-26 | Listing removed | $950 |
| 2015-03-24 | Sold | $900 |
| 2015-03-10 | Price change | $950 |
| 2015-02-16 | Listed for rent | $1,000 |
| 2015-01-13 | Listed for sale | $89,900 |
| 2014-04-13 | Listing removed | $850 |
| 2014-04-12 | Sold | $88,720 |
| 2014-01-31 | Listed for rent | $850 |
| 2009-01-07 | Sold | $50,000 |
| 2008-09-27 | Listed for sale | $55,000 |
| 2008-06-26 | Sold | $85,566 |
| 2005-04-20 | Sold | $74,000 |
 View on Zillow