



6025 Lake Geneva Dr, Reno, NV, 89511
About This Home
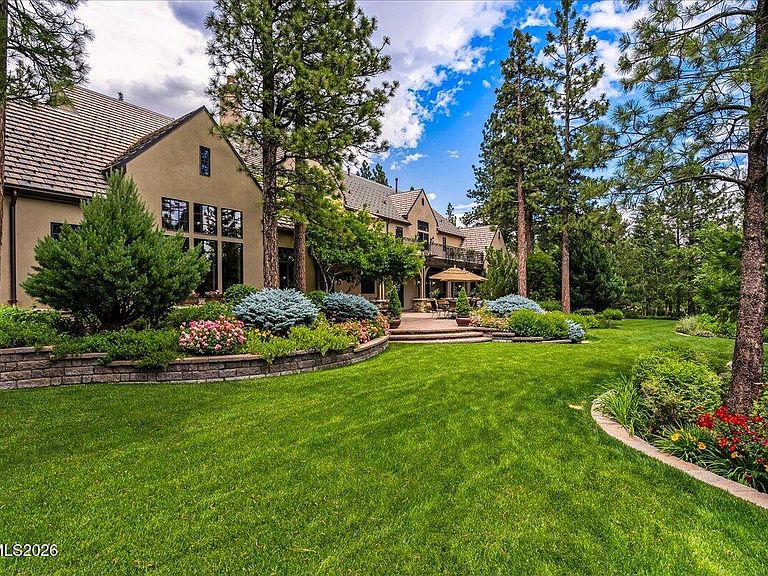
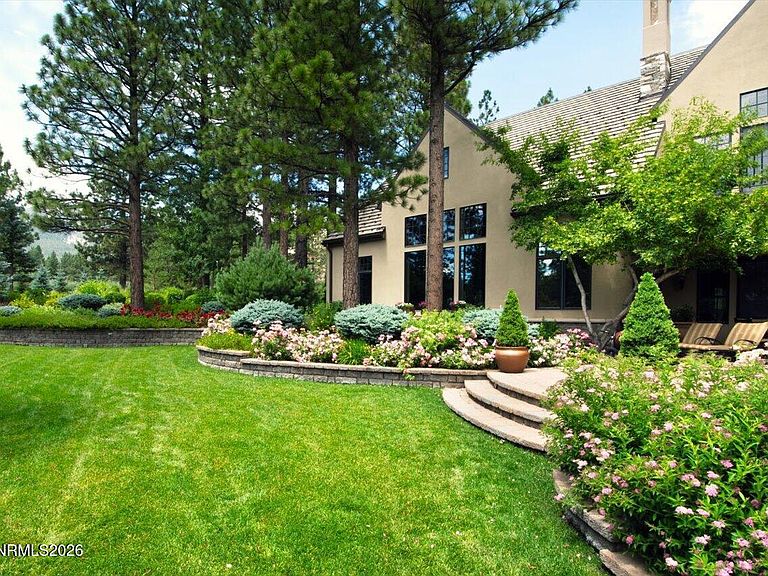
The epitome of refined luxury in Montreux! This stunning French country estate offers superior custom craftmanship and timeless sophistication. Step inside to grand spaces on the main level, featuring soaring cathedral ceilings with handcrafted wood beams, towering windows, walnut flooring, and a double-sided wood-burning fireplace connecting the formal living and dining rooms. The expertly-appointed chef's kitchen is equipped with upscale Wolf, Sub-Zero, and Bosch appliances and a spacious walk-through pantry - perfect for both everyday living and lavish entertaining. A formal library with extensive millwork provides a quiet retreat, while a state-of-the-art home theater with retractable screen and sound system delivers cinematic excellence. A dedicated office and guest suite (currently utilized as a secondary office) also reside on the first floor. The lavish primary suite features marble flooring and countertops, a steam shower, jetted tub, towel warmer, custom walk-in closet, and a large patio overlooking serene views. Four additional en-suite bedrooms, plus a large private bonus space provide ample options for family and guests or multi-generational living. A temperature-controlled wine cellar on the lower level houses up to 820 bottles. Extra-wide hallways and an elevator servicing all three levels provides seamless and effortless accessibility. All furniture is available for purchase separately. Recent upgrades ensure modern comfort with new HVAC systems, new humidifiers, new water heaters and water filtration systems, new wine cooler, LED lighting, and an upgraded fire-retardant sprinkler system. Outstanding exterior touches include copper gutters, heat tape, and roofing snow guards. Located on Montreux's "Signature Drive," this magnificent residence overlooks the 16th and 17th holes of the famed Jack Nicklaus championship course. Outdoor living shines with breathtaking views of the golf course, towering pines, lushly landscaped grounds, a large terrace and multiple patios, captivating waterfall feature, and the soothing sounds of Galena Creek. Montreux Golf & Country Club is a private resort-style golf course community with world-class Clubhouse amenities, and access to miles of nature trails. Manned gated security 24/7. Montreux is ideally located just 15 minutes to Mt. Rose Ski Resort, 20 minutes to the Reno-Tahoe International Airport, and a short 30-minute scenic drive to beautiful Lake Tahoe. Welcome to the pinnacle Montreux luxury!
Getting Around
 Car-Dependent
 No Nearby Transit
 Not Bike Friendly
Schools
Construction
Condition
- Year built: 1999
Materials
- Foundation: Crawl Space
- Roof: Pitched,Tile
- Construction materials: Stone,Stucco
Type & Style
- Home type: SingleFamily
- Property subType: Single Family Residence
Interior
Appliances
- Appliances included: Additional Refrigerator(s),Dishwasher,Disposal,Double Oven,Dryer,Gas Cooktop,Gas Range,Microwave,Refrigerator,Trash Compactor,Washer,Water Softener Owned
- Laundry features: Cabinets,Laundry Room,Shelves,Sink,Washer Hookup
Basement
- Has basement: Yes
- Basement: Finished
Bedrooms & Bathrooms
- Bedrooms: 6
- Bathrooms: 6
- Full bathrooms: 5
- 1/2 bathrooms: 1
Features
- Cathedral Ceiling(s),Central Vacuum,Elevator,Entrance Foyer,High Ceilings,Pantry,Smart Thermostat,Vaulted Ceiling(s),Walk-In Closet(s)
- Window features: Blinds,Double Pane Windows,Drapes,Low Emissivity Windows,Rods,Window Coverings,Wood Frames
- Flooring: Carpet,Travertine,Wood
- Number of fireplaces: 1
- Fireplace features: Wood Burning
- Fireplace: Yes
- Common walls with other units/homes: No Common Walls
Heating & Cooling
- Heating features: Electric,Fireplace(s),Forced Air,Natural Gas
- Cooling features: Central Air,Electric
Interior Area
- Total structure area: 9,691
- Total interior livable area: 9,691 sqft
Property
Details
- Parcel number: 14808220
- Zoning: LDS
Features
- Levels: Two
- Stories: 2
- Patio & porch: Covered,Patio,Deck
- Exterior features: Rain Gutters
- Spa features: None
- Fencing: None
- Has view: Yes
- View description: Golf Course,Mountain(s),Trees/Woods
Lot
- Lot size: 1.07 Acres
- Features: Gentle Sloping,Landscaped,Level,On Golf Course,Sprinklers In Front,Sprinklers In Rear
Parking
- Total spaces: 3
- Parking features: Attached,Garage,Garage Door Opener
- Has garage: Yes
- Attached garage spaces: 3
- Covered spaces: 3
Climate Risk is Financial Risk
Every home has a financial story beyond the listing price. Below, you’ll see the climate risks that could affect this property — and in Bills & Affordability, how those risks may influence repairs, insurance, utilities, and long-term value.
Biggest Threats for This Home
- Wildfire

- Winter Weather

- Earthquake

- Inland Flooding

- Avalanche

- Lightning

How This Home’s Risks Compare
FEMA Declared Disasters Across Nevada Counties
Understanding the Costs
Financial advisors generally recommend spending no more than 30% of your gross household income on housing costs. In practice, many households stretch to 35% or beyond — especially in high-cost markets.
Estimated Costs Today
| Monthly | Annual | |
|---|---|---|
| Mortgage | $37,165 | $445,980 |
| Home Insurance | $1,365 | $16,380 |
| Property Taxes | $2,817 | $33,804 |
| Electricity | $904 | $10,852 |
| Total | $42,251 | $507,012 |
Income You'd Need if You Spent...
How Costs Could Change Over Time
Climate risk is quickly impacting all of the major home ownership costs. Adjust the growth rates and percentage of income spent on housing below to see how your housing costs could change over the next 10 years — and what income you'd need to keep up.
Comparing Against the Market
Price Per Sq Ft
vs Other Active Listings
Avg $/sqft
vs Homes Sold Last Month
Median $/sqft
Current Market Trends
Median Price Per Square Foot
The median price per square foot of homes sold in this area each month. Compare this to this listing's price per square foot to gauge whether the home is priced in line with recent sales.
Historicals for This Listing
Zestimate History ($/sqft)
No zestimate history available
Price History
| Date | Event | Price |
|---|---|---|
| 2026-04-01 | Listed for sale | $7,450,000 |
| 2026-01-01 | Listing removed | $7,950,000 |
| 2025-03-20 | Listed for sale | $7,950,000 |
| 2025-01-04 | Listing removed | $8,200,000 |
| 2024-05-20 | Listed for sale | $8,200,000 |
| 2004-09-22 | Sold | $376,000 |
For Sale by Agent
 View on Zillow