

1837 Cherrywood Ln, Munster, IN, 46321
About This Home
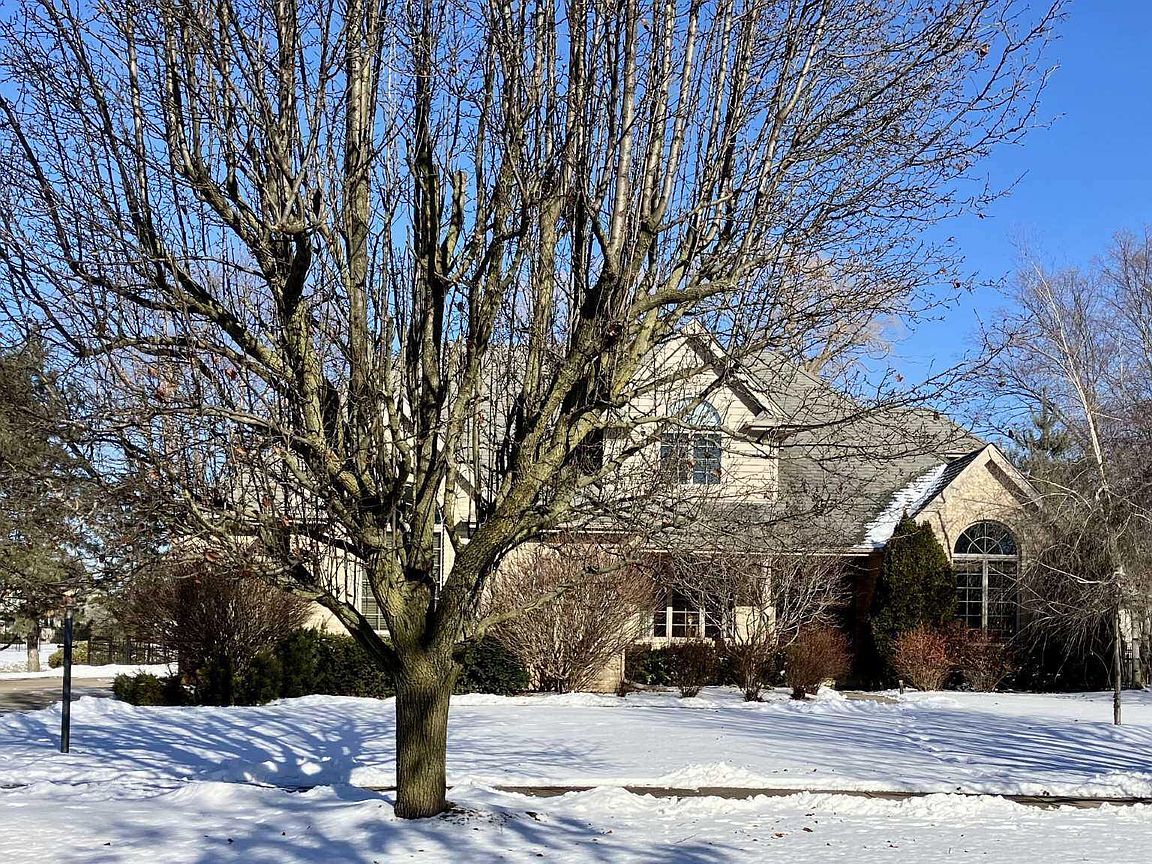
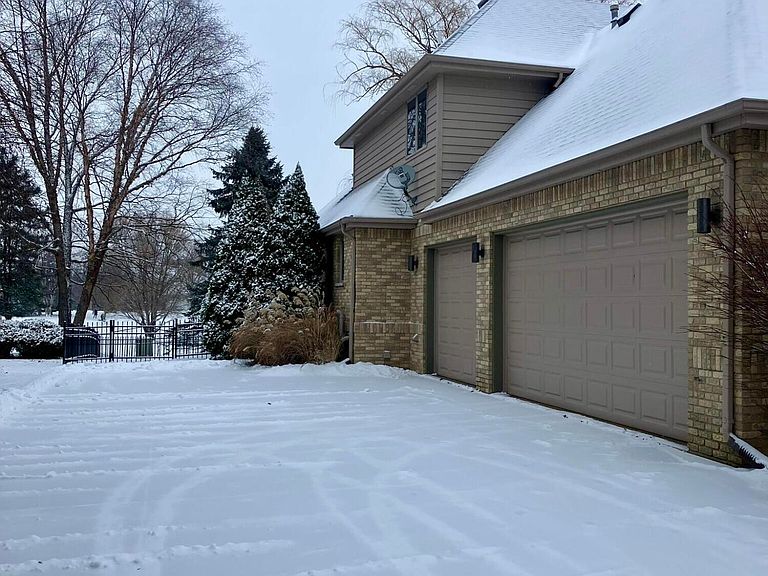
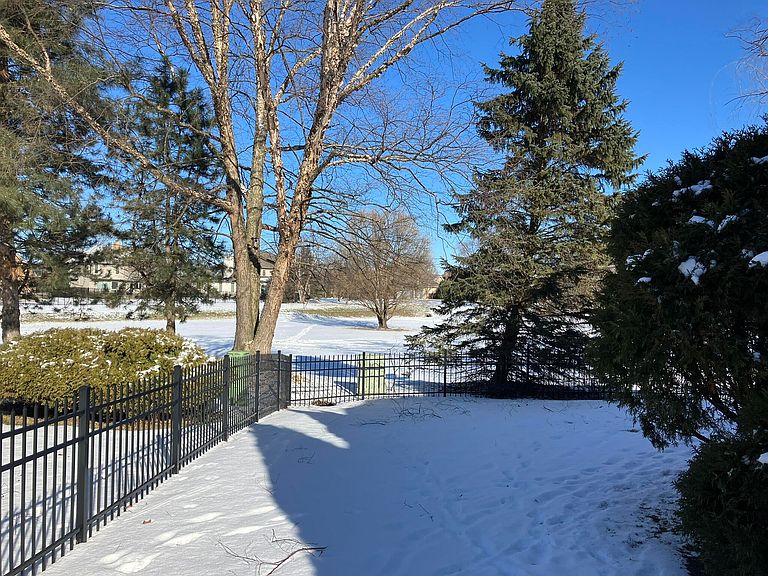
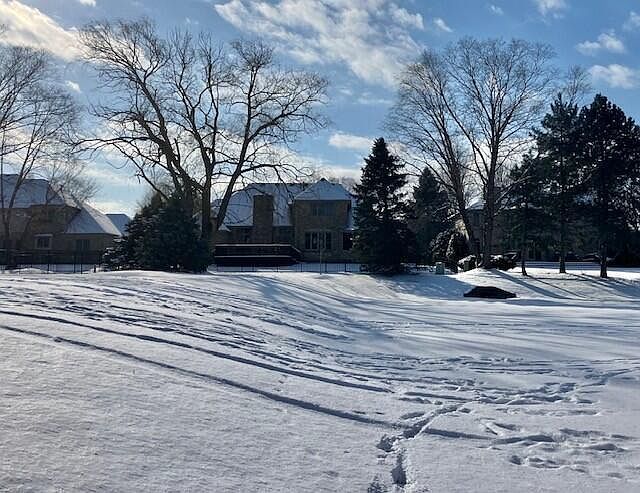
Welcome to this exquisite custom executive home, 4-bed, 4-bath in desirable Oak Estates. All sides brick, quality constructed. Move in. Insulated heated full basement, attic room, porch, deck, heated 3 car garage, 2 off-street park. Private, overlooking wonderful greenbelt, tranquil feeling of nature. Near parks, ponds, bike trails. Top Munster schools, minutes to new train to Chicago, Whole Foods, shopping. Partial fenced yard. The tiled 2-story foyer welcomes you to an open-concept design with rich hardwood floors throughout. To right, flexible living /office boasts high ceilings, light-filled floor to ceiling windows. To left, formal dining features glass French doors, floor to ceiling windows. Gourmet kitchen is chef's dream with large island with seating, brick fireplace, large bright breakfast area with access to outdoor deck and screened porch. Expansive 2-story great room impresses with floor-to-ceiling stone fireplace, views. Flexible den or main floor bedroom with walk-in closet, full bath, steam sauna shower, spa tub. coat/mud room off 3 car garage, powder room, laundry room, wide staircase to basement level. upper level wide landing space, primary suite with own bath, walk-in closet, views. Two additional spacious bedrooms feature Jack-and-Jill layout bath and additional room-size walk-in attic, easily converted to room. Heated insulated full basement with endless possibilities, plumbed for full bath, currently extra den, 2200sqft. top floors 3524sqft.
Getting Around
 Car-Dependent
 Very Limited Transit
 Bikeable
Schools
Construction
Condition
- Property condition: Fixer
- Year built: 1999
Type & Style
- Home type: SingleFamily
- Property subType: Single Family Residence
Interior
Appliances
- Appliances included: Dishwasher,Washer,Refrigerator,Range Hood,Range,Microwave,Gas Water Heater,Dryer,Disposal
- Laundry features: Gas Dryer Hookup,Washer Hookup
Basement
- Has basement: Yes
- Basement: Unfinished
Bedroom2
- Area: 240
- Dimensions: 15.0 x 16.0
Bedroom3
- Area: 165
- Dimensions: 11.0 x 15.0
Bedroom4
- Area: 196
- Dimensions: 14.0 x 14.0
Bedrooms & Bathrooms
- Bedrooms: 4
- Bathrooms: 4
- Full bathrooms: 4
Den
- Area: 176
- Dimensions: 11.0 x 16.0
Dining Room
- Area: 117
- Dimensions: 9.0 x 13.0
Dining Room
- Area: 200
- Dimensions: 16.0 x 12.5
Features
- Cathedral Ceiling(s),Stone Counters,Walk-In Closet(s),Vaulted Ceiling(s),Tray Ceiling(s),Open Floorplan,Ceiling Fan(s)
- Finished area above ground: 3,524
Heating
- Heating features: Zoned,Natural Gas
Interior Area
- Total structure area: 3,524
- Total interior livable area: 3,524 sqft
Kitchen
- Area: 325
- Dimensions: 13.0 x 25.0
Laundry
- Area: 81
- Dimensions: 9.0 x 9.0
Living Room
- Area: 256
- Dimensions: 16.0 x 16.0
Other
- Area: 32.5
- Dimensions: 5.0 x 6.5
Other
- Area: 108
- Dimensions: 9.0 x 12.0
Primary Bedroom
- Area: 225
- Dimensions: 15.0 x 15.0
Property
Details
- Parcel number: 450732376007000027
Features
- Levels: Two
- Patio & porch: Deck,Screened
- Exterior features: Lighting,Rain Gutters,Storage
- Fencing: Fenced
- Has view: Yes
- View description: Other
Lot
- Lot size: 0.28 Acres
- Features: Other
- Lot size dimensions: 55 x 221
Parking
- Total spaces: 3
- Parking features: Off Street
- Has garage: Yes
- Attached garage spaces: 3
- Covered spaces: 3
Climate Risk is Financial Risk
Every home has a financial story beyond the listing price. Below, you’ll see the climate risks that could affect this property — and in Bills & Affordability, how those risks may influence repairs, insurance, utilities, and long-term value.
Biggest Threats for This Home
- Inland Flooding

- Cold Wave

- Tornado

- Strong Wind

- Winter Weather

- Tsunami

How This Home’s Risks Compare
FEMA Declared Disasters Across Indiana Counties
Understanding the Costs
Financial advisors generally recommend spending no more than 30% of your gross household income on housing costs. In practice, many households stretch to 35% or beyond — especially in high-cost markets.
Estimated Costs Today
| Monthly | Annual | |
|---|---|---|
| Mortgage | $4,379 | $52,548 |
| Home Insurance * | $402 | $4,824 |
| Property Taxes | $926 | $11,112 |
| Electricity | $323 | $3,876 |
| Total | $6,030 | $72,360 |
Income You'd Need if You Spent...
Indiana FAIR Plan Programs
Indiana Basic Property Insurance Underwriting Association
 Wildfire
 HailWind
How Costs Could Change Over Time
Climate risk is quickly impacting all of the major home ownership costs. Adjust the growth rates and percentage of income spent on housing below to see how your housing costs could change over the next 10 years — and what income you'd need to keep up.
Comparing Against the Market
Price Per Sq Ft
vs Other Active Listings
Avg $/sqft
vs Homes Sold Last Month
Median $/sqft
Current Market Trends
Median Price Per Square Foot
The median price per square foot of homes sold in this area each month. Compare this to this listing's price per square foot to gauge whether the home is priced in line with recent sales.
Historicals for This Listing
Zestimate History ($/sqft)
Price History
| Date | Event | Price |
|---|---|---|
| 2025-01-22 | Listed for sale | $866,123 |
| 2025-01-22 | Listing removed | -- |
| 2025-01-15 | Listed for sale | $866,123 |
| 2021-02-08 | Sold | $600,000 |
| 2021-01-11 | Contingent | $634,900 |
| 2021-01-11 | Pending sale | $634,900 |
| 2020-12-23 | Listed for sale | $634,900 |
| 2017-09-06 | Sold | $510,000 |
| 2017-04-28 | Listed for sale | $542,500 |
 View on Zillow