



2228 Keene Dr, Schererville, IN, 46375
About This Home
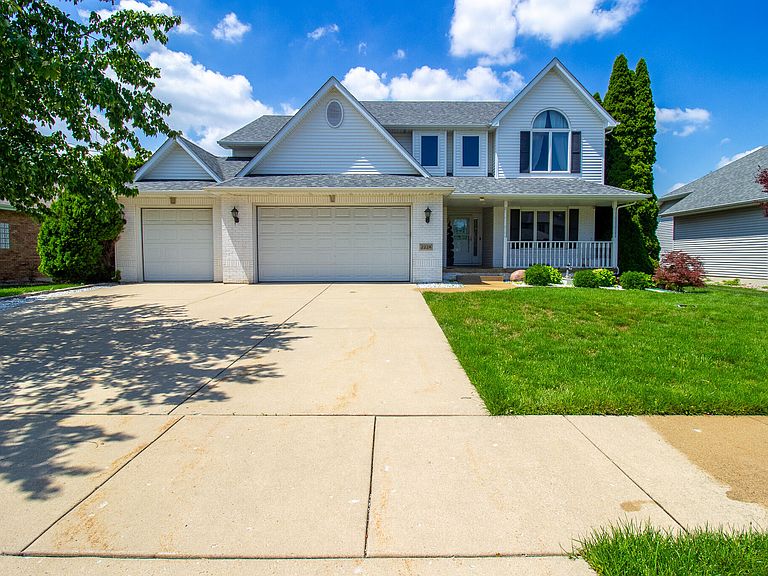
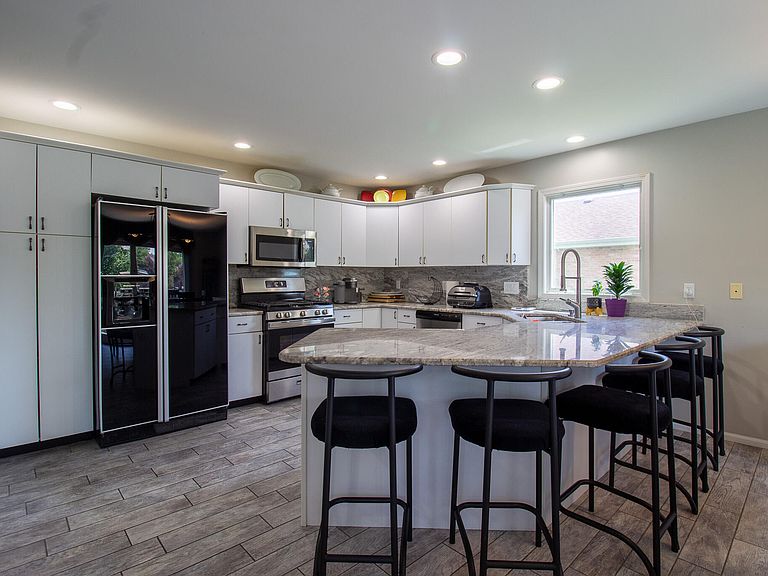
Welcome to 2228 Keene Drive, located in the desirable Eagle Ridge community, one of Schererville's hidden gems. Tucked away from the town's continued growth, Eagle Ridge offers a peaceful setting with no HOA, custom built homes, and a neighborhood where pride of ownership is evident throughout. Unlike many newer developments, every home has its own unique character and architectural style while remaining just minutes from Schererville's premier shopping, dining, recreation, and everyday conveniences. Offering an impressive 3,726 square feet, this spacious two story home features four bedrooms, three and one half bathrooms, and a three car attached garage with a floor plan designed for today's evolving lifestyles. The main level offers expansive living areas, durable gray tile flooring, and a dedicated office behind French doors, providing the perfect space for working remotely, studying, or managing everyday tasks. The finished lower level greatly expands the home's versatility with multiple gathering spaces ideal for a media room, home theater, game room, recreation room, sports lounge, or entertaining. A separate flex room offers endless possibilities as a fitness room, second office, hobby room, craft room, or studio. A three quarter bathroom adds convenience, making this level well suited for extended overnight guests, multigenerational living, or anyone who values additional privacy and flexible living space. Located within the highly regarded Lake Central School Corporation, you'll enjoy convenient access to Whole Foods Market, Macy's, HomeGoods, Nordstrom Rack, Marshalls, Cooper's Hawk Winery & Restaurant, Tomato Bar, the Crossroads YMCA, parks, entertainment, medical facilities, and major commuter routes. Opportunities to own a home of this size in Eagle Ridge are rare. If you've been searching for generous living space, a flexible floor plan, and an established neighborhood with lasting appeal, 2228 Keene Drive deserves your attention.
Getting Around
 Car-Dependent
 Very Limited Transit
 Somewhat Bikeable
Schools
Construction
Condition
- Year built: 1997
Type & Style
- Home type: SingleFamily
- Property subType: Single Family Residence
Interior
Appliances
- Appliances included: Dryer,Washer,Refrigerator,Microwave,Dishwasher,Disposal
- Laundry features: Gas Dryer Hookup,Washer Hookup,Sink,Main Level,Laundry Room
Basement
- Has basement: Yes
- Basement: Bath/Stubbed,Storage Space,Sump Pump,Full,Finished,Daylight
Bedroom2
- Level: Upper
- Area: 154
- Dimensions: 14.0 x 11.0
Bedroom3
- Level: Upper
- Area: 132
- Dimensions: 12.0 x 11.0
Bedroom4
- Level: Upper
- Area: 195
- Dimensions: 15.0 x 13.0
Bedrooms & Bathrooms
- Bedrooms: 4
- Bathrooms: 4
- Full bathrooms: 2
- 3/4 bathrooms: 1
- 1/2 bathrooms: 1
Bonus Room
- Level: Basement
- Area: 120
- Dimensions: 12.0 x 10.0
Breakfast Room
- Level: Main
- Area: 108
- Dimensions: 12.0 x 9.0
Dining Room
- Level: Main
- Area: 196
- Dimensions: 14.0 x 14.0
Family Room
- Level: Basement
- Area: 322
- Dimensions: 23.0 x 14.0
Features
- Ceiling Fan(s),Walk-In Closet(s),Wet Bar,Vaulted Ceiling(s),Tray Ceiling(s),Soaking Tub,Recessed Lighting,Kitchen Island,High Ceilings,Granite Counters,Eat-in Kitchen,Entrance Foyer,Double Vanity
- Number of fireplaces: 1
- Fireplace features: Blower Fan,Living Room,Gas
- Fireplace: Yes
- Finished area above ground: 2,533
Great Room
- Level: Basement
- Area: 440
- Dimensions: 22.0 x 20.0
Heating
- Heating features: Natural Gas
Interior Area
- Total structure area: 3,726
- Total interior livable area: 3,726 sqft
Kitchen
- Level: Main
- Area: 180
- Dimensions: 15.0 x 12.0
Laundry
- Level: Main
- Area: 42
- Dimensions: 7.0 x 6.0
Living Room
- Level: Main
- Area: 300
- Dimensions: 20.0 x 15.0
Office
- Level: Main
- Area: 132
- Dimensions: 12.0 x 11.0
Primary Bedroom
- Level: Upper
- Area: 306
- Dimensions: 18.0 x 17.0
Property
Details
- Parcel number: 451117452007000036
- Zoning description: residential
- Special condition: Standard
Features
- Levels: Two
- Pool features: None
- Patio & porch: Covered,Front Porch,Deck
- Exterior features: Private Yard,Rain Gutters
- Has spa: Yes
- Spa features: Bath
- Has view: Yes
- View description: Neighborhood
Lot
- Lot size: 10,454 sqft
- Features: Back Yard,Near Public Transit,Paved,Landscaped,Front Yard,Few Trees
Parking
- Total spaces: 3
- Parking features: Attached,Paved,On Street,Kitchen Level,Garage Faces Front,Driveway,Concrete,Additional Parking,Off Street,Garage Door Opener
- Has garage: Yes
- Attached garage spaces: 3
- Covered spaces: 3
- Has uncovered spaces: Yes
Climate Risk is Financial Risk
Every home has a financial story beyond the listing price. Below, you’ll see the climate risks that could affect this property — and in Bills & Affordability, how those risks may influence repairs, insurance, utilities, and long-term value.
Biggest Threats for This Home
- Cold Wave

- Tornado

- Inland Flooding

- Lightning

- Strong Wind

- Winter Weather

- Tsunami

How This Home’s Risks Compare
FEMA Declared Disasters Across Indiana Counties
Understanding the Costs
Financial advisors generally recommend spending no more than 30% of your gross household income on housing costs. In practice, many households stretch to 35% or beyond — especially in high-cost markets.
Estimated Costs Today
| Monthly | Annual | |
|---|---|---|
| Mortgage | $2,730 | $32,760 |
| Home Insurance * | $197 | $2,364 |
| Property Taxes | $399 | $4,788 |
| Electricity | $341 | $4,098 |
| Total | $3,667 | $44,004 |
Income You'd Need if You Spent...
Indiana FAIR Plan Programs
Indiana Basic Property Insurance Underwriting Association
 Wildfire
 HailWind
How Costs Could Change Over Time
Climate risk is quickly impacting all of the major home ownership costs. Adjust the growth rates and percentage of income spent on housing below to see how your housing costs could change over the next 10 years — and what income you'd need to keep up.
Comparing Against the Market
Price Per Sq Ft
vs Other Active Listings
Avg $/sqft
vs Homes Sold Last Month
Median $/sqft
Current Market Trends
Median Price Per Square Foot
The median price per square foot of homes sold in this area each month. Compare this to this listing's price per square foot to gauge whether the home is priced in line with recent sales.
Historicals for This Listing
Zestimate History ($/sqft)
Price History
| Date | Event | Price |
|---|---|---|
| 2026-07-08 | Listed for sale | $539,999 |
| 2021-09-14 | Sold | $449,500 |
| 2021-07-29 | Contingent | $449,500 |
| 2021-07-24 | Listed for sale | $449,500 |
 View on Zillow