


4788 Connecticut St, Gary, IN, 46409
About This Home
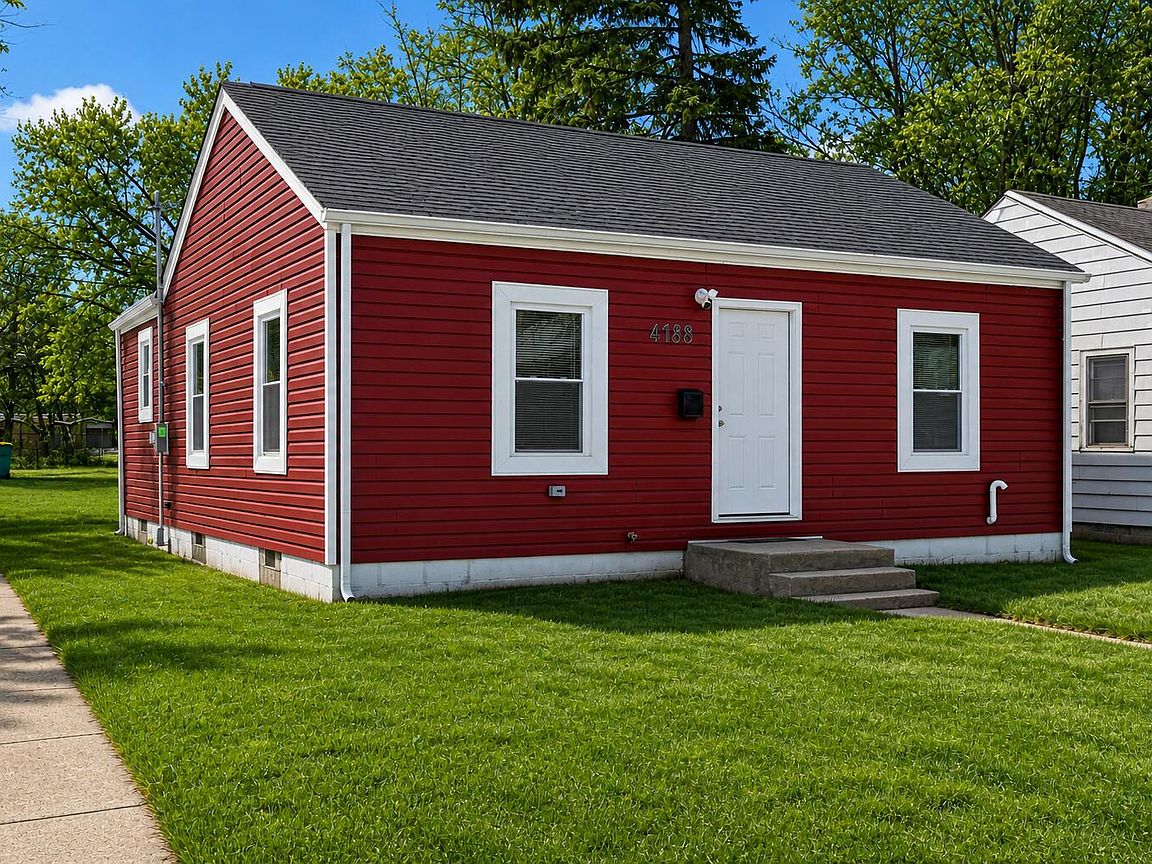
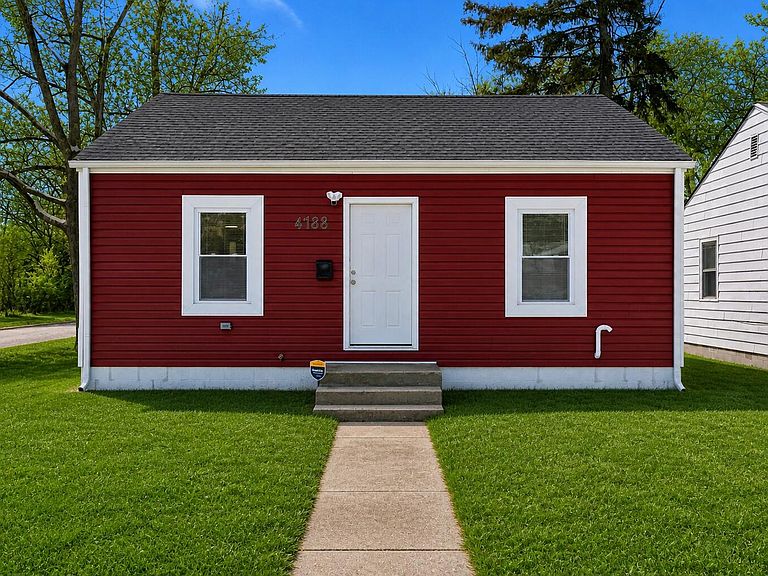
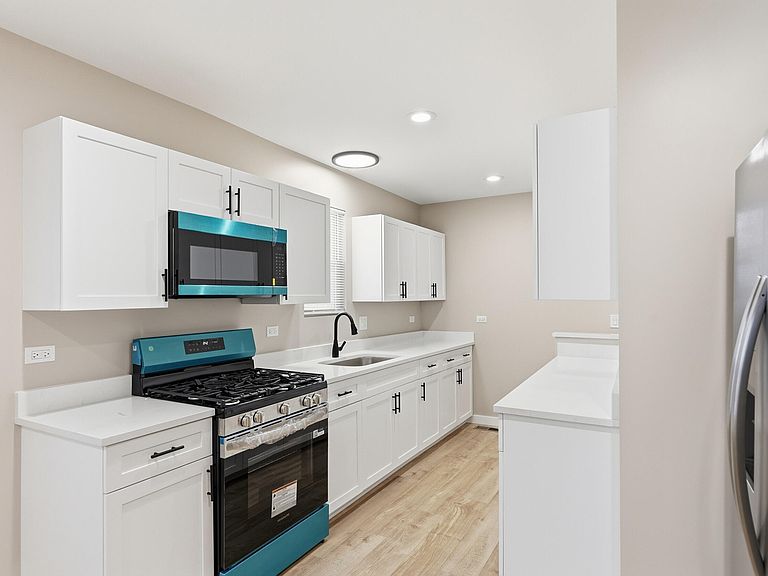
Welcome to this beautifully renovated ranch-style home sitting proudly on a spacious corner lot! Every inch of this home has been updated, offering both style (open concept) and peace of mind for today's buyer. Step inside to a bright and modern interior featuring luxury vinyl plank flooring, new lighting, and brand-new windows and doors throughout. The heart of the home is the stunning custom kitchen, designed with hand-crafted cabinetry, quartz countertops, and contemporary finishes that make cooking and entertaining a joy. The bathroom has been fully redesigned with fresh, modern touches and all-new fixtures. Major mechanical upgrades from the ground up include new plumbing, new electrical, new furnace, and Central Air, giving you comfort and efficiency year-round. A full, unfinished basement offers endless potential--extra living space, storage, or a future recreation area. With its corner-lot setting, this home brings added privacy, curb appeal, and room to enjoy outdoor living. Move-in ready, fully updated, and packed with quality craftsmanship -- this is one you don't want to miss! No repairs will be needed for the next 20 years. New 45 year roof has been installed for your peace of mind.
Getting Around
 Somewhat Walkable
 Very Limited Transit
 Somewhat Bikeable
Schools
Construction
Condition
- Year built: 1944
Type & Style
- Home type: SingleFamily
- Property subType: Single Family Residence
Interior
Appliances
- Appliances included: ENERGY STAR Qualified Appliances,Stainless Steel Appliance(s),Refrigerator,Microwave
- Laundry features: Gas Dryer Hookup,Washer Hookup,Lower Level
Basement
- Has basement: Yes
- Basement: Full,Partially Finished
Bedroom2
- Area: 100
- Dimensions: 10.0 x 10.0
Bedrooms & Bathrooms
- Bedrooms: 2
- Bathrooms: 1
- Full bathrooms: 1
Features
- Crown Molding,Stone Counters,Recessed Lighting,Open Floorplan,Eat-in Kitchen
- Window features: Aluminum Frames,Storm Window(s),Insulated Windows
- Finished area above ground: 816
Heating
- Heating features: Forced Air,Natural Gas
Interior Area
- Total structure area: 816
- Total interior livable area: 816 sqft
Kitchen
- Area: 198
- Dimensions: 18.0 x 11.0
Living Room
- Area: 272
- Dimensions: 16.0 x 17.0
Primary Bedroom
- Area: 121
- Dimensions: 11.0 x 11.0
Property
Details
- Parcel number: 450834152030000004
- Special condition: None
Features
- Levels: One
- Pool features: None
- Exterior features: Private Yard,Rain Gutters
- Has view: Yes
- View description: Neighborhood
Lot
- Lot size: 5,052 sqft
- Features: Back Yard,Near Public Transit,Corner Lot
Parking
- Parking features: Off Street,On Street
Climate Risk is Financial Risk
Every home has a financial story beyond the listing price. Below, you’ll see the climate risks that could affect this property — and in Bills & Affordability, how those risks may influence repairs, insurance, utilities, and long-term value.
Biggest Threats for This Home
- Cold Wave

- Tornado

- Winter Weather

- Tsunami

How This Home’s Risks Compare
FEMA Declared Disasters Across Indiana Counties
Understanding the Costs
Financial advisors generally recommend spending no more than 30% of your gross household income on housing costs. In practice, many households stretch to 35% or beyond — especially in high-cost markets.
Estimated Costs Today
| Monthly | Annual | |
|---|---|---|
| Mortgage | $677 | $8,124 |
| Home Insurance * | $207 | $2,484 |
| Property Taxes | $234 | $2,808 |
| Electricity | $184 | $2,212 |
| Total | $1,302 | $15,624 |
Income You'd Need if You Spent...
Indiana FAIR Plan Programs
Indiana Basic Property Insurance Underwriting Association
 Wildfire
 Hail
Hail Wind
WindHow Costs Could Change Over Time
Climate risk is quickly impacting all of the major home ownership costs. Adjust the growth rates and percentage of income spent on housing below to see how your housing costs could change over the next 10 years — and what income you'd need to keep up.
Comparing Against the Market
Price Per Sq Ft
vs Other Active Listings
Avg $/sqft
vs Homes Sold Last Month
Median $/sqft
Current Market Trends
Median Price Per Square Foot
The median price per square foot of homes sold in this area each month. Compare this to this listing's price per square foot to gauge whether the home is priced in line with recent sales.
Historicals for This Listing
Zestimate History ($/sqft)
Price History
| Date | Event | Price |
|---|---|---|
| 2026-05-02 | Price change | $149,900 |
| 2026-04-21 | Price change | $153,000 |
| 2026-04-08 | Price change | $155,900 |
| 2026-03-21 | Price change | $159,900 |
| 2026-03-12 | Price change | $162,000 |
| 2026-02-18 | Price change | $162,900 |
| 2026-01-31 | Listed for sale | $165,000 |
| 2026-01-31 | Listing removed | $169,900 |
| 2026-01-08 | Price change | $169,900 |
| 2026-01-06 | Price change | $172,500 |
| 2025-12-16 | Price change | $174,900 |
| 2025-11-15 | Listed for sale | $179,900 |
| 2025-05-02 | Sold | $20,000 |
| 2025-04-18 | Pending sale | $29,900 |
| 2025-04-12 | Listed for sale | $29,900 |
| 2019-04-11 | Sold | $500 |
| 2009-01-22 | Sold | $6,250 |
| 2006-08-01 | Sold | $19,191 |
 View on Zillow