

6325 Blue Lakes Ct, Reno, NV, 89523
About This Home
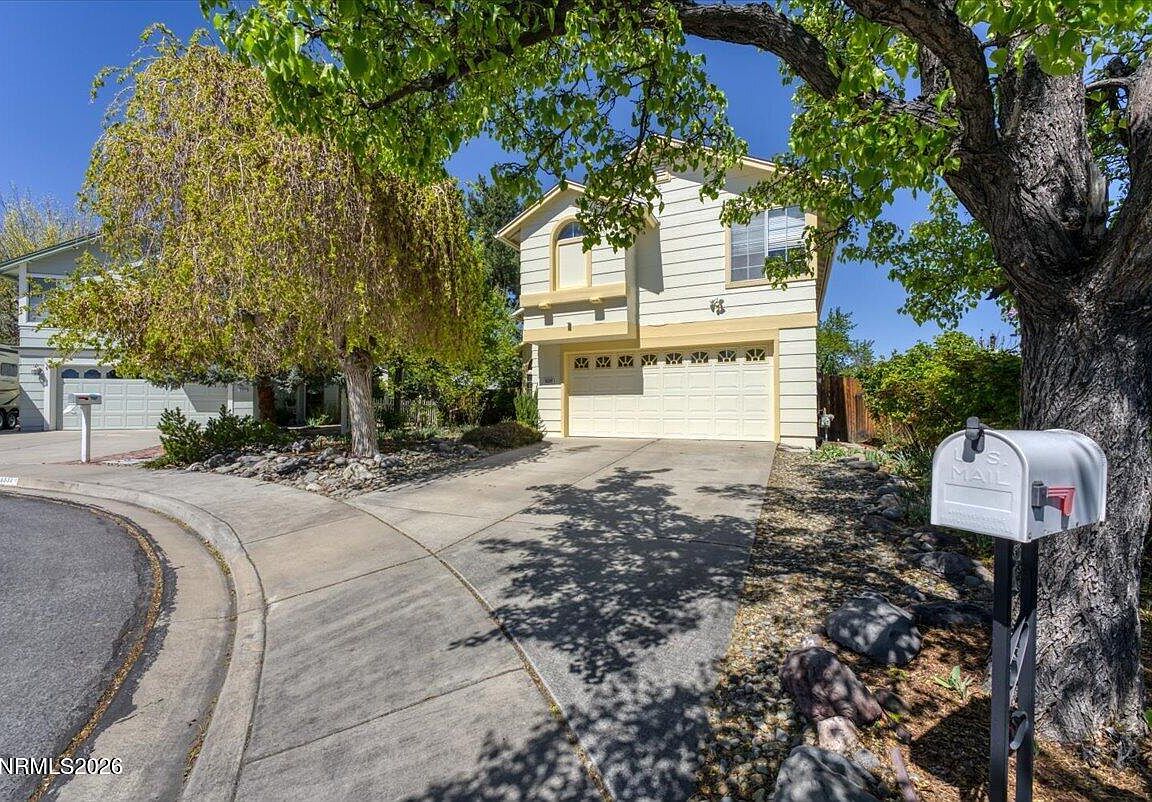
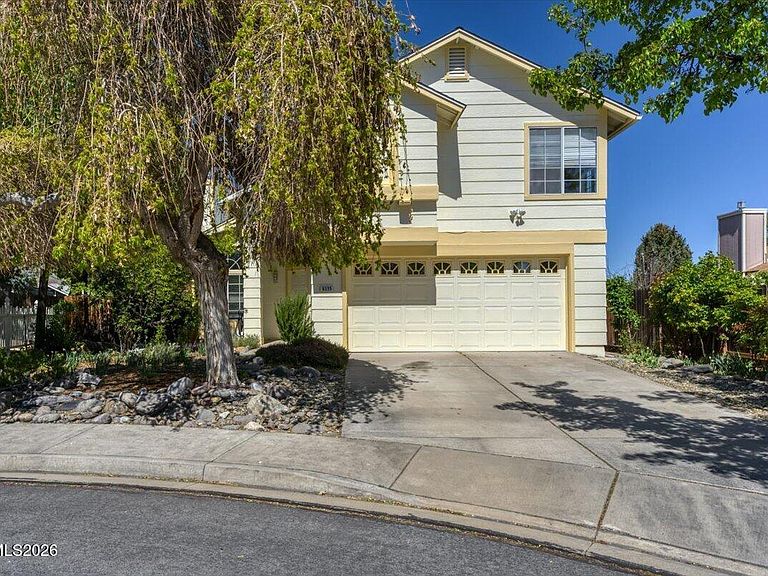
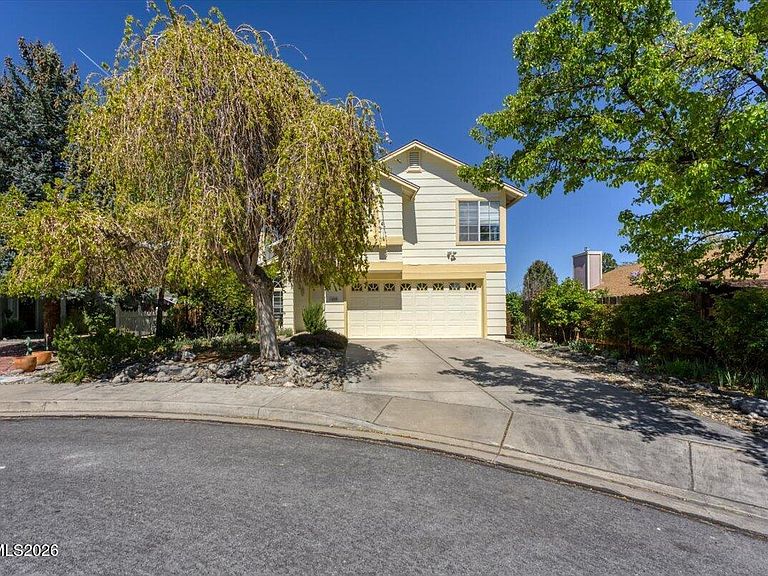
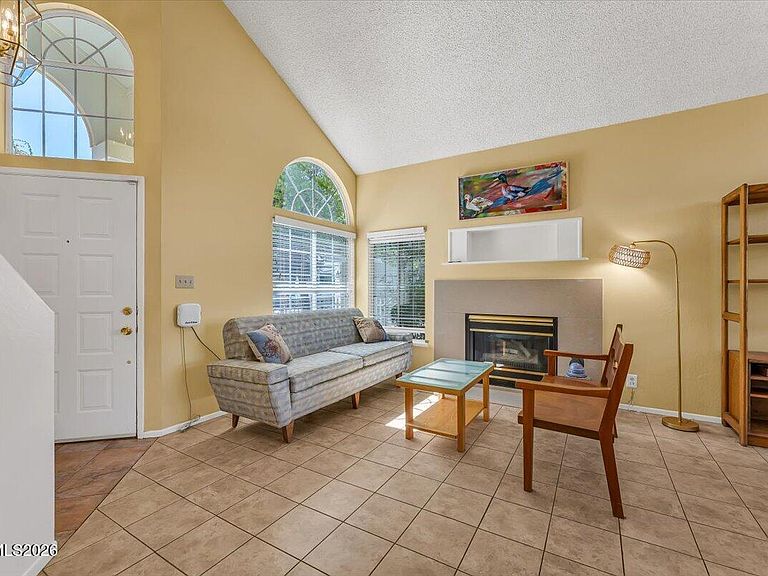
Welcome to 6325 Blue Lakes Court! Tucked into a quiet cul-de-sac in sought-after Northwest Reno, this well-maintained 4-bedroom, 2.5-bath home offers a rare combination of peaceful living, everyday convenience, and unforgettable views—with no HOA. Just minutes from shopping, dining, top-rated schools, and easy freeway access, you're perfectly positioned: approximately 10 minutes to downtown Reno, 15 minutes to Reno-Tahoe International Airport, and 25 minutes to USA Parkway—making commuting and travel refreshingly simple. This home has been exceptionally well cared for over the years, offering a solid, quality-built foundation with a welcoming sense of warmth you'll feel the moment you walk in. Thoughtful features like a beautiful French Oak stairwell and landing, along with two skylights that fill the home with natural light, add to its inviting character. It's ready to enjoy as-is or personalize over time to make it your own. Stepping outside, the serene lifestyle truly shines. Imagine evenings spent unwinding in your private, park-like backyard surrounded by mature landscaping, featuring two patios that create the perfect setting for relaxing, entertaining, or simply soaking in the unobstructed views of Peavine Mountain. Whether it's morning coffee with the sunrise or hosting friends for a summer BBQ, this space invites you to slow down and enjoy. And when adventure calls, you're just about 25 minutes to Truckee and 45 minutes to Lake Tahoe. If you've been looking for a home that combines location, pride of ownership, and the opportunity to make it your own, this is one you'll want to experience in person. Call for a private showing!
Getting Around
 Somewhat Walkable
 Minimal Transit
 Bikeable
Schools
Construction
Condition
- Year built: 1992
Materials
- Foundation: Crawl Space
- Roof: Composition,Pitched
Type & Style
- Home type: SingleFamily
- Property subType: Single Family Residence
Interior
Appliances
- Appliances included: Dishwasher,Electric Cooktop,Microwave,Refrigerator
- Laundry features: Laundry Room,Shelves,Washer Hookup
Bedrooms & Bathrooms
- Bedrooms: 4
- Bathrooms: 3
- Full bathrooms: 2
- 1/2 bathrooms: 1
Features
- Breakfast Bar,Cathedral Ceiling(s),Ceiling Fan(s),High Ceilings,Pantry,Smart Thermostat,Walk-In Closet(s)
- Window features: Aluminum Frames,Blinds,Skylight(s)
- Flooring: Carpet,Luxury Vinyl,Tile
- Number of fireplaces: 1
- Fireplace features: Gas
- Fireplace: Yes
- Common walls with other units/homes: No Common Walls
Heating & Cooling
- Heating features: Forced Air,Natural Gas
- Cooling features: Central Air
Interior Area
- Total structure area: 1,735
- Total interior livable area: 1,735 sqft
Property
Details
- Parcel number: 20012108
- Zoning: SF8
Features
- Levels: Two
- Stories: 2
- Patio & porch: Patio
- Exterior features: Rain Gutters
- Spa features: None
- Fencing: Back Yard
- Has view: Yes
- View description: Mountain(s)
Lot
- Lot size: 6,098 sqft
- Features: Cul-De-Sac,Landscaped,Level,Sprinklers In Front,Sprinklers In Rear
Parking
- Total spaces: 2
- Parking features: Attached,Garage
- Has garage: Yes
- Attached garage spaces: 2
- Covered spaces: 2
Climate Risk is Financial Risk
Every home has a financial story beyond the listing price. Below, you’ll see the climate risks that could affect this property — and in Bills & Affordability, how those risks may influence repairs, insurance, utilities, and long-term value.
Biggest Threats for This Home
- Winter Weather

- Earthquake

How This Home’s Risks Compare
FEMA Declared Disasters Across Nevada Counties
Understanding the Costs
Financial advisors generally recommend spending no more than 30% of your gross household income on housing costs. In practice, many households stretch to 35% or beyond — especially in high-cost markets.
Estimated Costs Today
| Monthly | Annual | |
|---|---|---|
| Mortgage | $3,084 | $37,008 |
| Home Insurance | $120 | $1,440 |
| Property Taxes | $1,261 | $15,132 |
| Electricity | $192 | $2,306 |
| Total | $4,657 | $55,884 |
Income You'd Need if You Spent...
How Costs Could Change Over Time
Climate risk is quickly impacting all of the major home ownership costs. Adjust the growth rates and percentage of income spent on housing below to see how your housing costs could change over the next 10 years — and what income you'd need to keep up.
Comparing Against the Market
Price Per Sq Ft
vs Other Active Listings
Avg $/sqft
vs Homes Sold Last Month
Median $/sqft
Current Market Trends
Median Price Per Square Foot
The median price per square foot of homes sold in this area each month. Compare this to this listing's price per square foot to gauge whether the home is priced in line with recent sales.
Historicals for This Listing
Zestimate History ($/sqft)
Price History
| Date | Event | Price |
|---|---|---|
| 2026-04-20 | Price change | $617,500 |
| 2026-04-06 | Listed for sale | $624,500 |
 View on Zillow