

723 Lincoln St, Hobart, IN, 46342
About This Home
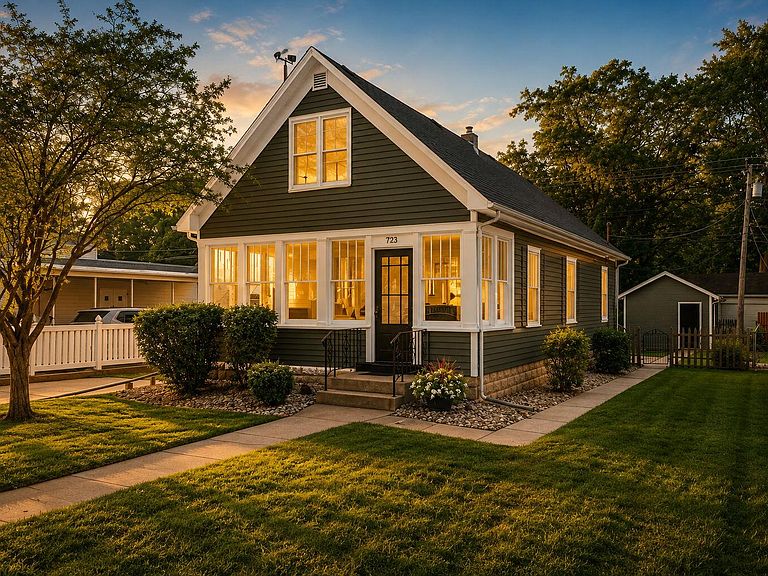
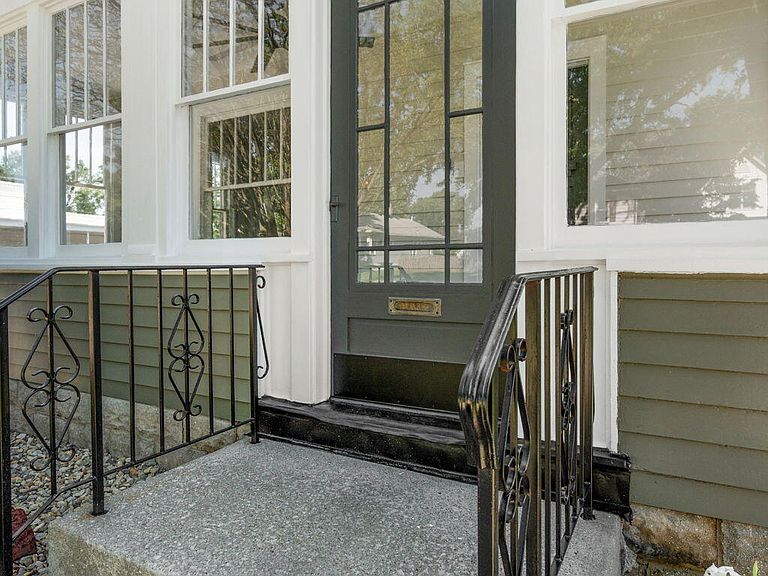
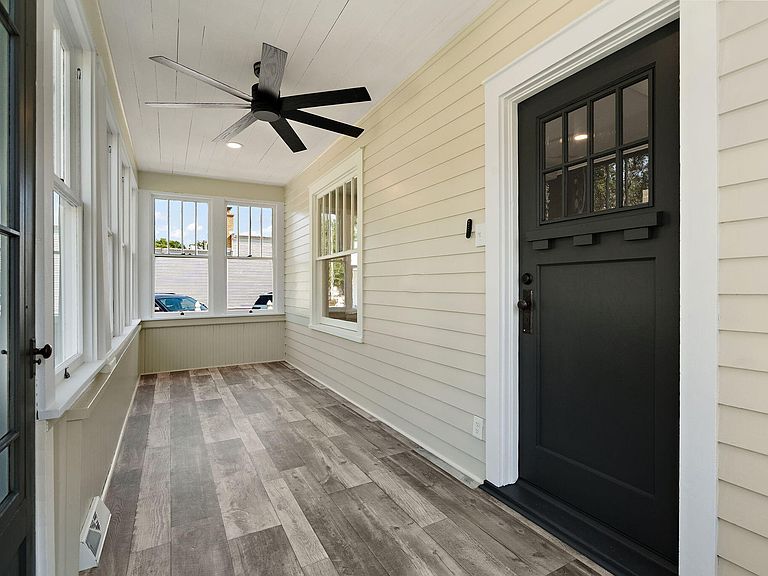
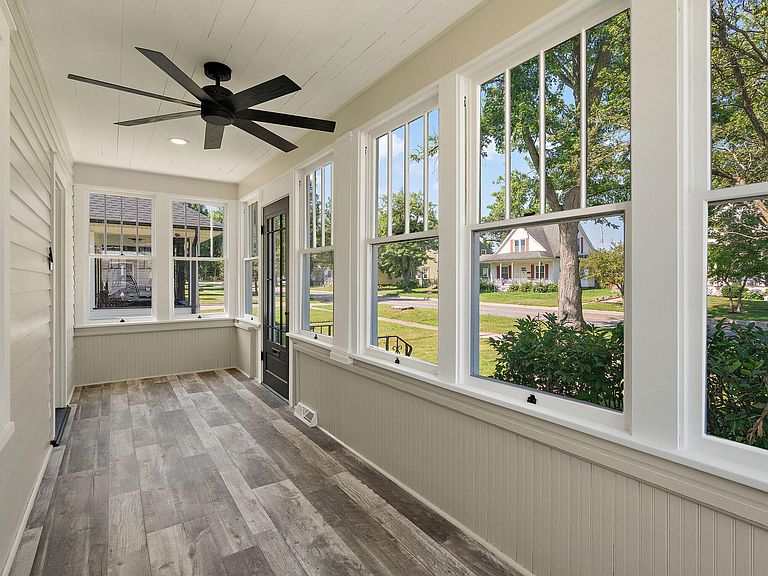
TURNKEY 4-BEDROOM HOME IN HOBART -- CHARM, MODERN UPDATES & PRIME LOCATION! Welcome to 723 Lincoln Street, a stunningly transformed 4-bedroom, 1.5-bathroom home in Hobart, IN, where the sellers went all out to create a move-in ready dream home. Packed with high-end modern upgrades while preserving classic charm, every inch of this property has been carefully refined. From the moment you arrive, the welcoming enclosed front porch and lush perennial landscaping set the tone--featuring vibrant climbing roses, colorful daylilies, and lush hostas in the spring. Step inside to discover fresh neutral paint throughout and brand-new luxury vinyl planking running seamlessly through the bright, open floor plan. The heart of the home is a BRAND-NEW KITCHEN equipped with durable ceramic tile flooring, new stainless steel appliances, stylish geometric tile backsplash, and an impressive center island bar--ideal for meal prep, casual dining, and entertaining. Main-level upgrades include a completely remodeled bathroom with custom ceramic tile work. Downstairs, the basement features sleek new epoxy floors for clean storage or hobby space, plus a unique vintage working shower. Step out back to a newly built rear deck for summer BBQs and a refreshed, renovated detached garage. Located on Hobart's popular 4th of July & holiday parade route. Walking distance to Downtown Hobart, Lake George, & Festival Park. Close to Joan Martin Elementary & Hobart Middle School. Fully renovated, and ready for its next owner. Schedule your private showing today!
Getting Around
 Somewhat Walkable
 Very Limited Transit
 Bikeable
Schools
Construction
Condition
- Year built: 1919
Type & Style
- Home type: SingleFamily
- Property subType: Single Family Residence
Interior
Appliances
- Appliances included: Dishwasher,Stainless Steel Appliance(s),Range Hood,Refrigerator
- Laundry features: Gas Dryer Hookup,Washer Hookup,Other,Lower Level
Basement
- Has basement: Yes
- Basement: Unfinished
Bedroom2
- Level: Upper
- Area: 126
- Dimensions: 9.0 x 14.0
Bedroom3
- Level: Main
- Area: 90
- Dimensions: 10.0 x 9.0
Bedroom4
- Level: Main
- Area: 90
- Dimensions: 10.0 x 9.0
Bedrooms & Bathrooms
- Bedrooms: 4
- Bathrooms: 2
- Full bathrooms: 1
- 1/2 bathrooms: 1
Dining Room
- Level: Main
- Area: 99
- Dimensions: 11.0 x 9.0
Features
- Ceiling Fan(s),Recessed Lighting,Other,Open Floorplan,Kitchen Island,Eat-in Kitchen
- Window features: Wood Frames
- Finished area above ground: 1,506
Heating
- Heating features: Forced Air,Natural Gas
Interior Area
- Total structure area: 1,506
- Total interior livable area: 1,506 sqft
Kitchen
- Level: Main
- Area: 154
- Dimensions: 11.0 x 14.0
Living Room
- Level: Main
- Area: 200
- Dimensions: 20.0 x 10.0
Primary Bedroom
- Level: Upper
- Area: 377
- Dimensions: 13.0 x 29.0
Property
Details
- Parcel number: 450932333005000018
- Special condition: None
Features
- Levels: One and One Half
- Patio & porch: Deck,Front Porch,Enclosed
- Exterior features: Private Yard,Rain Gutters
- Fencing: Back Yard,Fenced
- Has view: Yes
- View description: Neighborhood
Lot
- Lot size: 6,229 sqft
- Features: Back Yard,Landscaped,Front Yard
Parking
- Total spaces: 1.5
- Parking features: Detached,Driveway,Alley Access
- Has garage: Yes
- Attached garage spaces: 1.5
- Covered spaces: 1.5
- Has uncovered spaces: Yes
Climate Risk is Financial Risk
Every home has a financial story beyond the listing price. Below, you’ll see the climate risks that could affect this property — and in Bills & Affordability, how those risks may influence repairs, insurance, utilities, and long-term value.
Biggest Threats for This Home
- Cold Wave

- Tornado

- Inland Flooding

- Lightning

- Strong Wind

- Winter Weather

- Tsunami

How This Home’s Risks Compare
FEMA Declared Disasters Across Indiana Counties
Understanding the Costs
Financial advisors generally recommend spending no more than 30% of your gross household income on housing costs. In practice, many households stretch to 35% or beyond — especially in high-cost markets.
Estimated Costs Today
| Monthly | Annual | |
|---|---|---|
| Mortgage | $1,668 | $20,016 |
| Home Insurance * | $227 | $2,724 |
| Property Taxes | $273 | $3,276 |
| Electricity | $184 | $2,212 |
| Total | $2,352 | $28,224 |
Income You'd Need if You Spent...
Indiana FAIR Plan Programs
Indiana Basic Property Insurance Underwriting Association
 Wildfire
 HailWind
How Costs Could Change Over Time
Climate risk is quickly impacting all of the major home ownership costs. Adjust the growth rates and percentage of income spent on housing below to see how your housing costs could change over the next 10 years — and what income you'd need to keep up.
Comparing Against the Market
Price Per Sq Ft
vs Other Active Listings
Avg $/sqft
vs Homes Sold Last Month
Median $/sqft
Current Market Trends
Median Price Per Square Foot
The median price per square foot of homes sold in this area each month. Compare this to this listing's price per square foot to gauge whether the home is priced in line with recent sales.
Historicals for This Listing
Zestimate History ($/sqft)
Price History
| Date | Event | Price |
|---|---|---|
| 2026-07-31 | Listed for sale | $329,900 |
| 2026-04-08 | Sold | $177,500 |
| 2026-02-27 | Pending sale | $184,000 |
| 2026-02-17 | Price change | $184,000 |
| 2026-02-09 | Price change | $189,000 |
| 2026-02-04 | Price change | $195,000 |
| 2026-01-21 | Listed for sale | $199,000 |
 View on Zillow