



836 Killarney Dr, Dyer, IN, 46311
About This Home
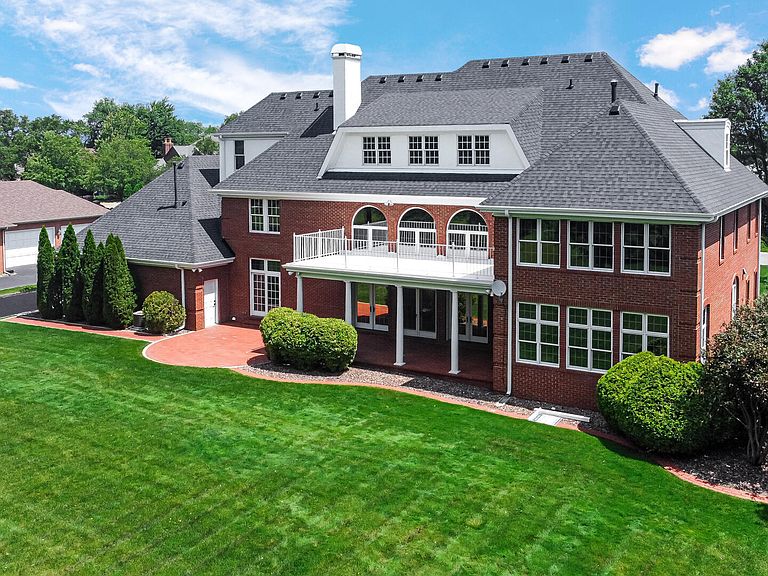
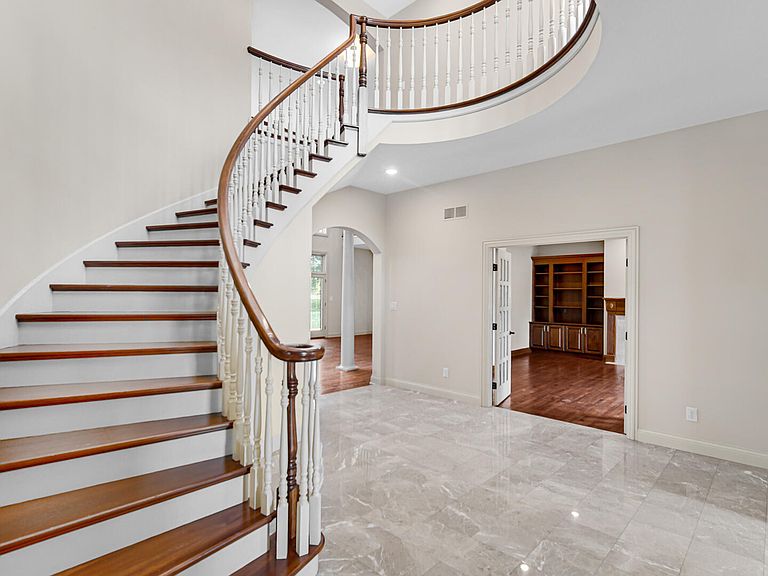
Stunning, TOTALLY UPDATED 3 story home in gated golf course community of Briar Ridge. Nicely placed on oversized golf course lot!! NEW Side drive leads to brick paver walk & courtyard, thru prof landscaped yard. Follow walk to front leaded glass, custom double entry doors. Beautiful 2 story foyer has chandelier, marble flrs, custom curved staircase. French drs to office/library, with built-in bookshelves, oversized crown molding, fireplace. Formal Dining rm offers lots of windows, oversized crown molding, chandelier, china closet. Totally updated, enormous kitchen has high beamed ceiling, commercial hood, Wolf appliances, SubZero fridge, quartz counters & island, tile backsplash, new flooring, all overlooking bright hearth rm with French drs to covered patio. 2 story great rm has fireplace, wet bar, wine cooler, French drs to covered patio, open to golf course and views of pond. Main floor bedrm area has 3/4 bath, private entrance in laundry/mud rm. Perfect for inlaws or Au Pair! Half bath off foyer. 2 staircases lead to 2nd floor, to open hallway overlook, then to primary bdrm suite, with private sitting rm, fireplace & French drs to private balcony. Luxurious ensuite with dual walk-in closets, dressing/make-up area, huge free-standing tub, double vanities, walk-in shower! 2 more lg bdrms on this level. New 2nd floor laundry with sink, walk-in closet, island. Stairs to 3rd floor bring you to HUGE flex rm, that has many options! 3rd floor has 5th bdrm, full bath, and huge living area with kitchenette, for possible related living! We're not done yet! Basement offers huge finished area with lots of walk-in storage closets, bonus rm that could be hobby rm, or maybe 6th bdrm. Bsmnt also has half bath & stairway access to garage. 3.5 car gar is side loading. Other features: Oversized baseboards and casings, 6-panel doors thru-out; 4 furnaces, 4 C/A units, 2 HWHs, generator. Ask for Amenity Sheet with more details! A true beauty with SO MUCH to offer!!
Getting Around
 Car-Dependent
 Very Limited Transit
 Somewhat Bikeable
Schools
Construction
Condition
- Year built: 1995
Type & Style
- Home type: SingleFamily
- Property subType: Single Family Residence
Interior
Appliances
- Appliances included: Dryer,Washer,Stainless Steel Appliance(s),Range Hood,Refrigerator,Microwave,Gas Water Heater,Dishwasher,Disposal
- Laundry features: Gas Dryer Hookup,Washer Hookup,Upper Level,Sink,Main Level,Laundry Room
Basement
- Has basement: Yes
- Basement: Finished,Storage Space,Sump Pump,Other,Full
Bedroom2
- Level: Upper
- Area: 221
- Dimensions: 17.0 x 13.0
Bedroom3
- Level: Upper
- Area: 195
- Dimensions: 15.0 x 13.0
Bedroom4
- Level: Upper
- Area: 165
- Dimensions: 15.0 x 11.0
Bedroom5
- Level: Main
- Area: 225
- Dimensions: 15.0 x 15.0
Bedrooms & Bathrooms
- Bedrooms: 5
- Bathrooms: 7
- Full bathrooms: 3
- 3/4 bathrooms: 2
- 1/2 bathrooms: 2
Bonus Room
- Level: Basement
- Area: 266
- Dimensions: 19.0 x 14.0
Dining Room
- Level: Main
- Area: 323
- Dimensions: 19.0 x 17.0
Family Room
- Level: Upper
- Area: 1440
- Dimensions: 40.0 x 36.0
Features
- Ceiling Fan(s),Walk-In Closet(s),Wet Bar,Vaulted Ceiling(s),Stone Counters,Recessed Lighting,Pantry,Other,Kitchen Island,In-Law Floorplan,His and Hers Closets,High Ceilings,Granite Counters,Eat-in Kitchen,Entrance Foyer,Double Vanity,Crown Molding
- Number of fireplaces: 3
- Fireplace features: Gas,Other,Great Room
- Fireplace: Yes
- Finished area above ground: 7,489
Foyer
- Level: Main
- Area: 256
- Dimensions: 16.0 x 16.0
Game Room
- Level: Basement
- Area: 1440
- Dimensions: 40.0 x 36.0
Great Room
- Level: Main
- Area: 627
- Dimensions: 33.0 x 19.0
Heating
- Heating features: Forced Air,Natural Gas
Interior Area
- Total structure area: 10,383
- Total interior livable area: 10,383 sqft
Kitchen
- Level: Main
- Area: 589
- Dimensions: 31.0 x 19.0
Laundry
- Level: Upper
- Area: 224
- Dimensions: 16.0 x 14.0
Laundry
- Level: Main
- Area: 110
- Dimensions: 11.0 x 10.0
Office
- Level: Main
- Area: 288
- Dimensions: 18.0 x 16.0
Primary Bedroom
- Level: Upper
- Area: 266
- Dimensions: 19.0 x 14.0
Primary Bedroom
- Level: Upper
- Area: 228
- Dimensions: 19.0 x 12.0
Property
Details
- Parcel number: 451106251008000034
- Zoning description: residential
- Special condition: None
Features
- Levels: Three Or More
- Pool features: None
- Patio & porch: Covered,Rear Porch,Porch,Patio
- Exterior features: Private Yard
- Has spa: Yes
- Spa features: Bath
- Has view: Yes
- View description: Golf Course,Neighborhood
Lot
- Lot size: 0.67 Acres
- Features: Back Yard,Landscaped,Front Yard
Parking
- Total spaces: 3.5
- Parking features: Attached,Paved,Oversized,Kitchen Level,Heated Garage,Garage Faces Side,Driveway,Asphalt,Additional Parking,Off Street,Garage Door Opener
- Has garage: Yes
- Attached garage spaces: 3.5
- Covered spaces: 3.5
- Has uncovered spaces: Yes
Climate Risk is Financial Risk
Every home has a financial story beyond the listing price. Below, you’ll see the climate risks that could affect this property — and in Bills & Affordability, how those risks may influence repairs, insurance, utilities, and long-term value.
Biggest Threats for This Home
- Cold Wave

- Inland Flooding

- Tornado

- Winter Weather

- Tsunami

How This Home’s Risks Compare
FEMA Declared Disasters Across Indiana Counties
Understanding the Costs
Financial advisors generally recommend spending no more than 30% of your gross household income on housing costs. In practice, many households stretch to 35% or beyond — especially in high-cost markets.
Estimated Costs Today
| Monthly | Annual | |
|---|---|---|
| Mortgage | $10,108 | $121,296 |
| Home Insurance * | $855 | $10,260 |
| Property Taxes | $1,874 | $22,488 |
| Electricity | $951 | $11,421 |
| Total | $13,788 | $165,456 |
Income You'd Need if You Spent...
Indiana FAIR Plan Programs
Indiana Basic Property Insurance Underwriting Association
 Wildfire
 Hail
Hail Wind
WindHow Costs Could Change Over Time
Climate risk is quickly impacting all of the major home ownership costs. Adjust the growth rates and percentage of income spent on housing below to see how your housing costs could change over the next 10 years — and what income you'd need to keep up.
Comparing Against the Market
Price Per Sq Ft
vs Other Active Listings
Avg $/sqft
vs Homes Sold Last Month
Median $/sqft
Current Market Trends
Median Price Per Square Foot
The median price per square foot of homes sold in this area each month. Compare this to this listing's price per square foot to gauge whether the home is priced in line with recent sales.
Historicals for This Listing
Zestimate History ($/sqft)
Price History
| Date | Event | Price |
|---|---|---|
| 2026-07-01 | Listed for sale | $1,999,000 |
| 2026-02-03 | Listing removed | $1,325,000 |
| 2025-12-17 | Price change | $1,325,000 |
| 2025-12-01 | Pending sale | $1,275,000 |
| 2025-11-04 | Listed for sale | $1,275,000 |
| 2025-10-29 | Sold | $850,000 |
| 2025-10-13 | Pending sale | $1,150,000 |
| 2025-09-26 | Listed for sale | $1,150,000 |
| 2025-09-24 | Pending sale | $1,150,000 |
| 2025-09-19 | Contingent | $1,150,000 |
| 2025-09-02 | Listed for sale | $1,150,000 |
| 2025-08-08 | Listing removed | $1,299,000 |
| 2025-04-28 | Listed for sale | $1,299,000 |
| 2021-03-24 | Listing removed | -- |
| 2015-10-22 | Listing removed | $2,000,000 |
| 2015-08-19 | Listed for sale | $2,000,000 |
| 2014-12-28 | Listing removed | $2,000,000 |
| 2013-12-14 | Listed for sale | $2,000,000 |
| 2001-06-29 | Sold | $925,000 |
 View on Zillow