


3175 Cobrita Ct, Sparks, NV, 89436
About This Home
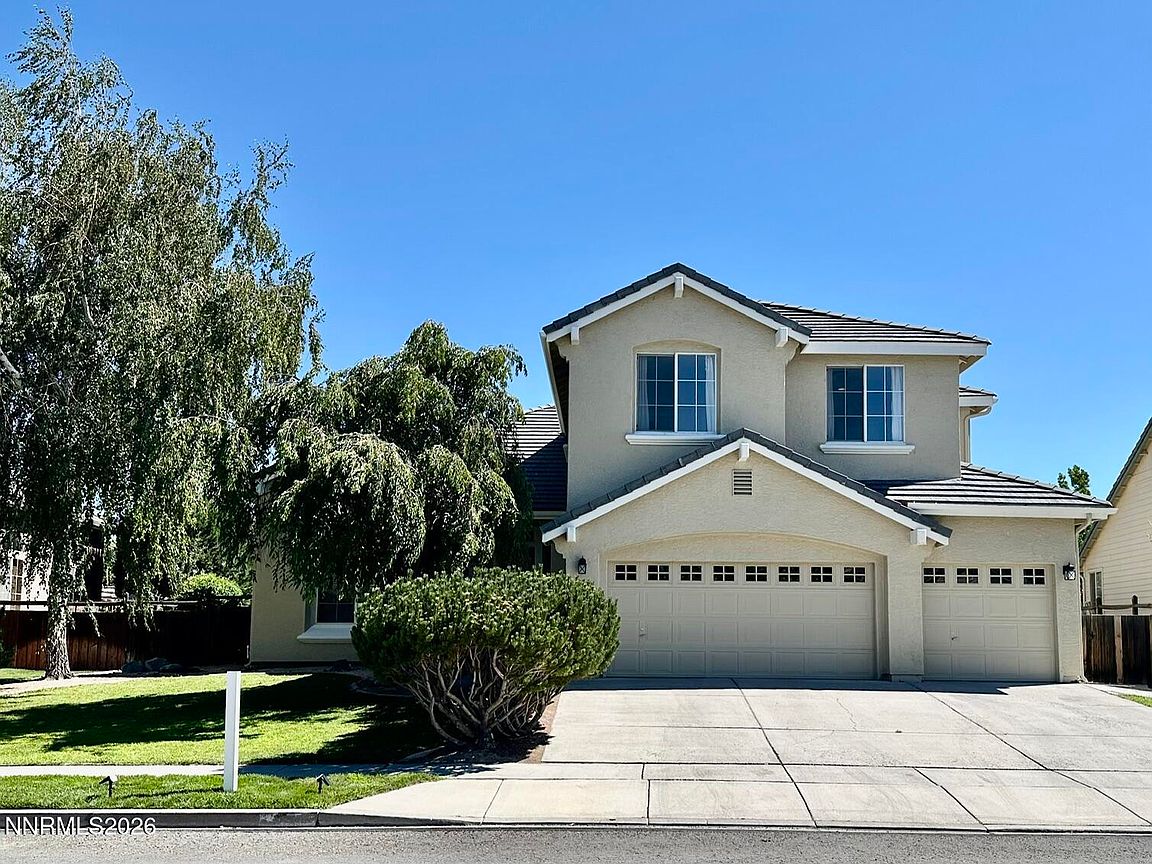
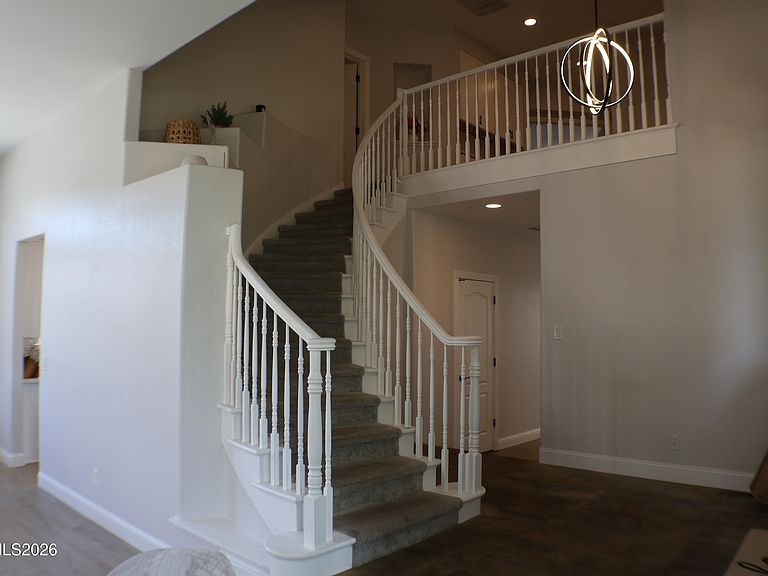
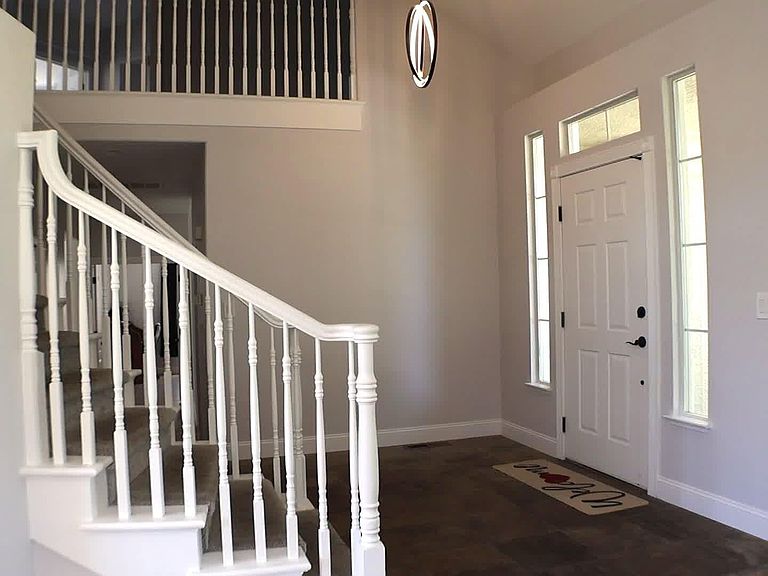
Huge $17,500 dollar Buyer Credit with a full-price sale - use it for your closing costs or cash it out and use it for repairs/updates/furniture of your choice! Nestled on a cul-de-sac in the highly desirable Wingfield Springs community, this beautiful and spacious home offers the perfect blend of comfort, functionality, and location. Just one block from a neighborhood park and surrounded by scenic ponds, mature trees, and natural beauty, you'll enjoy a peaceful setting with convenient access to outdoor recreation. With 5 bedrooms, 3 full bathrooms, and a large loft/game room, there's plenty of space for everyone. Designed with entertaining in mind, there is an easy flow to the floor plan; soaring two-story ceilings in the formal living and dining area create a bright and welcoming atmosphere. Large windows throughout fill the home with abundant natural light. The stunning kitchen showcases crisp white cabinetry, generous counter space topped with sparkling white marble, a pantry, and ample storage. It opens seamlessly to the spacious family room, complete with a cozy gas fireplace. A built-in coffee and wine bar with additional cabinetry adds both style and functionality. Thoughtful touches throughout the home include extensive built-in storage, abundant closets, and a large storage area tucked behind the staircase. The luxurious primary suite serves as a private retreat, featuring a versatile bonus space ideal for an office, exercise room, or sitting area. Dual closets offer exceptional storage, while the spa-inspired primary bath includes a frameless glass shower, elegant freestanding soaking tub, and beautiful natural light. There is a large, open loft/game room between the three additional second-floor bedrooms. A convenient ground-floor bedroom and full bathroom provide flexibility for guests, multi-generational living, or a home office. Outside, mature landscaping and large shade trees create a serene outdoor setting. The private backyard features an expansive concrete patio, perfect for relaxing or entertaining. With no direct rear neighbor, additional separation from neighboring homes, and mature trees providing privacy, this outdoor space feels especially peaceful. A side gate and dedicated space for a small trailer add extra convenience. Lovingly maintained with regular preventive care and upkeep, this exceptional Wingfield Springs home is ready for its next owners. Make an appointment to see it today!
Getting Around
 Car-Dependent
 Very Limited Transit
 Somewhat Bikeable
Schools
Construction
Condition
- Year built: 1997
Materials
- Foundation: Crawl Space
- Roof: Pitched,Tile
- Construction materials: Frame,Stucco
Type & Style
- Home type: SingleFamily
- Property subType: Single Family Residence
Interior
Appliances
- Appliances included: Dishwasher,Disposal,ENERGY STAR Qualified Appliances,Gas Range
- Laundry features: Cabinets,Laundry Room,Washer Hookup
Bedrooms & Bathrooms
- Bedrooms: 5
- Bathrooms: 3
- Full bathrooms: 3
Features
- Breakfast Bar,Ceiling Fan(s),Entrance Foyer,High Ceilings,Kitchen Island,Loft,Pantry,Walk-In Closet(s)
- Window features: Double Pane Windows,Vinyl Frames
- Flooring: Carpet,Luxury Vinyl,Travertine
- Number of fireplaces: 1
- Fireplace features: Gas
- Fireplace: Yes
- Common walls with other units/homes: No Common Walls
Heating & Cooling
- Heating features: Forced Air,Natural Gas
- Cooling features: Central Air,Electric
Interior Area
- Total structure area: 3,236
- Total interior livable area: 3,236 sqft
Property
Details
- Parcel number: 52241118
- Zoning: NUD
Features
- Levels: Two
- Stories: 2
- Patio & porch: Uncovered,Porch,Patio
- Exterior features: Rain Gutters
- Spa features: None
- Fencing: Back Yard,Full
- Has view: Yes
- View description: Trees/Woods
Lot
- Lot size: 8,712 sqft
- Features: Landscaped,Level,Sprinklers In Front,Sprinklers In Rear
Parking
- Total spaces: 3
- Parking features: Additional Parking,Attached,Garage,Garage Door Opener,RV Access/Parking
- Has garage: Yes
- Attached garage spaces: 3
- Covered spaces: 3
Climate Risk is Financial Risk
Every home has a financial story beyond the listing price. Below, you’ll see the climate risks that could affect this property — and in Bills & Affordability, how those risks may influence repairs, insurance, utilities, and long-term value.
Biggest Threats for This Home
- Inland Flooding

- Winter Weather

- Earthquake

- Lightning

How This Home’s Risks Compare
FEMA Declared Disasters Across Nevada Counties
Understanding the Costs
Financial advisors generally recommend spending no more than 30% of your gross household income on housing costs. In practice, many households stretch to 35% or beyond — especially in high-cost markets.
Estimated Costs Today
| Monthly | Annual | |
|---|---|---|
| Mortgage | $3,767 | $45,204 |
| Home Insurance | $154 | $1,848 |
| Property Taxes | $285 | $3,420 |
| Electricity | $301 | $3,623 |
| Total | $4,507 | $54,084 |
Income You'd Need if You Spent...
How Costs Could Change Over Time
Climate risk is quickly impacting all of the major home ownership costs. Adjust the growth rates and percentage of income spent on housing below to see how your housing costs could change over the next 10 years — and what income you'd need to keep up.
Comparing Against the Market
Price Per Sq Ft
vs Other Active Listings
Avg $/sqft
vs Homes Sold Last Month
Median $/sqft
Current Market Trends
Median Price Per Square Foot
The median price per square foot of homes sold in this area each month. Compare this to this listing's price per square foot to gauge whether the home is priced in line with recent sales.
Historicals for This Listing
Zestimate History ($/sqft)
Price History
| Date | Event | Price |
|---|---|---|
| 2026-07-31 | Listed for sale | $745,000 |
| 2022-01-07 | Sold | $780,000 |
| 2021-12-13 | Pending sale | $799,800 |
| 2021-11-02 | Price change | $799,800 |
| 2021-10-01 | Listed for sale | $799,900 |
| 2021-05-17 | Sold | $550,000 |
| 2020-02-11 | Sold | $392,430 |
| 2003-05-05 | Sold | $365,900 |
| 2002-09-06 | Sold | $355,000 |
| 1997-10-28 | Sold | $281,000 |
 View on Zillow