


6391 Toronto Ct, Sparks, NV, 89436
About This Home
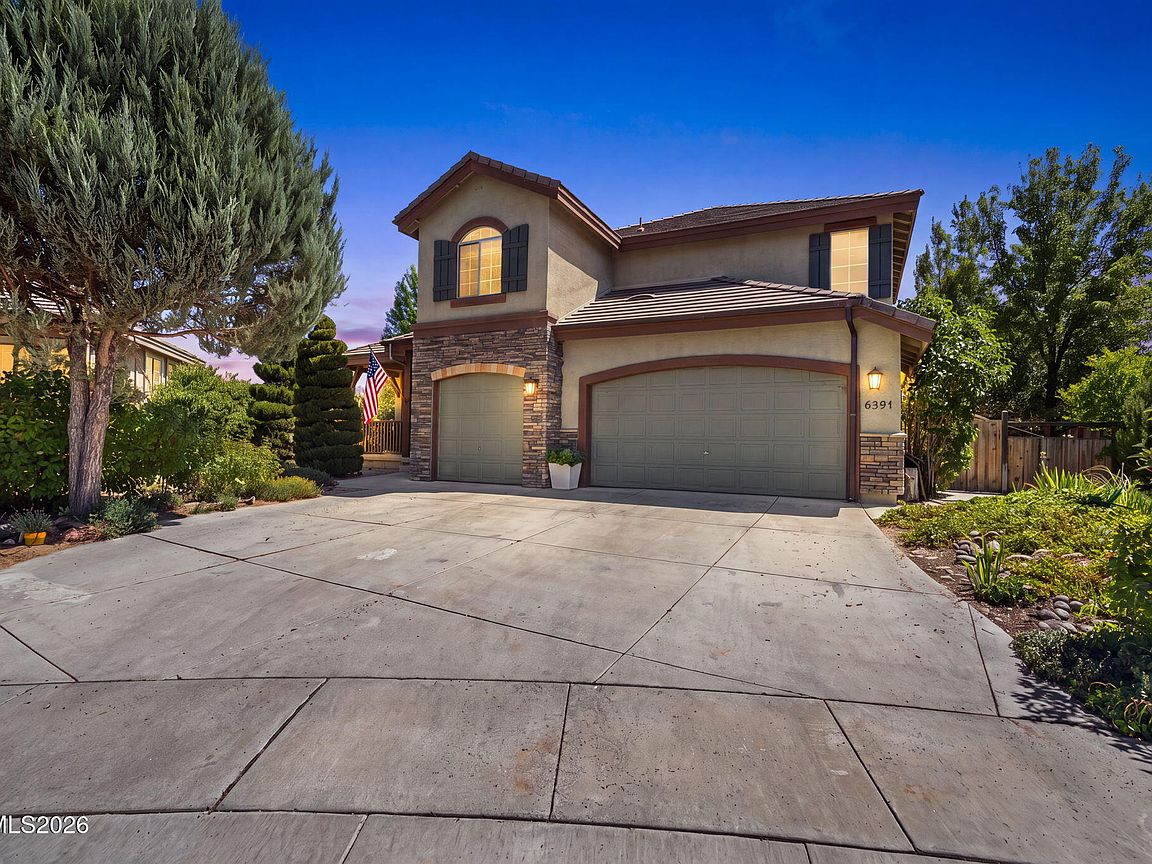
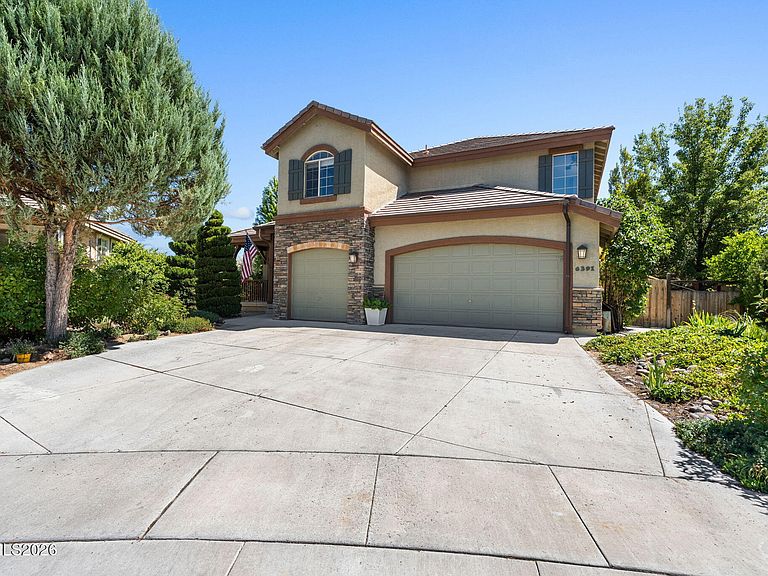
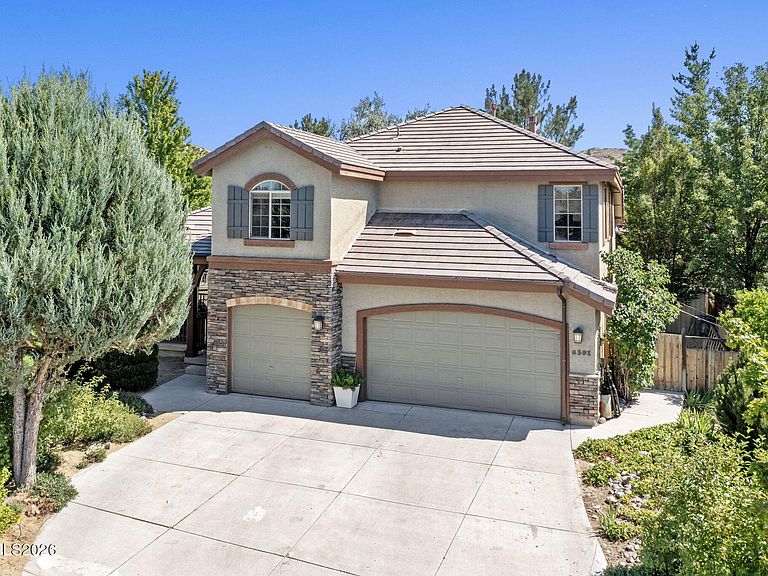
Luxury, space, and an exceptional location come together in this beautifully remodeled Silverton Shores home. Situated on a quiet cul-de-sac in the heart of Wingfield Springs, this rare six-bedroom residence offers over 3,100 square feet of thoughtfully designed living space with breathtaking views of the Red Hawk Golf Course. Recently remodeled within the past five years, the home features an expansive open-concept layout that creates the perfect setting for both everyday living and entertaining. The beautifully updated kitchen serves as the centerpiece of the home, complemented by matching granite countertops throughout the bathrooms, luxury vinyl plank flooring, and stylish finishes that create a cohesive, modern design. The junior Suite upstairs makes this a perfect Multi Generation home. Outside, mature landscaping surrounds a peaceful backyard retreat where a unique side viewing area captures picturesque golf course views while maintaining privacy from the fairway. Located just moments from Red Hawk Golf Club, David's Grill, scenic walking paths, parks, and everyday conveniences, this impeccably maintained home offers a rare combination of size, quality, and location that is seldom available in Silverton Shores. Whether you're hosting family and friends or simply enjoying the serenity of one of Northern Nevada's premier golf communities, this home is designed to exceed expectations.
Getting Around
 Car-Dependent
 Very Limited Transit
 Bikeable
Schools
Construction
Condition
- Year built: 1999
Materials
- Foundation: Crawl Space
- Roof: Pitched,Tile
- Construction materials: Stucco
Type & Style
- Home type: SingleFamily
- Property subType: Single Family Residence
Interior
Appliances
- Appliances included: Dishwasher,Disposal,Electric Cooktop,ENERGY STAR Qualified Appliances,Microwave,Oven
- Laundry features: Cabinets,Laundry Room
Bedrooms & Bathrooms
- Bedrooms: 6
- Bathrooms: 4
- Full bathrooms: 3
- 1/2 bathrooms: 1
Features
- Breakfast Bar,Ceiling Fan(s),High Ceilings,Kitchen Island,Loft,Pantry,Master Downstairs,Vaulted Ceiling(s),Walk-In Closet(s)
- Window features: Double Pane Windows,Drapes,Vinyl Frames
- Flooring: Carpet,Luxury Vinyl
- Number of fireplaces: 1
- Fireplace features: Gas
- Fireplace: Yes
- Common walls with other units/homes: No Common Walls
Heating & Cooling
- Heating features: Forced Air,Natural Gas
- Cooling features: Central Air
Interior Area
- Total structure area: 3,181
- Total interior livable area: 3,181 sqft
Property
Details
- Parcel number: 52243210
- Zoning: NUD
Features
- Levels: Two
- Stories: 2
- Patio & porch: Uncovered,Patio
- Exterior features: None
- Spa features: None
- Fencing: Back Yard,Full
- Has view: Yes
- View description: Golf Course,Mountain(s),Park/Greenbelt,Trees/Woods
Lot
- Lot size: 10,454 sqft
- Features: Cul-De-Sac,Landscaped,Level,On Golf Course,Sprinklers In Front,Sprinklers In Rear
Parking
- Total spaces: 6
- Parking features: Attached,Garage,Garage Door Opener
- Has garage: Yes
- Attached garage spaces: 3
- Covered spaces: 3
Climate Risk is Financial Risk
Every home has a financial story beyond the listing price. Below, you’ll see the climate risks that could affect this property — and in Bills & Affordability, how those risks may influence repairs, insurance, utilities, and long-term value.
Biggest Threats for This Home
- Inland Flooding

- Winter Weather

- Earthquake

- Lightning

How This Home’s Risks Compare
FEMA Declared Disasters Across Nevada Counties
Understanding the Costs
Financial advisors generally recommend spending no more than 30% of your gross household income on housing costs. In practice, many households stretch to 35% or beyond — especially in high-cost markets.
Estimated Costs Today
| Monthly | Annual | |
|---|---|---|
| Mortgage | $5,941 | $71,292 |
| Home Insurance | $244 | $2,928 |
| Property Taxes | $450 | $5,400 |
| Electricity | $296 | $3,562 |
| Total | $6,931 | $83,172 |
Income You'd Need if You Spent...
How Costs Could Change Over Time
Climate risk is quickly impacting all of the major home ownership costs. Adjust the growth rates and percentage of income spent on housing below to see how your housing costs could change over the next 10 years — and what income you'd need to keep up.
Comparing Against the Market
Price Per Sq Ft
vs Other Active Listings
Avg $/sqft
vs Homes Sold Last Month
Median $/sqft
Current Market Trends
Median Price Per Square Foot
The median price per square foot of homes sold in this area each month. Compare this to this listing's price per square foot to gauge whether the home is priced in line with recent sales.
Historicals for This Listing
Zestimate History ($/sqft)
Price History
| Date | Event | Price |
|---|---|---|
| 2026-08-07 | Price change | $1,125,000 |
| 2026-07-30 | Listed for sale | $1,175,000 |
| 2020-03-27 | Sold | $512,000 |
| 2020-02-23 | Pending sale | $529,500 |
| 2019-12-04 | Price change | $529,500 |
| 2019-11-07 | Listed for sale | $535,000 |
| 1999-12-30 | Sold | $312,000 |
 View on Zillow