



2740 Darcy Ct, Sparks, NV, 89436
About This Home
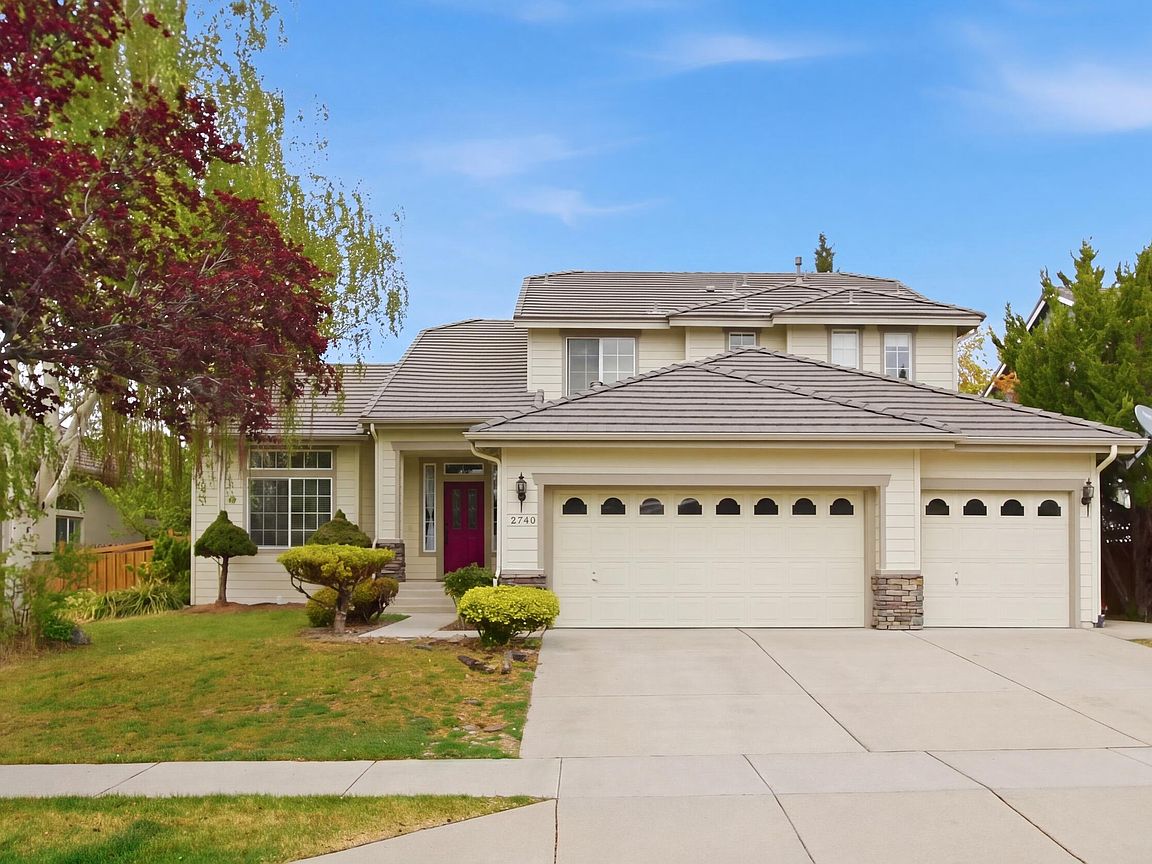
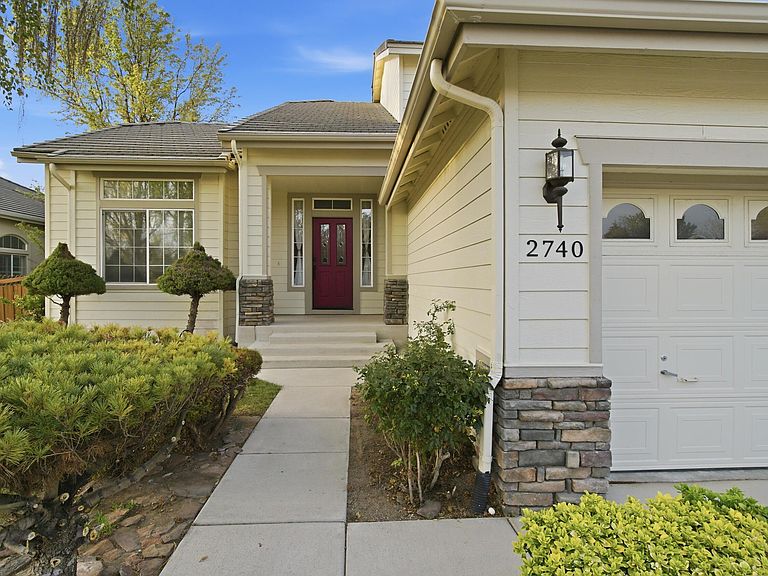
Located in a cute and quiet cul-de-sac in the sought after Wingfield Springs neighborhood, this beautiful two story home is one you won't want to miss! This inviting property features a light-filled, open concept layout that is perfect for both everyday living and entertaining. The spacious living areas flow seamlessly into a functional kitchen with ample cabinetry, granite tile countertops, and a nice sized kitchen island. The family room features a fireplace and on the main floor is a large 4th room/office. Upstairs, the master suite includes vaulted ceilings, and a retreat that could be used as a study, exercise space, reading nook, or you name it! The large soaking tub, double closets, and dual sinks are also well appreciated. Other great features include the fully landscaped front and rear yards with mature trees for shade (gorgeous birch willow tree welcomes you home in the front!), a large patio in the back, electricity available through yard, a dog run on the side, dual AC units (separate for each floor), a laundry room with sink, and a 3 car garage with a finished attic space for storage. Enjoy a short and lovely walk to the Redhawk Resort and clubhouse, David's Grill, 18 hole putting course with a driving range, or the pool/fitness center for some fun. Short walking distance to trails leading to nearby grocery stores and restaurants. Home here really feels like being at a relaxing resort!
Getting Around
 Car-Dependent
 Very Limited Transit
 Somewhat Bikeable
Schools
Construction
Condition
- Year built: 1999
Materials
- Foundation: Crawl Space
- Roof: Composition,Shingle
- Construction materials: Stone
Type & Style
- Home type: SingleFamily
- Property subType: Single Family Residence
Interior
Appliances
- Appliances included: Dishwasher,Disposal,Electric Cooktop,Microwave,Oven
- Laundry features: Cabinets,Laundry Room,Shelves,Sink,Washer Hookup
Bedrooms & Bathrooms
- Bedrooms: 4
- Bathrooms: 3
- Full bathrooms: 3
Features
- Breakfast Bar,Ceiling Fan(s),Entrance Foyer,High Ceilings,Kitchen Island,Pantry,Vaulted Ceiling(s),Walk-In Closet(s)
- Window features: Blinds,Double Pane Windows,Drapes,Rods,Vinyl Frames,Window Coverings
- Flooring: Carpet,Tile
- Number of fireplaces: 1
- Fireplace features: Gas
- Fireplace: Yes
- Common walls with other units/homes: No Common Walls
Heating & Cooling
- Heating features: Electric,Fireplace(s),Forced Air,Hot Water,Natural Gas
- Cooling features: Central Air,Electric
Interior Area
- Total structure area: 2,882
- Total interior livable area: 2,882 sqft
Property
Details
- Parcel number: 52260110
- Zoning: NUD
Features
- Levels: Two
- Stories: 2
- Patio & porch: Patio
- Exterior features: Dog Run,Rain Gutters
- Spa features: None
- Fencing: Back Yard
- Has view: Yes
- View description: Mountain(s)
Lot
- Lot size: 9,147 sqft
- Features: Cul-De-Sac,Landscaped,Level,Sprinklers In Front,Sprinklers In Rear
Parking
- Total spaces: 6
- Parking features: Attached,Garage,Garage Door Opener,Parking Pad
- Has garage: Yes
- Attached garage spaces: 3
- Covered spaces: 3
Climate Risk is Financial Risk
Every home has a financial story beyond the listing price. Below, you’ll see the climate risks that could affect this property — and in Bills & Affordability, how those risks may influence repairs, insurance, utilities, and long-term value.
Biggest Threats for This Home
- Inland Flooding

- Winter Weather

- Earthquake

- Lightning

How This Home’s Risks Compare
FEMA Declared Disasters Across Nevada Counties
Understanding the Costs
Financial advisors generally recommend spending no more than 30% of your gross household income on housing costs. In practice, many households stretch to 35% or beyond — especially in high-cost markets.
Estimated Costs Today
| Monthly | Annual | |
|---|---|---|
| Mortgage | $3,539 | $42,468 |
| Home Insurance | $145 | $1,740 |
| Property Taxes | $1,191 | $14,292 |
| Electricity | $268 | $3,227 |
| Total | $5,143 | $61,716 |
Income You'd Need if You Spent...
How Costs Could Change Over Time
Climate risk is quickly impacting all of the major home ownership costs. Adjust the growth rates and percentage of income spent on housing below to see how your housing costs could change over the next 10 years — and what income you'd need to keep up.
Comparing Against the Market
Price Per Sq Ft
vs Other Active Listings
Avg $/sqft
vs Homes Sold Last Month
Median $/sqft
Current Market Trends
Median Price Per Square Foot
The median price per square foot of homes sold in this area each month. Compare this to this listing's price per square foot to gauge whether the home is priced in line with recent sales.
Historicals for This Listing
Zestimate History ($/sqft)
Price History
| Date | Event | Price |
|---|---|---|
| 2026-05-07 | Price change | $720,000 |
| 2026-04-25 | Price change | $725,000 |
| 2026-04-13 | Listed for sale | $730,000 |
| 2017-10-10 | Sold | $420,000 |
| 2017-09-10 | Pending sale | $420,000 |
| 2017-08-31 | Listed for sale | $420,000 |
| 2003-09-10 | Sold | $357,000 |
| 1999-08-26 | Sold | $263,500 |
 View on Zillow