


203 Waterleaf Way, Louisville, KY, 40207
About This Home
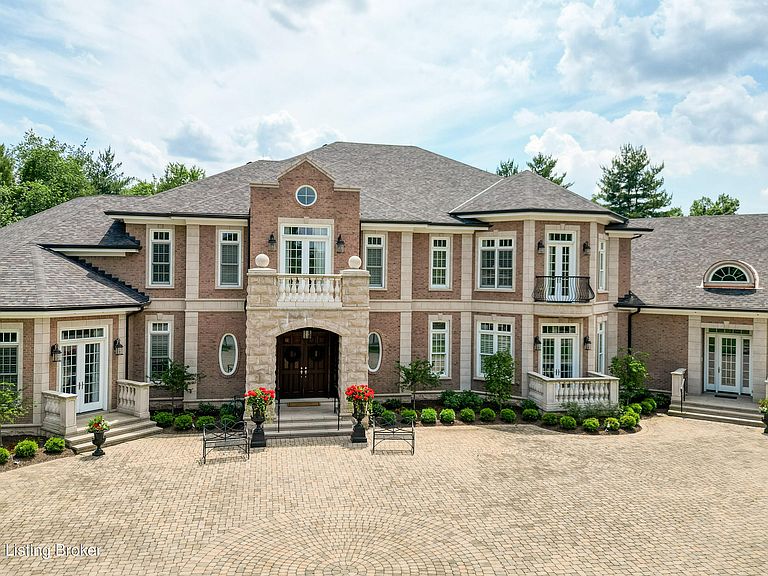
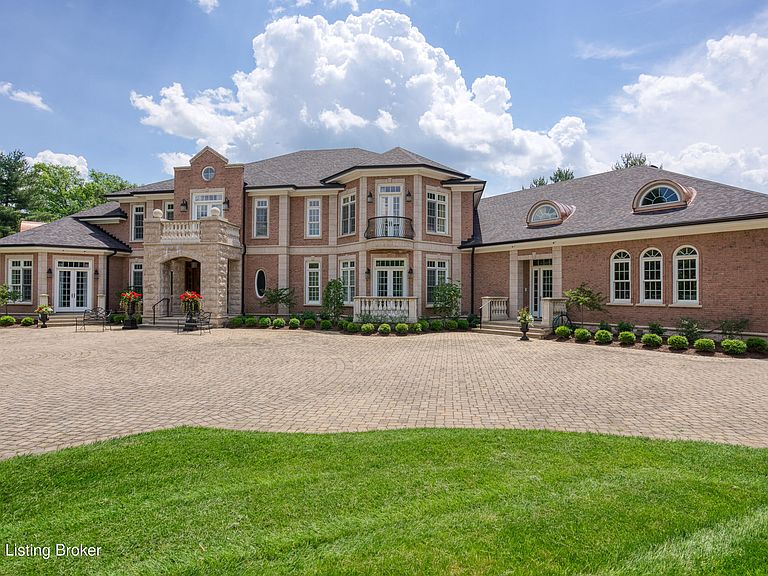
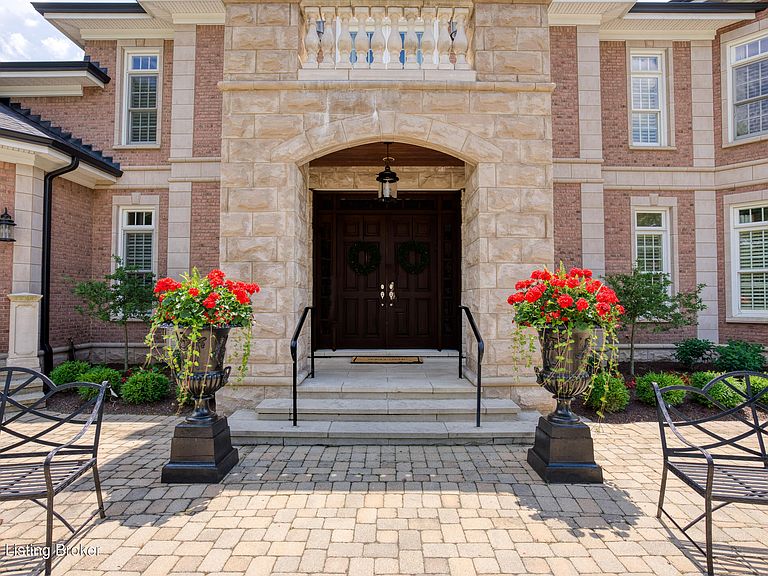
Welcome to an extraordinary luxury estate in the prestigious Mockingbird Gardens community, where elegance, comfort, and thoughtful design come together across more than 17,000 square feet of living space. Perfectly situated on a private 2-acre lot, this remarkable home offers both grandeur and serenity. From the moment you enter the impressive foyer, you will notice the intentional design and seamless flow of the home's many refined living spaces. The great room is a true showpiece, featuring custom cabinetry, intricate trim work, coffered ceilings, and a stunning wall of windows overlooking the rear porch and lush backyard. Designed with both everyday living and entertaining in mind, the gourmet kitchen is a chef's dream. Fully equipped and beautifully appointed, it opens effortlessly to two inviting family gathering areas and a custom designed dining room, ideal for hosting memorable dinner parties. The primary wing offers a private retreat unlike any other, complete with dual walk in closets, a dedicated laundry area, a refined home office, and two separate ensuite bathrooms for ultimate comfort and privacy. An elevator provides convenient access to all levels of the home. Upstairs, you will find five spacious bedrooms, each with its own ensuite bathroom, ensuring every guest enjoys a sense of luxury and seclusion. Creative spaces abound as well, with a dedicated sewing room and a versatile craft room ready to suit a variety of hobbies and needs. The lower level is built for entertaining, offering a state of the art theater room, an expansive family room with a full bar, and a temperature controlled wine cellar. This level also includes an additional bedroom with an ensuite bath and private access to a secluded courtyard, along with a home gym, two half bathrooms, and abundant storage. Outdoor living is equally impressive, highlighted by a sprawling back patio finished in elegant Jerusalem gold stone, perfect for relaxing or hosting gatherings. The beautifully landscaped backyard provides a peaceful escape with ample space to enjoy the outdoors. A second level screened in porch offers yet another quiet retreat with picturesque views. Recent enhancements, including all new landscaping, a new roof, and updated gutters, ensure this home is as pristine as it is stunning. Experience the pinnacle of luxury living in this exceptional Mockingbird Gardens estate.
Getting Around
 Car-Dependent
 Very Limited Transit
 Somewhat Bikeable
Schools
Construction
Condition
- Year built: 2003
Materials
- Foundation: Concrete Perimeter
- Roof: Shingle
- Construction materials: Wood Frame,Brick,Stone
Type & Style
- Home type: SingleFamily
- Architectural style: Traditional
- Property subType: Single Family Residence
Interior
Basement
- Has basement: Yes
- Basement: Walk-Up Access,Finished,Exterior Entry,Walkout Finished
Bedroom
- Level: Second
Bedroom
- Level: Second
Bedroom
- Level: Basement
Bedrooms & Bathrooms
- Bedrooms: 7
- Bathrooms: 12
- Full bathrooms: 9
- 1/2 bathrooms: 3
Dining Room
- Level: First
Features
- Number of fireplaces: 2
- Fireplace: Yes
- Finished area below ground: 4,603
- Finished area above ground: 12,880
Full Bathroom
- Level: First
Full Bathroom
- Level: Second
Full Bathroom
- Level: Second
Great Room
- Level: First
Half Bathroom
- Level: First
Heating & Cooling
- Heating features: Forced Air
- Cooling features: Central Air
Interior Area
- Total structure area: 12,880
- Total interior livable area: 17,483 sqft
Kitchen
- Level: First
Laundry
- Level: First
Living Room
- Level: First
Office
- Level: First
Office
- Level: First
Other
- Level: Second
Other
- Level: First
Other
- Level: Basement
Other
- Level: Basement
Primary Bathroom
- Level: First
Primary Bedroom
- Level: First
Property
Details
- Parcel number: 073T01490000
Features
- Stories: 2
- Pool features: Association
- Patio & porch: Screened Porch,Deck,Patio,Porch
- Exterior features: Balcony
- Fencing: Partial
Lot
- Lot size: 2.08 Acres
- Features: Cul-De-Sac,Sidewalk,Level,Wooded
Parking
- Total spaces: 4
- Parking features: Attached,Entry Side,Driveway
- Has garage: Yes
- Attached garage spaces: 4
- Covered spaces: 4
- Has uncovered spaces: Yes
Climate Risk is Financial Risk
Every home has a financial story beyond the listing price. Below, you’ll see the climate risks that could affect this property — and in Bills & Affordability, how those risks may influence repairs, insurance, utilities, and long-term value.
Biggest Threats for This Home
- Tornado

- Cold Wave

- Heat Wave

How This Home’s Risks Compare
FEMA Declared Disasters Across Kentucky Counties
Understanding the Costs
Financial advisors generally recommend spending no more than 30% of your gross household income on housing costs. In practice, many households stretch to 35% or beyond — especially in high-cost markets.
Estimated Costs Today
| Monthly | Annual | |
|---|---|---|
| Mortgage | $19,720 | $236,640 |
| Home Insurance * | $1,697 | $20,364 |
| Property Taxes | $4,235 | $50,820 |
| Electricity | $1,380 | $16,568 |
| Total | $27,032 | $324,384 |
Income You'd Need if You Spent...
Kentucky FAIR Plan Programs



How Costs Could Change Over Time
Climate risk is quickly impacting all of the major home ownership costs. Adjust the growth rates and percentage of income spent on housing below to see how your housing costs could change over the next 10 years — and what income you'd need to keep up.
Comparing Against the Market
Price Per Sq Ft
vs Other Active Listings
Avg $/sqft
vs Homes Sold Last Month
Median $/sqft
Current Market Trends
Median Price Per Square Foot
The median price per square foot of homes sold in this area each month. Compare this to this listing's price per square foot to gauge whether the home is priced in line with recent sales.
Historicals for This Listing
Zestimate History ($/sqft)
Price History
| Date | Event | Price |
|---|---|---|
| 2026-04-15 | Listed for sale | $3,900,000 |
| 2025-11-21 | Listing removed | $3,900,000 |
| 2025-05-08 | Listed for sale | $3,900,000 |
| 2024-11-21 | Listing removed | $3,900,000 |
| 2024-07-12 | Listed for sale | $3,900,000 |
 View on Zillow