
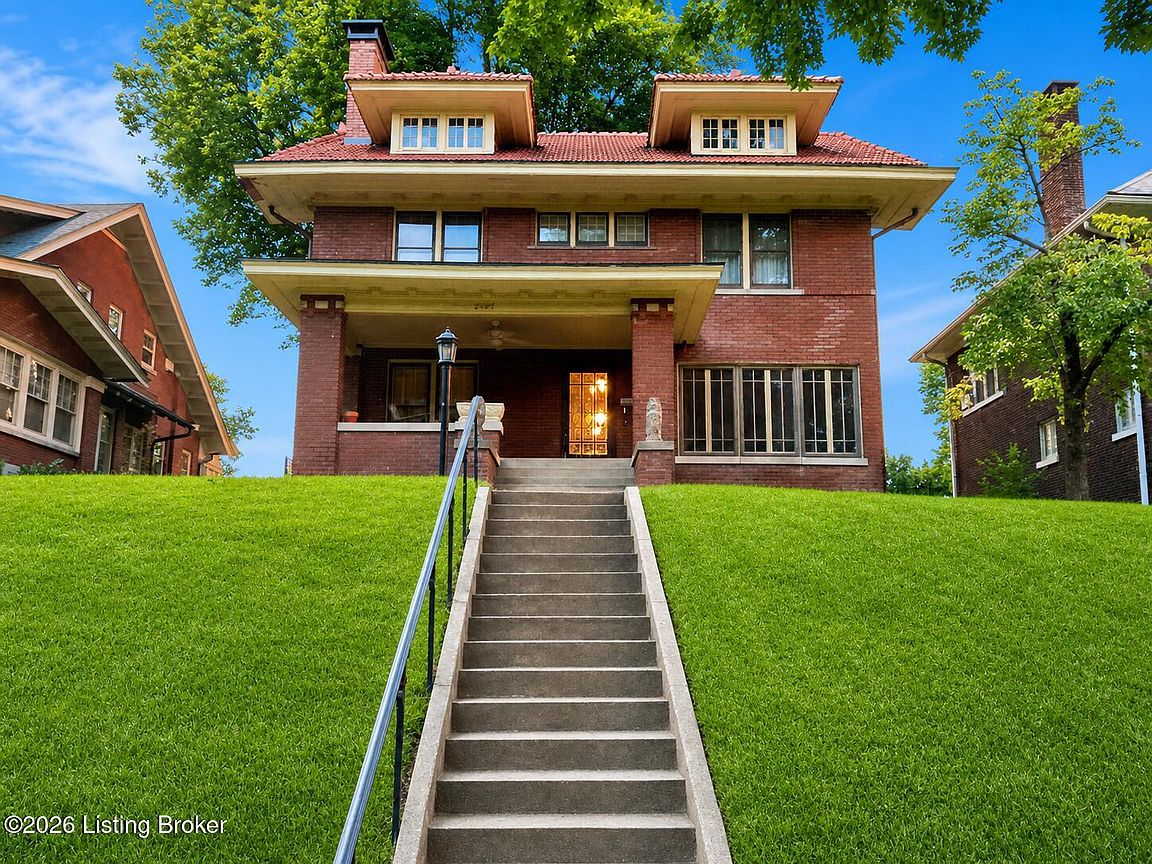


2107 Eastern Pkwy, Louisville, KY, 40204
About This Home
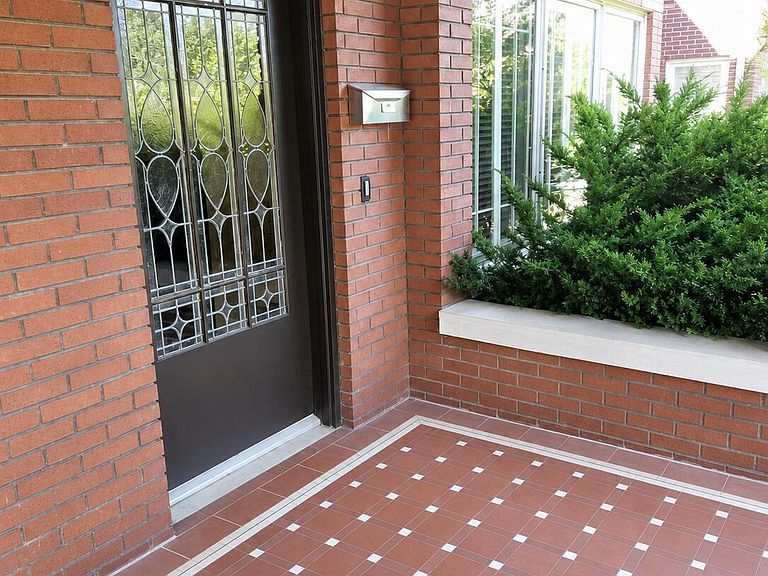
Historic elegance meets modern comfort in this stunning 2.5-story brick home sits in the heart of the Cherokee Triangle Historic Preservation District and checks all the boxes. With 5 bedrooms, 5 bathrooms, and over 3,000 square feet, there is plenty of room to spread out. Large windows throughout bring in great natural light, and the kitchen is equipped with stainless steel appliances. Storage is a real highlight here — you'll find generous closets on every level, bonus storage rooms on the top floor, and even more space in the basement. Out back, the private garden walk leads to a two-car detached garage and a rear entry into the home, giving you both charm and convenience. All of this in one of Louisville's most beloved neighborhoods, just minutes from Cherokee Park and Bardstown Rd. Cherokee Triangle is one of Louisville's most desirable neighborhoods. Residents enjoy exceptional walk-ability to local restaurants, coffee shops, Cherokee Park, and neighborhood amenities. Call today to schedule your showing! Personal property will be sold separately from the home in an estate sale in coming weeks. Stainless steel kitchen appliances and washer and dryer set can remain with the home.
Getting Around
 Very Walkable
 Very Limited Transit
 Very Bikeable
Schools
Construction
Condition
- Year built: 1914
Materials
- Foundation: Crawl Space
- Roof: Other
- Construction materials: Wood Frame,Brick
Type & Style
- Home type: SingleFamily
- Architectural style: Other
- Property subType: Single Family Residence
Interior
Basement
- Has basement: Yes
- Basement: Unfinished,Cellar,Exterior Entry,Walkout Unfinished
Bedroom
- Level: Second
Bedroom
- Level: Second
Bedroom
- Level: Second
Bedroom
- Level: Second
Bedroom
- Level: Third
Bedrooms & Bathrooms
- Bedrooms: 5
- Bathrooms: 5
- Full bathrooms: 3
- 1/2 bathrooms: 2
Dining Room
- Level: First
Features
- Number of fireplaces: 2
- Fireplace: Yes
- Finished area below ground: 0
- Finished area above ground: 3,236
Heating & Cooling
- Heating features: Electric,Natural Gas
- Cooling features: Central Air
Interior Area
- Total structure area: 3,236
- Total interior livable area: 3,236 sqft
Kitchen
- Level: First
Laundry
- Level: Basement
Living Room
- Level: First
Other
- Level: Third
Sitting Room
- Level: First
Study
- Level: First
Property
Details
- Parcel number: 10077B00170000
Features
- Stories: 3
- Patio & porch: Deck,Patio
- Fencing: Privacy,Wood,Chain Link
Lot
- Lot size: 10,454 sqft
- Lot size dimensions: 60 x 171
Parking
- Total spaces: 2
- Parking features: On Street,Off Street,Detached,Entry Rear
- Has garage: Yes
- Attached garage spaces: 2
- Covered spaces: 2
- Has uncovered spaces: Yes
Climate Risk is Financial Risk
Every home has a financial story beyond the listing price. Below, you’ll see the climate risks that could affect this property — and in Bills & Affordability, how those risks may influence repairs, insurance, utilities, and long-term value.
Biggest Threats for This Home
- Heat Wave

- Tornado

How This Home’s Risks Compare
FEMA Declared Disasters Across Kentucky Counties
Understanding the Costs
Financial advisors generally recommend spending no more than 30% of your gross household income on housing costs. In practice, many households stretch to 35% or beyond — especially in high-cost markets.
Estimated Costs Today
| Monthly | Annual | |
|---|---|---|
| Mortgage | $5,233 | $62,796 |
| Home Insurance * | $751 | $9,012 |
| Property Taxes | $1,011 | $12,132 |
| Electricity | $255 | $3,066 |
| Total | $7,250 | $87,000 |
Income You'd Need if You Spent...
Kentucky FAIR Plan Programs



How Costs Could Change Over Time
Climate risk is quickly impacting all of the major home ownership costs. Adjust the growth rates and percentage of income spent on housing below to see how your housing costs could change over the next 10 years — and what income you'd need to keep up.
Comparing Against the Market
Price Per Sq Ft
vs Other Active Listings
Avg $/sqft
vs Homes Sold Last Month
Median $/sqft
Current Market Trends
Median Price Per Square Foot
The median price per square foot of homes sold in this area each month. Compare this to this listing's price per square foot to gauge whether the home is priced in line with recent sales.
Historicals for This Listing
Zestimate History ($/sqft)
Price History
| Date | Event | Price |
|---|---|---|
| 2026-06-29 | Listed for sale | $1,035,000 |
| 1987-10-30 | Sold | $149,000 |
 View on Zillow