


2106 Homewood Dr, Anchorage, KY, 40223
About This Home
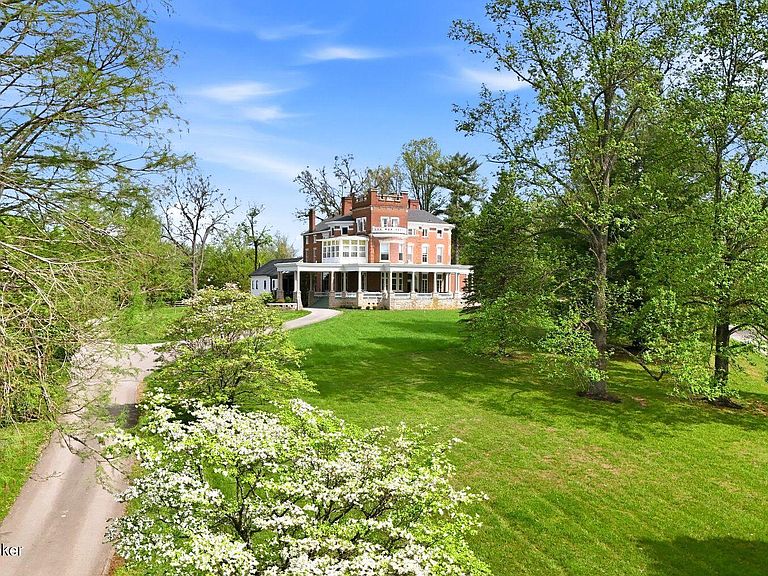
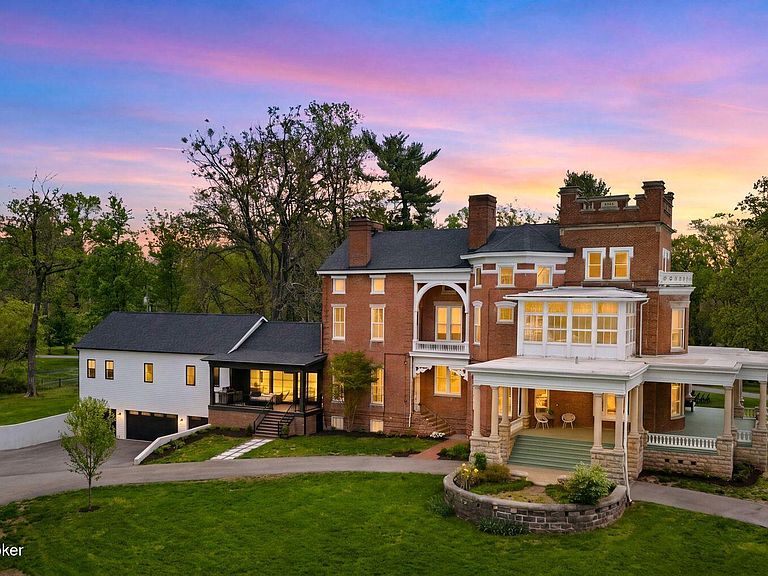
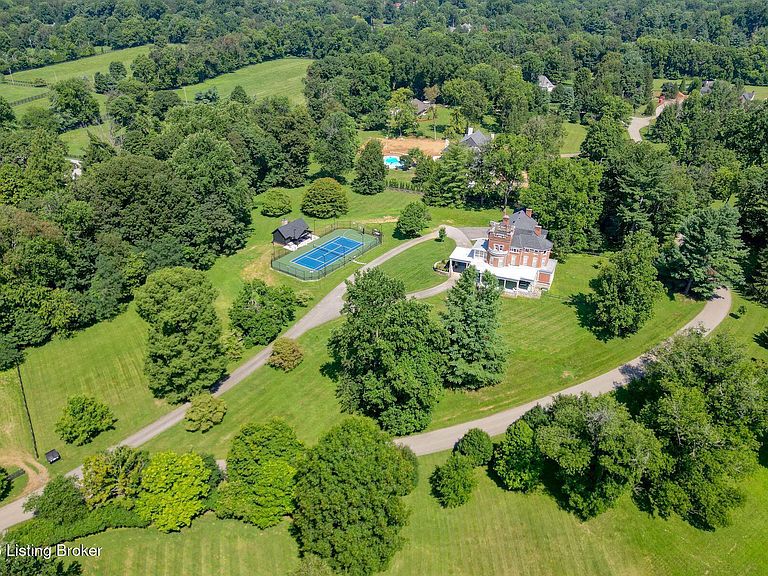
Welcome to the iconic Sherley Mansion at 2106 Homewood Drive, a one-of-a-kind estate situated on 5 breathtaking acres in one of Anchorage's most desirable locations and within the renowned Anchorage School District. Known for its timeless elegance and thoughtful renovations, this historic property seamlessly blends classic architecture with modern luxury. The main residence features 5 spacious bedrooms, 4 full bathrooms, and 2 half baths, along with a 4-car garage and a stunning 2024 addition. The new wing includes a luxurious primary suite, spa-inspired bathroom, handsome home office, cozy sitting area, and a cutting-edge golf simulator—ideal for today's lifestyle. The lower level of the addition includes garage entry, a media/theater room, and a mudroom with built-in cubbies and organizational space. At the heart of the home lies a gourmet kitchen with an oversized island, stainless steel appliances, and a striking brick-encased stove, perfect for entertaining. Additionally, the scullery adjacent to the kitchen offers ample space for meal preparation and a sizable farmhouse sink. The home also offers a formal dining room, an inviting study, a grand living room, ornate staircases, and hardwood floors throughout. The estate's outdoor living is just as impressive. The 5-acre setting is beautifully landscaped and incredibly private, complete with a full-size tennis court and a custom tennis pavilion. The pavilion offers a living room, bathroom, and a versatile lower level that can function as a guest bedroom, yoga studio, home gym, or entertaining lounge. Combining historic charm with every modern amenity, 2106 Homewood Drive is a true Anchorage treasure perfectly suited for both refined living and unforgettable entertaining.
Getting Around
 Car-Dependent
 Very Limited Transit
 Somewhat Bikeable
Schools
Construction
Condition
- Year built: 1864
Materials
- Foundation: Concrete Perimeter
- Roof: Shingle
- Construction materials: Wood Frame,Brick,Stone
Type & Style
- Home type: SingleFamily
- Architectural style: Traditional
- Property subType: Single Family Residence
Interior
Basement
- Has basement: Yes
- Basement: Unfinished,Cellar
Bedroom
- Level: Second
Bedroom
- Level: Second
Bedroom
- Level: Second
Bedrooms & Bathrooms
- Bedrooms: 6
- Bathrooms: 7
- Full bathrooms: 5
- 1/2 bathrooms: 2
Dining Room
- Level: First
Features
- Finished area below ground: 1,075
- Finished area above ground: 8,233
Full Bathroom
- Level: Second
Great Room
- Level: First
Half Bathroom
- Level: First
Half Bathroom
- Level: First
Heating & Cooling
- Heating features: MiniSplit/Ductless,Natural Gas
- Cooling features: Central Air
Interior Area
- Total structure area: 8,233
- Total interior livable area: 9,308 sqft
Kitchen
- Level: First
Laundry
- Level: First
Living Room
- Level: First
Office
- Level: First
Other
- Level: First
Other
- Level: First
Other
- Level: First
Primary Bathroom
- Level: First
Primary Bedroom
- Level: First
Sitting Room
- Level: First
Sun Room
- Level: First
Property
Details
- Parcel number: 171000050000
Features
- Stories: 3
- Patio & porch: Wrap Around,Deck,Patio,Porch
- Exterior features: Tennis Court(s)
- Fencing: None
Lot
- Lot size: 5.55 Acres
- Features: Cul-De-Sac,Cleared,Wooded
Parking
- Total spaces: 3
- Parking features: Attached,Lower Level,Driveway
- Has garage: Yes
- Attached garage spaces: 3
- Covered spaces: 3
- Has uncovered spaces: Yes
Climate Risk is Financial Risk
Every home has a financial story beyond the listing price. Below, you’ll see the climate risks that could affect this property — and in Bills & Affordability, how those risks may influence repairs, insurance, utilities, and long-term value.
Biggest Threats for This Home
- Tornado

- Heat Wave

- Inland Flooding

How This Home’s Risks Compare
FEMA Declared Disasters Across Kentucky Counties
Understanding the Costs
Financial advisors generally recommend spending no more than 30% of your gross household income on housing costs. In practice, many households stretch to 35% or beyond — especially in high-cost markets.
Estimated Costs Today
| Monthly | Annual | |
|---|---|---|
| Mortgage | $17,166 | $205,992 |
| Home Insurance * | $1,670 | $20,040 |
| Property Taxes | $1,010 | $12,120 |
| Electricity | $735 | $8,820 |
| Total | $20,581 | $246,972 |
Income You'd Need if You Spent...
Kentucky FAIR Plan Programs



How Costs Could Change Over Time
Climate risk is quickly impacting all of the major home ownership costs. Adjust the growth rates and percentage of income spent on housing below to see how your housing costs could change over the next 10 years — and what income you'd need to keep up.
Comparing Against the Market
Price Per Sq Ft
vs Other Active Listings
Avg $/sqft
vs Homes Sold Last Month
Median $/sqft
Current Market Trends
Median Price Per Square Foot
The median price per square foot of homes sold in this area each month. Compare this to this listing's price per square foot to gauge whether the home is priced in line with recent sales.
Historicals for This Listing
Zestimate History ($/sqft)
Price History
| Date | Event | Price |
|---|---|---|
| 2026-04-17 | Listed for sale | $3,600,000 |
| 2026-02-12 | Listing removed | $3,600,000 |
| 2026-02-04 | Listed for sale | $3,600,000 |
For Sale by Agent
 View on Zillow