


3936 Druid Hills Rd, Druid Hills, KY, 40207
About This Home
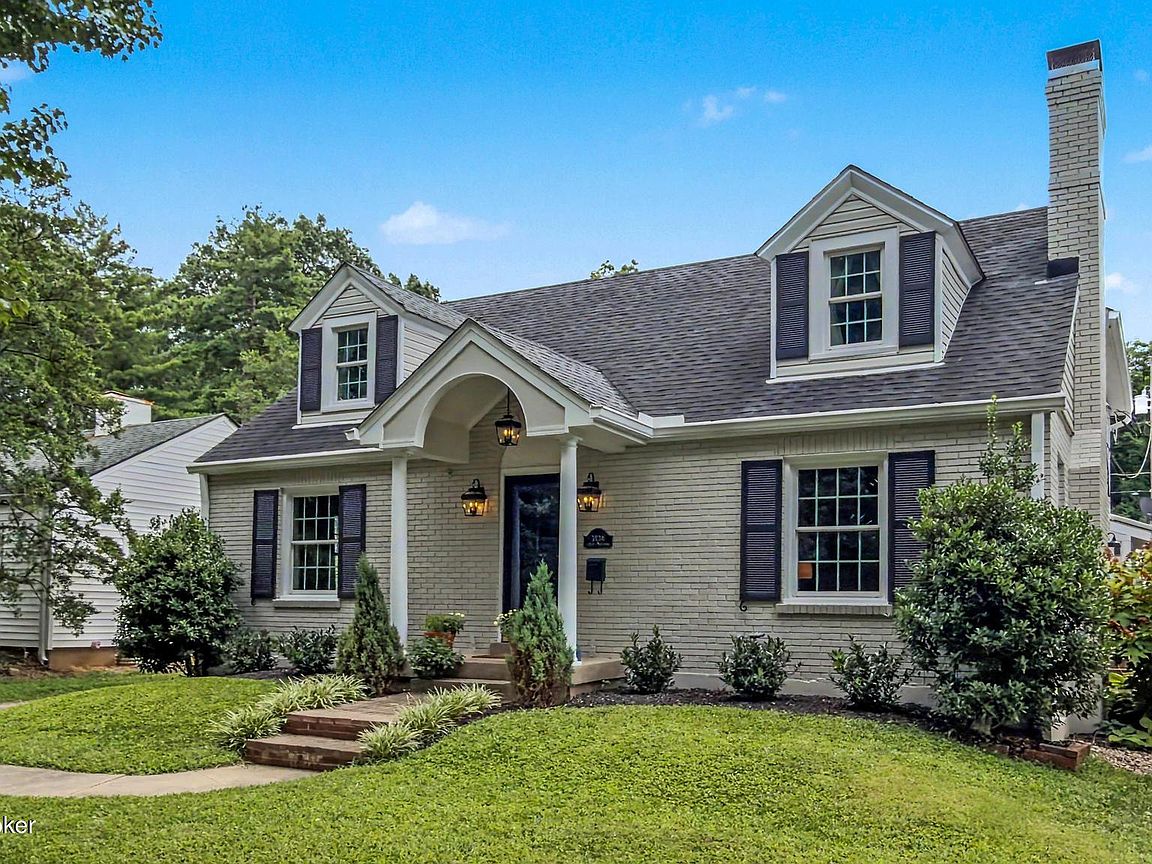
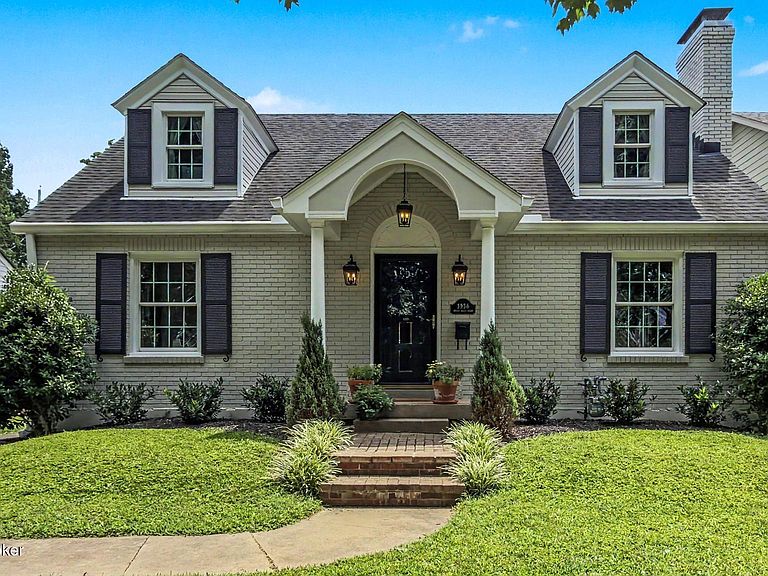
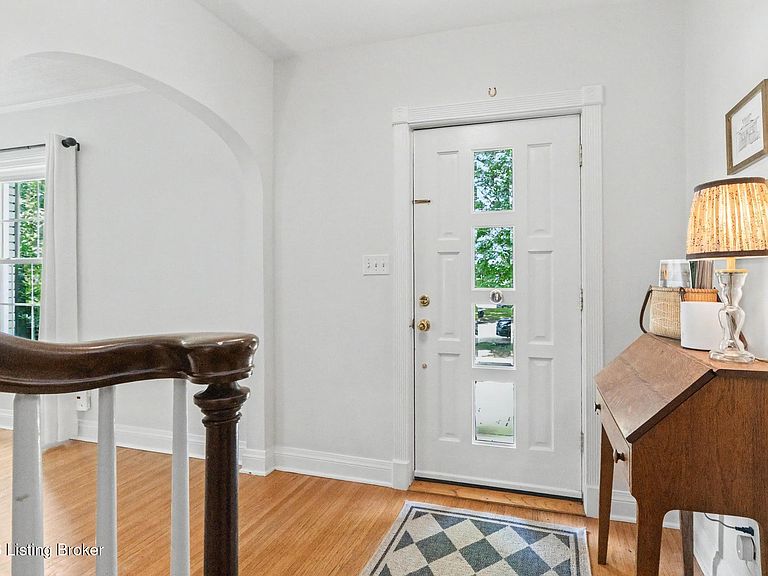
Over 80 years young, this St Matthews treasure embraces its heritage while offering the very best in modern living and design. 3936 Druid Hills Road has grown up in all the right ways, with an open floorplan, an expanded primary suite, and a sunroom with exposed beams. Yet the classics remain: hardwood floors, bedrooms on two levels, and dormers flanked by built in drawers. The arched openings and the original turned stair rail survived the renovation. The living room takes light from four windows and centers on a white mantel and firebox. Past it, the family room is framed by custom cabinetry and flanking bookshelves, and it opens straight through to the kitchen and dining area, an arrangement this neighborhood almost never offers at this size. The kitchen is white shaker with granite, glass front uppers, subway tile to the cabinets, and schoolhouse pendants over a gas range island that seats three. A sliding door leads out to the screened in porch, and beyond it the fenced yard, the hydrangeas, and a new concrete patio. This home features five bedrooms and three full baths. Two bedrooms and a full bath sit on the first floor, and that bath is the original black and white tile with a pedestal sink and a floor to ceiling linen cabinet, beautifully preserved rather than replaced. Upstairs, the primary suite spans the width of the house with a double marble vanity, hex tile, and a subway shower. The two remaining bedrooms have vaulted ceilings and window seats tucked into the dormers, plus their own private full bath. Laundry is conveniently located on the second floor. The basement is finished into two rooms, one a carpeted lounge with recessed shelving, the other open, plus unfinished storage. Outside, painted brick, black shutters, gas lanterns, and a lit portico give the front elevation a presence that holds up at any hour. 3936 Druid Hills Road is a special spot in St Matthews, with fun and convenience in every direction. The street itself is quiet, but you are only minutes from Brownsboro Road to the north and Shelbyville Road to the south. Central St Matthews and Crescent Hill are both a short drive, each with its own dining and small independent shops worth knowing. Schedule your showing for this spectacularly unique home today!!
Getting Around
 Car-Dependent
 Very Limited Transit
 Somewhat Bikeable
Schools
Construction
Condition
- Year built: 1941
Materials
- Foundation: Concrete Perimeter
- Roof: Shingle
- Construction materials: Vinyl Siding,Wood Frame,Brick
Type & Style
- Home type: SingleFamily
- Architectural style: Cape Cod
- Property subType: Single Family Residence
Interior
Basement
- Has basement: Yes
- Basement: Finished,Exterior Entry
Bedroom
- Level: First
Bedroom
- Level: First
Bedroom
- Level: Second
Bedroom
- Level: Second
Bedrooms & Bathrooms
- Bedrooms: 5
- Bathrooms: 3
- Full bathrooms: 3
Dining Area
- Level: First
Family Room
- Level: First
Family Room
- Level: Basement
Features
- Number of fireplaces: 1
- Fireplace: Yes
- Finished area below ground: 735
- Finished area above ground: 2,867
Full Bathroom
- Level: First
Full Bathroom
- Level: Second
Heating & Cooling
- Heating features: Forced Air,Natural Gas
- Cooling features: Central Air
Interior Area
- Total structure area: 2,867
- Total interior livable area: 3,602 sqft
Kitchen
- Level: First
Laundry
- Level: Second
Living Room
- Level: First
Primary Bathroom
- Level: Second
Primary Bedroom
- Level: Second
Property
Details
- Parcel number: 21025100260023
Features
- Stories: 2
- Patio & porch: Screened Porch,Patio,Porch
- Fencing: Privacy
Lot
- Lot size: 6,969 sqft
- Features: Level
- Lot size dimensions: 50 x 140
Parking
- Total spaces: 1
- Parking features: Detached,Entry Front,Driveway
- Has garage: Yes
- Attached garage spaces: 1
- Covered spaces: 1
- Has uncovered spaces: Yes
Climate Risk is Financial Risk
Every home has a financial story beyond the listing price. Below, you’ll see the climate risks that could affect this property — and in Bills & Affordability, how those risks may influence repairs, insurance, utilities, and long-term value.
Biggest Threats for This Home
- Tornado

- Heat Wave

How This Home’s Risks Compare
FEMA Declared Disasters Across Kentucky Counties
Understanding the Costs
Financial advisors generally recommend spending no more than 30% of your gross household income on housing costs. In practice, many households stretch to 35% or beyond — especially in high-cost markets.
Estimated Costs Today
| Monthly | Annual | |
|---|---|---|
| Mortgage | $3,792 | $45,504 |
| Home Insurance * | $326 | $3,912 |
| Property Taxes | $709 | $8,508 |
| Electricity | $284 | $3,413 |
| Total | $5,111 | $61,332 |
Income You'd Need if You Spent...
Kentucky FAIR Plan Programs



How Costs Could Change Over Time
Climate risk is quickly impacting all of the major home ownership costs. Adjust the growth rates and percentage of income spent on housing below to see how your housing costs could change over the next 10 years — and what income you'd need to keep up.
Comparing Against the Market
Price Per Sq Ft
vs Other Active Listings
Avg $/sqft
vs Homes Sold Last Month
Median $/sqft
Current Market Trends
Median Price Per Square Foot
The median price per square foot of homes sold in this area each month. Compare this to this listing's price per square foot to gauge whether the home is priced in line with recent sales.
Historicals for This Listing
Zestimate History ($/sqft)
Price History
| Date | Event | Price |
|---|---|---|
| 2026-08-10 | Contingent | $750,000 |
| 2026-08-06 | Listed for sale | $750,000 |
| 2024-07-26 | Sold | $680,000 |
| 2024-06-20 | Pending sale | $649,900 |
| 2024-06-18 | Listed for sale | $649,900 |
| 2021-05-06 | Sold | $586,000 |
| 2021-03-22 | Pending sale | $585,000 |
| 2021-03-19 | Listed for sale | $585,000 |
| 2019-10-03 | Sold | $550,100 |
| 2019-08-22 | Listed for sale | $549,000 |
| 2013-07-30 | Sold | $400,000 |
| 2013-06-22 | Listed for sale | $395,000 |
| 2007-04-25 | Sold | $374,500 |
 View on Zillow