

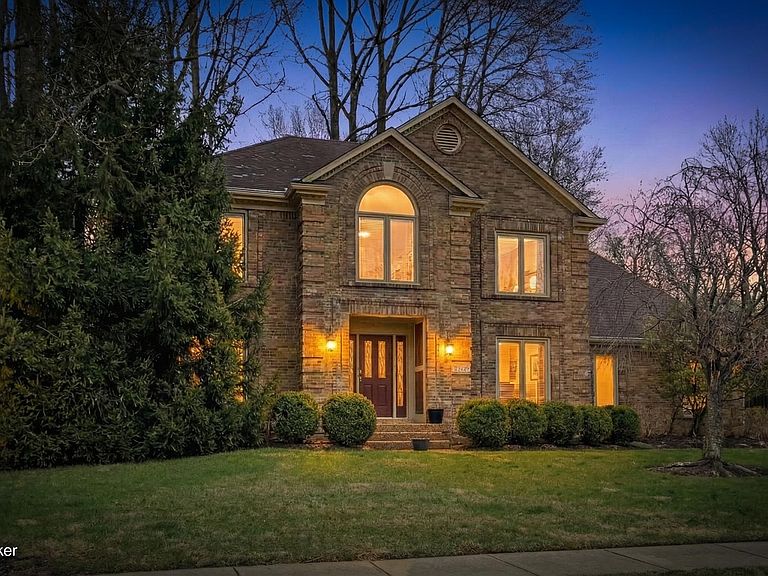

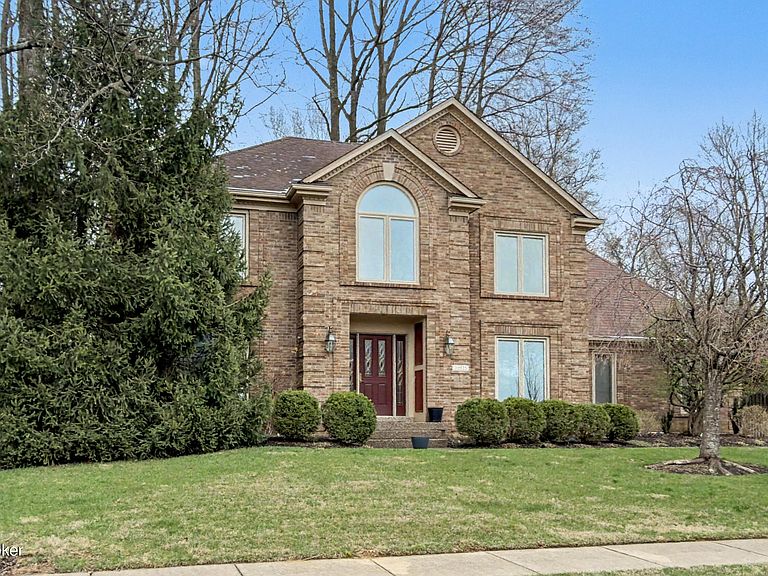
10935 Old Harrods Woods Cir, Louisville, KY, 40223
About This Home
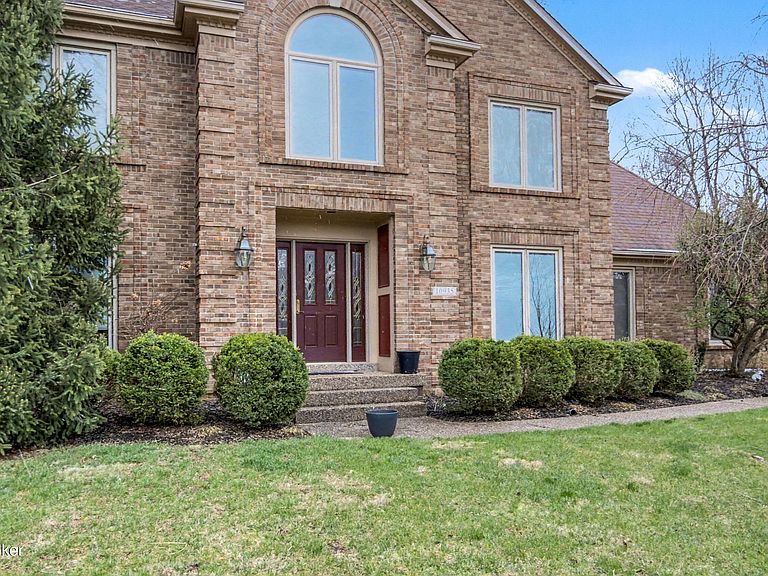
10935 Old Harrods Woods Circle is an elegant two-story brick residence that exudes the timeless sophistication and "welcome home" charm that defines Anchorage. The facade is defined by meticulous masonry and a grand arched window that anchors the second story, while the lush, mature landscaping and manicured boxwoods frame a stately covered entry that creates a polished first impression. nside, the home opens into an expansive Family Room designed for relaxation and quality time. A stunning floor-to-ceiling brick fireplace serves as the room's centerpoint, complete with a raised hearth and a deep timber mantle. Rich wood crown molding wraps the space, harmonizing with the neutral palette and plush carpeting, while sliding glass doors invite natural light and offer easy transition for indoor-outdoor entertaining. Perfectly positioned off the main entry, the Formal Dining Room—currently utilized as a sophisticated home office—features multi-layered wood crown molding, providing a versatile space that adapts effortlessly to your lifestyle. At the center of the home lies a spacious Kitchen and Breakfast Retreat that balances traditional charm with everyday utility. Rich wood cabinetry provides abundant storage, complemented by a versatile center island and a unique, decorative timber-framed light. The adjacent breakfast nook is a true highlight, featuring a vaulted ceiling and a stunning arched picture window that frames peaceful views of the backyard. For added convenience, a dedicated Laundry and Mudroom is located just off the kitchen, fully equipped with overhead cabinetry, laundry chute and a deep utility sink. The Primary Suite serves as an expansive sanctuary, featuring an elegant tray ceiling and a remarkable walk-in closet with floor-to-ceiling custom shelving and access to additional storage over the garage. The light-filled ensuite bathroom offers a nostalgic nod to luxury, highlighted by a deep whirlpool soaking tub set beneath a vaulted ceiling with a large skylight. The upper level is completed by a collection of versatile Secondary Bedrooms and a spacious full bathroom with a double-sink vanity. For those looking for even more space, the massive Unfinished Basement provides a blank canvas for a future home theater, fitness studio, or recreation room. The living space extends outdoors to an expansive Wooden Deck that provides the perfect platform for summer barbecues or quiet evening drinks. Framed by mature, towering trees, the backyard offers a park-like setting with a sprawling lush lawn and a brick-paved patio. Beyond the private sanctuary of your backyard, the best of the Anchorage area is just minutes away. You can spend the afternoon exploring the 550 acres of trails at E.P. "Tom" Sawyer State Park or enjoy a sophisticated dinner at one of many nearby restaurants.
Getting Around
 Car-Dependent
 Very Limited Transit
 Somewhat Bikeable
Schools
Construction
Condition
- Year built: 1991
Materials
- Foundation: Concrete Perimeter
- Roof: Shingle
- Construction materials: Brick Veneer
Type & Style
- Home type: SingleFamily
- Architectural style: Traditional
- Property subType: Single Family Residence
Interior
Basement
- Has basement: Yes
- Basement: Unfinished
Bedroom
- Level: Second
Bedroom
- Level: Second
Bedroom
- Level: Second
Bedrooms & Bathrooms
- Bedrooms: 4
- Bathrooms: 3
- Full bathrooms: 2
- 1/2 bathrooms: 1
Breakfast Room
- Level: First
Family Room
- Level: First
Features
- Number of fireplaces: 1
- Fireplace: Yes
- Finished area below ground: 0
- Finished area above ground: 2,638
Foyer
- Level: First
Full Bathroom
- Level: Second
Half Bathroom
- Level: First
Heating & Cooling
- Heating features: Natural Gas
- Cooling features: Central Air
Interior Area
- Total structure area: 2,638
- Total interior livable area: 2,638 sqft
Kitchen
- Level: First
Laundry
- Level: First
Office
- Level: First
Primary Bathroom
- Level: Second
Primary Bedroom
- Level: Second
Property
Details
- Parcel number: 21260500410000
Features
- Stories: 2
- Patio & porch: Deck,Patio,Porch
- Fencing: None
Lot
- Lot size: 0.29 Acres
- Features: Covt/Restr,Sidewalk,Cleared,Level,Wooded
Parking
- Total spaces: 2
- Parking features: Attached,Entry Rear
- Has garage: Yes
- Attached garage spaces: 2
- Covered spaces: 2
Climate Risk is Financial Risk
Every home has a financial story beyond the listing price. Below, you’ll see the climate risks that could affect this property — and in Bills & Affordability, how those risks may influence repairs, insurance, utilities, and long-term value.
Biggest Threats for This Home
- Tornado

- Inland Flooding

- Cold Wave

- Earthquake

- Hail

- Heat Wave

- Winter Weather

How This Home’s Risks Compare
FEMA Declared Disasters Across Kentucky Counties
Understanding the Costs
Financial advisors generally recommend spending no more than 30% of your gross household income on housing costs. In practice, many households stretch to 35% or beyond — especially in high-cost markets.
Estimated Costs Today
| Monthly | Annual | |
|---|---|---|
| Mortgage | $2,780 | $33,360 |
| Home Insurance * | $270 | $3,240 |
| Property Taxes | $455 | $5,460 |
| Electricity | $208 | $2,499 |
| Total | $3,713 | $44,556 |
Income You'd Need if You Spent...
Kentucky FAIR Plan Programs


How Costs Could Change Over Time
Climate risk is quickly impacting all of the major home ownership costs. Adjust the growth rates and percentage of income spent on housing below to see how your housing costs could change over the next 10 years — and what income you'd need to keep up.
Comparing Against the Market
Price Per Sq Ft
vs Other Active Listings
Avg $/sqft
vs Homes Sold Last Month
Median $/sqft
Current Market Trends
Median Price Per Square Foot
The median price per square foot of homes sold in this area each month. Compare this to this listing's price per square foot to gauge whether the home is priced in line with recent sales.
Historicals for This Listing
Zestimate History ($/sqft)
Price History
| Date | Event | Price |
|---|---|---|
| 2026-04-10 | Listed for sale | $579,900 |
| 1991-12-30 | Sold | $196,000 |
 View on Zillow