


6515 Marina Dr, Prospect, KY, 40059
About This Home
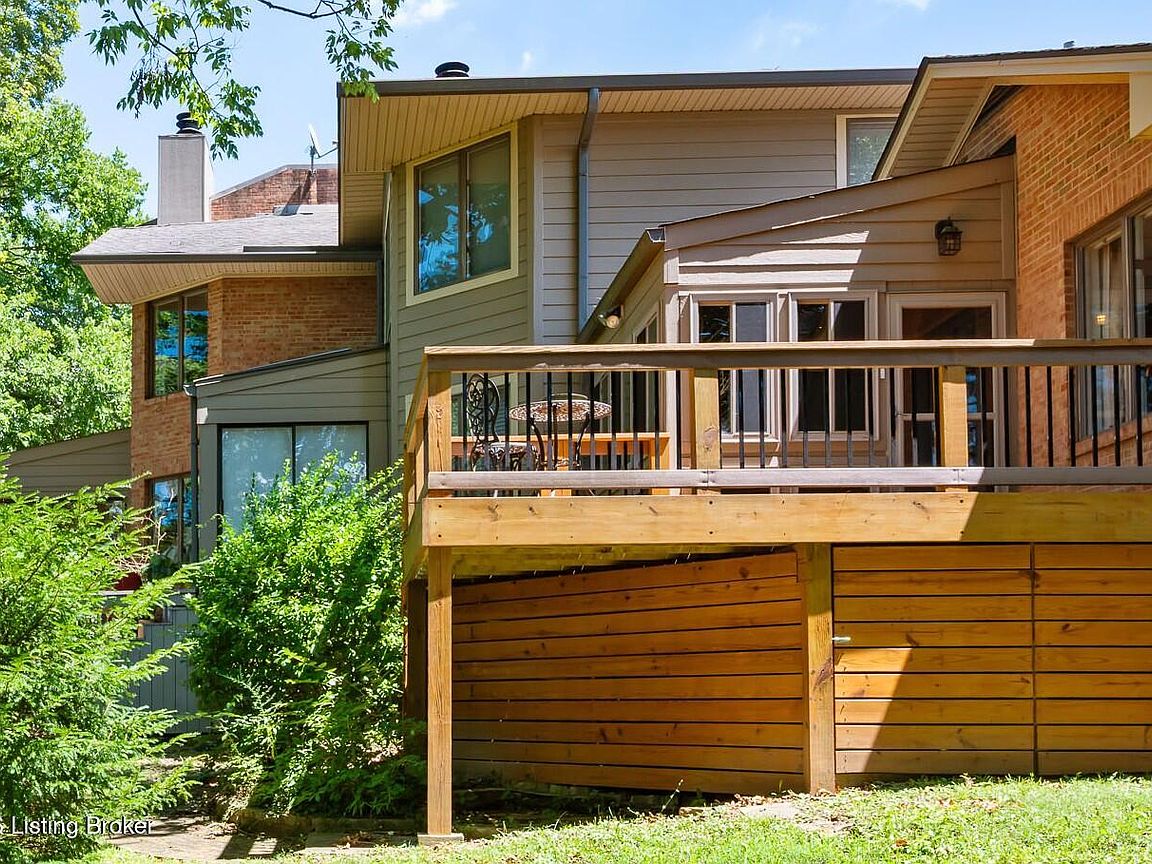
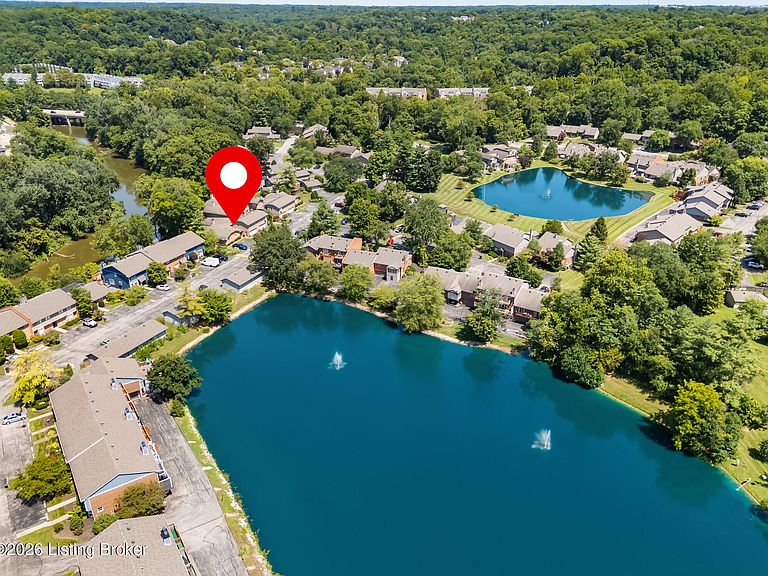
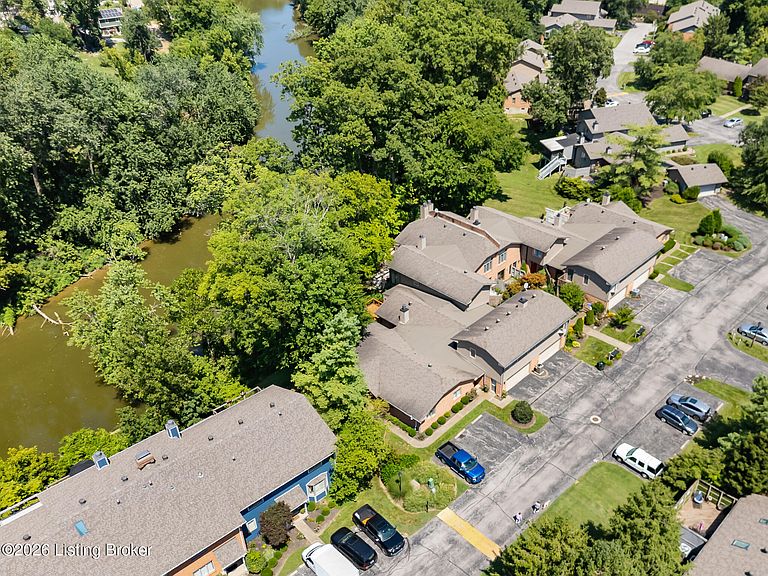
Welcome to The Harbor at Harrods Creek, one of Prospect's most sought after addresses and right in the heart of all the excitement surrounding the new downtown Prospect development. With Cunningham's and Captain Quarters just around the corner and the creek right outside your door, this is a location that truly has it all. This beautifully remodeled ranch style condo offers two bedrooms and two full baths with a basement, and has been thoughtfully updated from top to bottom and is ready for its next owner to simply move in and start living. The kitchen, sunroom, and flooring were all refreshed in 2019, the deck was replaced in 2024, the primary suite and bathroom were completely renovated in 2025, and a brand new HVAC was just installed in July of 2026. There is nothing left to do here but enjoy it. The four season sunroom is one of the true highlights of this home. With its own heat and air conditioning and stunning views of the creek, it is the kind of space you will find yourself in morning, noon, and night. Step outside to a private courtyard off the primary bedroom for a quiet outdoor retreat, or relax on the new deck and take in the peaceful surroundings that make creek side living so special. On the main level, a pantry just off the kitchen offers convenient storage and can easily be converted back to accommodate a stackable washer and dryer if desired, giving the new owner plenty of flexibility down the road. The basement expands your living space considerably with a comfortable family room, an additional room with a closet that works perfectly as a guest room or home office, and two unfinished areas that offer generous storage. The basement is also fully equipped with laundry and the washer and dryer will remain with the property at no cost to the buyer. Community amenities include a pool, clubhouse, lake, and marina, everything you need to embrace the waterfront lifestyle this neighborhood is known for. Perhaps one of the most practical advantages of this home is what is already covered in the monthly maintenance fee — flood insurance, water, trash, sewer, yard maintenance, and snow removal. Lock the door and go without a worry in the world. Opportunities like this in The Harbor at Harrods Creek do not come along often. Come see it before someone else does.
Getting Around
 Car-Dependent
 Very Limited Transit
 Somewhat Bikeable
Schools
Construction
Condition
- Year built: 1980
Materials
- Foundation: Concrete Perimeter
- Roof: Shingle
- Construction materials: Wood Frame,Brick
Type & Style
- Home type: SingleFamily
- Architectural style: Ranch
- Property subType: Single Family Residence
Interior
Basement
- Has basement: Yes
- Basement: Partially Finished
Bedroom
- Level: First
- Area: 134.5421
- Dimensions: 11.11 x 12.11
Bedrooms & Bathrooms
- Bedrooms: 2
- Bathrooms: 2
- Full bathrooms: 2
Family Room
- Level: Basement
- Area: 248
- Dimensions: 15.50 x 16.00
Features
- Number of fireplaces: 1
- Fireplace: Yes
- Finished area below ground: 507
- Finished area above ground: 1,420
Full Bathroom
- Level: First
- Area: 35.346
- Dimensions: 8.60 x 4.11
Heating & Cooling
- Heating features: Heat Pump
- Cooling features: Heat Pump
Interior Area
- Total structure area: 1,420
- Total interior livable area: 1,927 sqft
Kitchen
- Level: First
- Area: 93.15
- Dimensions: 11.50 x 8.10
Living Room
- Level: First
- Area: 411.45
- Dimensions: 19.50 x 21.10
Other
- Level: Basement
- Area: 265.86
- Dimensions: 12.60 x 21.10
Other
- Level: Basement
- Area: 154.8
- Dimensions: 12.90 x 12.00
Other
- Level: Basement
- Area: 586.74
- Dimensions: 38.10 x 15.40
Primary Bathroom
- Level: First
- Area: 43
- Dimensions: 8.60 x 5.00
Primary Bedroom
- Level: First
- Area: 217.56
- Dimensions: 14.70 x 14.80
Sun Room
- Level: First
- Area: 101.92
- Dimensions: 9.10 x 11.20
Property
Details
- Parcel number: 21173900A100U2
Features
- Stories: 1
- Pool features: Association,Community
- Patio & porch: Deck,Porch
- Fencing: None
- Waterfront features: Creek
Parking
- Total spaces: 1
- Parking features: Attached,Entry Front
- Has garage: Yes
- Attached garage spaces: 1
- Covered spaces: 1
Climate Risk is Financial Risk
Every home has a financial story beyond the listing price. Below, you’ll see the climate risks that could affect this property — and in Bills & Affordability, how those risks may influence repairs, insurance, utilities, and long-term value.
Biggest Threats for This Home
- Inland Flooding

- Tornado

- Cold Wave

- Hail

- Heat Wave

- Winter Weather

How This Home’s Risks Compare
FEMA Declared Disasters Across Kentucky Counties
Understanding the Costs
Financial advisors generally recommend spending no more than 30% of your gross household income on housing costs. In practice, many households stretch to 35% or beyond — especially in high-cost markets.
Estimated Costs Today
| Monthly | Annual | |
|---|---|---|
| Mortgage | $1,567 | $18,804 |
| Home Insurance * | $122 | $1,464 |
| Property Taxes | $290 | $3,480 |
| Electricity | $154 | $1,850 |
| Total | $2,133 | $25,596 |
Income You'd Need if You Spent...
Kentucky FAIR Plan Programs


How Costs Could Change Over Time
Climate risk is quickly impacting all of the major home ownership costs. Adjust the growth rates and percentage of income spent on housing below to see how your housing costs could change over the next 10 years — and what income you'd need to keep up.
Comparing Against the Market
Price Per Sq Ft
vs Other Active Listings
Avg $/sqft
vs Homes Sold Last Month
Median $/sqft
Current Market Trends
Median Price Per Square Foot
The median price per square foot of homes sold in this area each month. Compare this to this listing's price per square foot to gauge whether the home is priced in line with recent sales.
Historicals for This Listing
Zestimate History ($/sqft)
Price History
| Date | Event | Price |
|---|---|---|
| 2026-07-31 | Listed for sale | $309,900 |
| 2026-03-26 | Listing removed | $359,900 |
| 2026-02-12 | Price change | $359,900 |
| 2026-01-17 | Price change | $365,000 |
| 2025-11-26 | Listed for sale | $375,000 |
| 2017-07-24 | Sold | $180,900 |
| 2017-07-07 | Listed for sale | $179,900 |
 View on Zillow