

5127 Craigs Creek Dr, Louisville, KY, 40241
About This Home
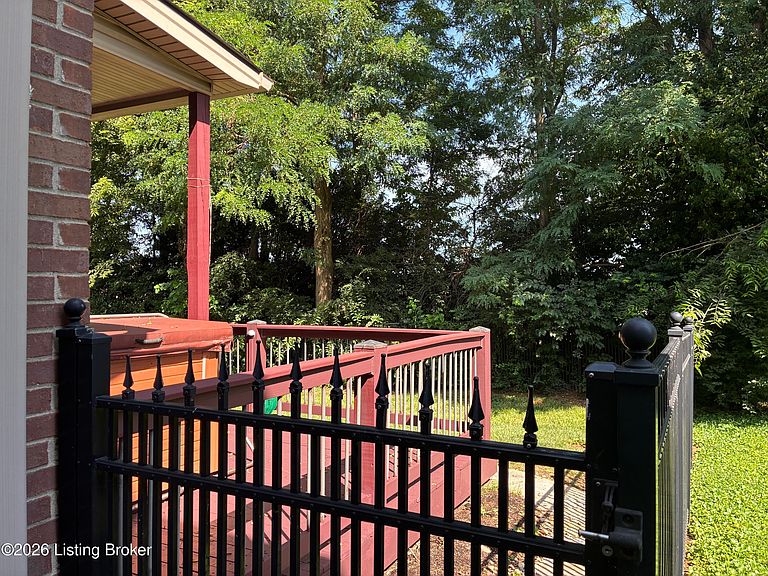
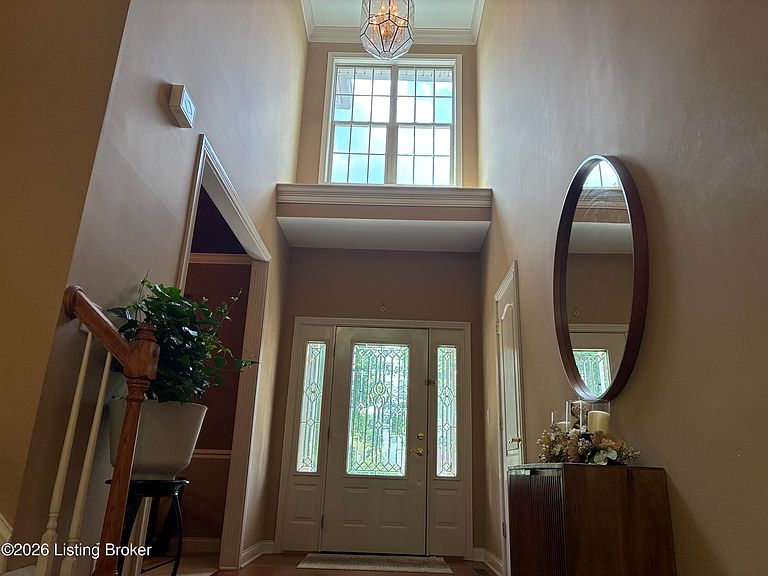
Welcome to 5127 Craigs Creek Drive. This massive one of a kind home with 4400 sq ft finished living area with First Floor Master and incredibly bright and open spaces. Peaceful living while being just minutes from all the conveniences: Kroger, Publix, Shopping at Paddock Shops, Easy freeway access and more. 4-5 Beds and 3.5 Bath. This home has Plenty of space for all. Great for growing families and fantastic for hosting everyone over. Incredibly easy living with a rare First Floor Master and laundry! Walking into this home immediately greets you with a huge foyer and living room with massive windows and tall ceilings looking out to incredibly peaceful views. The kitchen and dining area contain hardwood flooring, premium cabinets, stainless appliances including a gas range, beautiful granite countertops, and a large granite island to make you want to cook at home everyday. A shared fireplace between the dining and living room keeps the home cozy all winter. The backyard has aluminum fencing and a covered large deck perfect for relaxing and enjoying BBQs. The 2nd floor has 3 gorgeous rooms and a full bathroom. Each room is incredibly unique and spacious in their own ways! A large fully finished Walk-Out Basement with an incredibly open layout. The basement is made for entertainment with TV connections available everywhere and in wall speaker system present throughout! The basement also has a room with rubber flooring that can be used as a gym but currently being used as a pool table room. On top of it all, the basement has a dedicated kitchenette with a wet bar, a microwave, plenty of counter space and cabinets for storage. Finally, the basement also contains 1 multi-purpose room (currently used as a bedroom) with a closet and an attached full bath. There is also plenty of storage in the utility basement closets. In addition to the 4400 Sq ft of living space, the garage is large with 525+ sq ft of space with epoxy flooring and a new silent garage opener. Energy saving foam spray in the attic spaces. New AC systems less than 3 years old. This exceptionally clean and maintained home is truly move-in ready and has been well cared for. Don't miss out - This is a must see!
Getting Around
 Car-Dependent
 Very Limited Transit
 Somewhat Bikeable
Schools
Construction
Condition
- Year built: 2003
Materials
- Foundation: Concrete Perimeter
- Roof: Shingle
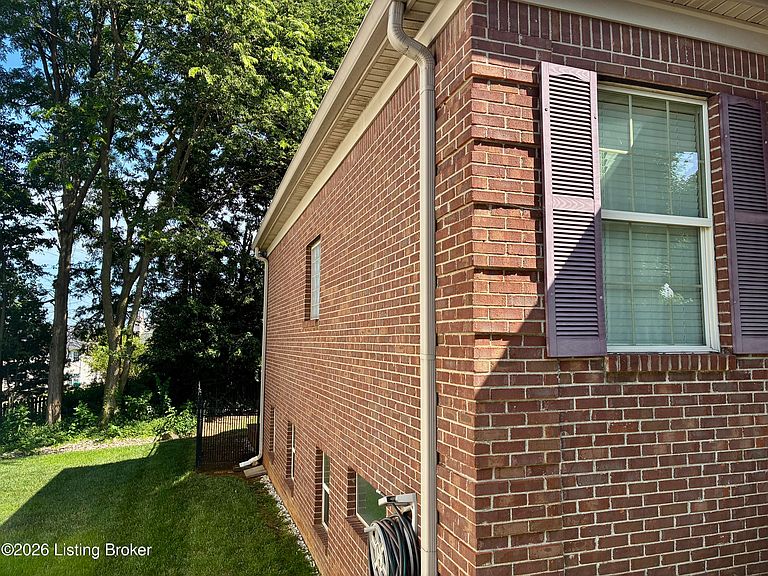
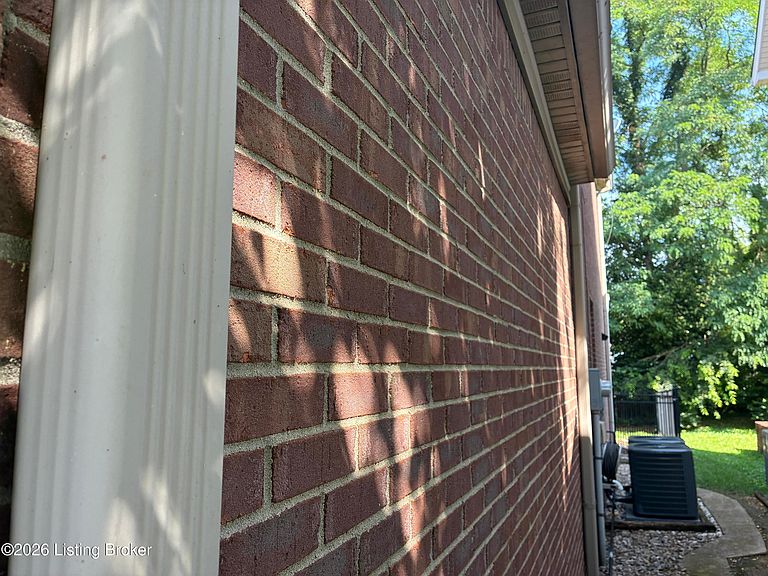
- Construction materials: Vinyl Siding,Brick Veneer,Brick
Type & Style
- Home type: SingleFamily
- Architectural style: Traditional
- Property subType: Single Family Residence
Interior
Basement
- Has basement: Yes
- Basement: Walkout Finished
Bedroom
- Level: Second
Bedroom
- Level: Second
Bedroom
- Level: Second
Bedroom
- Level: Basement
Bedrooms & Bathrooms
- Bedrooms: 5
- Bathrooms: 4
- Full bathrooms: 3
- 1/2 bathrooms: 1
Dining Room
- Level: First
Family Room
- Level: Basement
Features
- Number of fireplaces: 2
- Fireplace: Yes
- Finished area below ground: 1,500
- Finished area above ground: 2,900
Full Bathroom
- Level: Second
Full Bathroom
- Level: Basement
Great Room
- Level: First
Half Bathroom
- Level: First
Heating & Cooling
- Heating features: Forced Air
- Cooling features: Central Air
Interior Area
- Total structure area: 2,900
- Total interior livable area: 4,400 sqft
Kitchen
- Level: First
Laundry
- Level: First
Office
- Level: Basement
Primary Bathroom
- Level: First
Primary Bedroom
- Level: First
Property
Details
- Parcel number: 348001150000
Features
- Stories: 2
- Patio & porch: Deck,Porch
- Fencing: Other
Lot
- Lot size: 7,405 sqft
- Features: Level,Wooded
Parking
- Total spaces: 2
- Parking features: Attached
- Has garage: Yes
- Attached garage spaces: 2
- Covered spaces: 2
Climate Risk is Financial Risk
Every home has a financial story beyond the listing price. Below, you’ll see the climate risks that could affect this property — and in Bills & Affordability, how those risks may influence repairs, insurance, utilities, and long-term value.
Biggest Threats for This Home
- Tornado

- Cold Wave

- Heat Wave

How This Home’s Risks Compare
FEMA Declared Disasters Across Kentucky Counties
Understanding the Costs
Financial advisors generally recommend spending no more than 30% of your gross household income on housing costs. In practice, many households stretch to 35% or beyond — especially in high-cost markets.
Estimated Costs Today
| Monthly | Annual | |
|---|---|---|
| Mortgage | $3,003 | $36,036 |
| Home Insurance * | $274 | $3,288 |
| Property Taxes | $480 | $5,760 |
| Electricity | $347 | $4,169 |
| Total | $4,104 | $49,248 |
Income You'd Need if You Spent...
Kentucky FAIR Plan Programs



How Costs Could Change Over Time
Climate risk is quickly impacting all of the major home ownership costs. Adjust the growth rates and percentage of income spent on housing below to see how your housing costs could change over the next 10 years — and what income you'd need to keep up.
Comparing Against the Market
Price Per Sq Ft
vs Other Active Listings
Avg $/sqft
vs Homes Sold Last Month
Median $/sqft
Current Market Trends
Median Price Per Square Foot
The median price per square foot of homes sold in this area each month. Compare this to this listing's price per square foot to gauge whether the home is priced in line with recent sales.
Historicals for This Listing
Zestimate History ($/sqft)
Price History
| Date | Event | Price |
|---|---|---|
| 2026-08-01 | Listed for sale | $594,000 |
| 2013-11-25 | Sold | $290,000 |
| 2013-07-30 | Listed for sale | $319,900 |
 View on Zillow