



2310 Running Brook Trl, Fisherville, KY, 40023
About This Home
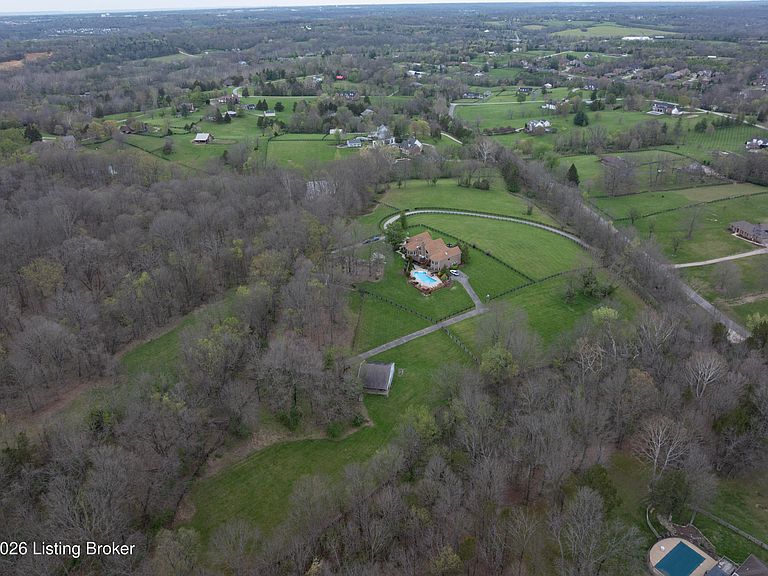
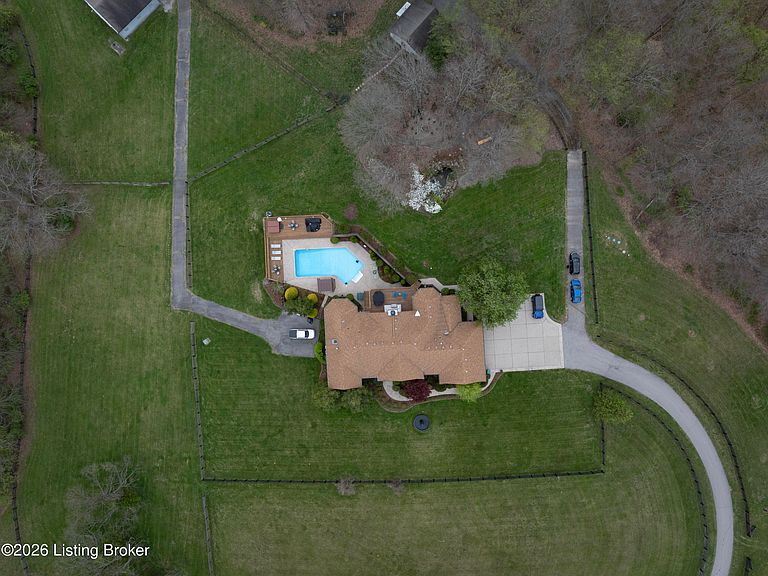
An extraordinary private estate on 11 acres in Derbyshire Estates. Tucked behind a private gated entrance, this stunning Peterson-built brick ranch offers the perfect blend of luxury, privacy, and breathtaking natural surroundings. From the moment you arrive, the setting is unforgettable. A long private drive winds through beautifully landscaped grounds featuring a koi pond, fountain, creek, and extensive landscape lighting that illuminates the driveway and wooded areas for a dramatic evening arrival. Inside, the home offers spacious, light-filled living areas designed for both everyday comfort and entertaining. The impressive great room showcases vaulted ceilings and stunning inlaid hardwood floors, creating a warm and elegant gathering space. The chef's kitchen features new countertops (2025), a large island, an eat-in dining area, and a relaxing sunroom. While the formal dining room overlooks the landscaped grounds and fountain — the perfect backdrop for hosting family and friends. The main level includes a large library/office, two spacious primary suites with large windows and generous walk-in closets. A convenient laundry/mudroom was added in (2020) to enhance everyday functionality. The finished walkout lower level expands the home's living space with three additional bedrooms, two full bathrooms, a large family room with bar area, a media room, and ample storage. An executive elevator offers seamless access between levels. Outdoor living is truly exceptional. The in-ground pool has been thoughtfully updated with a new salt system and heater (2024) and new pump (2025), with a pool liner replaced in (2018). The expansive deck was completely rebuilt in (2025), creating the perfect space to relax or entertain. The outdoor experience continues with a custom bar and outdoor kitchen added in 2020, a spacious recreation building/pool house constructed in (2020). A hot tub will remain with the home for year-round enjoyment. Equestrian enthusiasts will appreciate the four-board horse fencing installed throughout the property in (2025) and (2026) and a 3 stall barn equipped with electricity and water. If you are an animal lover this property is the perfect setting for bird watching and deer. Being up on the hill, the sunsets are to die for and the 4th of July fireworks are a must see for miles. Security cameras surround the property for added peace of mind. This rare 11-acre estate offers a lifestyle that's nearly impossible to find — privacy, luxury, space to entertain, and unforgettable natural beauty, all just minutes from the 265 Expressway, parks, and dining. This property provides peaceful estate living with convenient access to everything Louisville has to offer.
Getting Around
 Car-Dependent
 Very Limited Transit
 Not Bike Friendly
Schools
Construction
Condition
- Year built: 1991
Materials
- Foundation: Concrete Perimeter
- Roof: Shingle
- Construction materials: Brick Veneer,Stone
Type & Style
- Home type: SingleFamily
- Architectural style: Ranch
- Property subType: Single Family Residence
Interior
Basement
- Has basement: Yes
- Basement: Exterior Entry,Walkout Part Fin
Bedroom
- Level: First
Bedroom
- Level: Basement
Bedroom
- Level: Basement
Bedroom
- Level: Basement
Bedrooms & Bathrooms
- Bedrooms: 5
- Bathrooms: 4
- Full bathrooms: 3
- 1/2 bathrooms: 1
Dining Room
- Level: First
Family Room
- Level: Basement
Features
- Number of fireplaces: 1
- Fireplace: Yes
- Finished area below ground: 3,133
- Finished area above ground: 3,697
Full Bathroom
- Level: Basement
Full Bathroom
- Level: Basement
Great Room
- Level: First
Half Bathroom
- Level: First
Heating & Cooling
- Heating features: Forced Air,Natural Gas
- Cooling features: Central Air
Interior Area
- Total structure area: 3,697
- Total interior livable area: 6,830 sqft
Kitchen
- Level: First
Laundry
- Level: First
Laundry
- Level: Basement
Media Room
- Level: Basement
Office
- Level: First
Primary Bathroom
- Level: First
Primary Bedroom
- Level: First
Sun Room
- Level: First
Property
Details
- Parcel number: 22250700510000
Features
- Stories: 1
- Private pool: Yes
- Pool features: In Ground
- Patio & porch: Deck,Patio,Porch
- Has spa: Yes
- Spa features: Heated
- Fencing: Full,Wood
- Waterfront features: Creek
Lot
- Lot size: 11.01 Acres
- Features: Cleared,Wooded
- Lot size dimensions: irregular
Parking
- Total spaces: 3
- Parking features: Attached,Entry Side,Driveway
- Has garage: Yes
- Attached garage spaces: 3
- Covered spaces: 3
- Has uncovered spaces: Yes
Climate Risk is Financial Risk
Every home has a financial story beyond the listing price. Below, you’ll see the climate risks that could affect this property — and in Bills & Affordability, how those risks may influence repairs, insurance, utilities, and long-term value.
Biggest Threats for This Home
- Heat Wave

- Inland Flooding

- Tornado

How This Home’s Risks Compare
FEMA Declared Disasters Across Kentucky Counties
Understanding the Costs
Financial advisors generally recommend spending no more than 30% of your gross household income on housing costs. In practice, many households stretch to 35% or beyond — especially in high-cost markets.
Estimated Costs Today
| Monthly | Annual | |
|---|---|---|
| Mortgage | $5,557 | $66,684 |
| Home Insurance * | $441 | $5,292 |
| Property Taxes | $1,029 | $12,348 |
| Electricity | $539 | $6,472 |
| Total | $7,566 | $90,792 |
Income You'd Need if You Spent...
Kentucky FAIR Plan Programs



How Costs Could Change Over Time
Climate risk is quickly impacting all of the major home ownership costs. Adjust the growth rates and percentage of income spent on housing below to see how your housing costs could change over the next 10 years — and what income you'd need to keep up.
Comparing Against the Market
Price Per Sq Ft
vs Other Active Listings
Avg $/sqft
vs Homes Sold Last Month
Median $/sqft
Current Market Trends
Median Price Per Square Foot
The median price per square foot of homes sold in this area each month. Compare this to this listing's price per square foot to gauge whether the home is priced in line with recent sales.
Historicals for This Listing
Zestimate History ($/sqft)
Price History
| Date | Event | Price |
|---|---|---|
| 2026-08-05 | Contingent | $1,099,000 |
| 2026-07-08 | Price change | $1,099,000 |
| 2026-06-01 | Listed for sale | $1,199,900 |
| 2026-05-07 | Listing removed | $1,199,900 |
| 2026-04-10 | Listed for sale | $1,199,900 |
| 2018-05-15 | Sold | $745,000 |
| 2017-10-25 | Price change | $775,000 |
| 2017-09-22 | Listed for sale | $795,000 |
| 2017-06-30 | Listing removed | $795,000 |
| 2017-04-02 | Price change | $795,000 |
| 2016-10-17 | Listed for sale | $810,000 |
| 2016-08-08 | Listing removed | $1,100,000 |
| 2015-06-23 | Listed for sale | $1,100,000 |
| 2007-10-01 | Sold | $859,000 |
 View on Zillow