

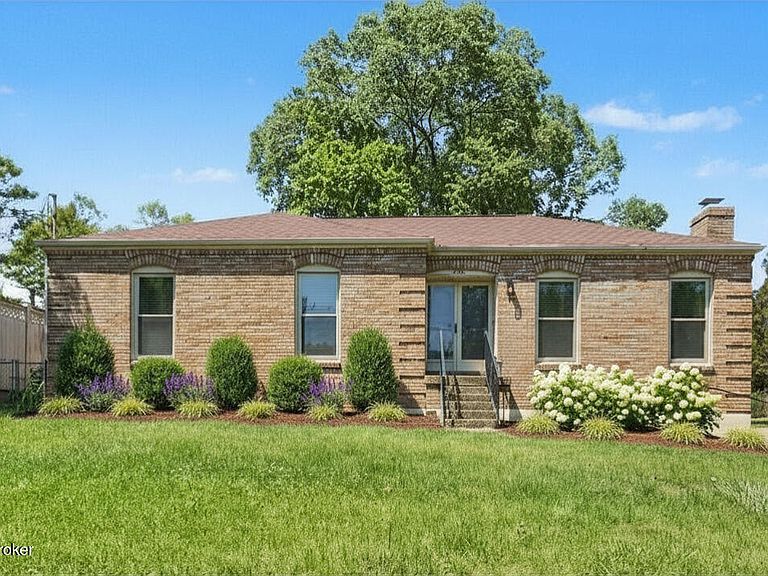


3318 Hunsinger Ln, Louisville, KY, 40220
About This Home
Move-in-ready ranch in prime location! The kitchen is bright and ready to work: white cabinetry, stainless electric range, dishwasher, and a window above the sink framing the fully fenced backyard. The formal dining room sits right off the kitchen and flows into the spacious living room. Down the hall and away from the action are 3 bedrooms and 2 full baths. The primary bedroom has tons of closet space, a vanity, and an updated full bath attached. The 2 additional bedrooms share their own full bath as well. Onto and into the basement: a 2nd living room with recessed lighting and bar are built for the kind of entertaining that doesn't end early. Game days, gatherings, a home theater setup — the space handles all of it. A separate lower-level room works as a 4th bedroom (no egress), workou room, or home office. The utility area includes a washer and dryer plus a half bath. Outside, the concrete patio sits in a fenced backyard shaded by mature trees. It's the kind of space that turns into a Friday night habit. The wide driveway keeps parking simple. In Hikes Point, you're minutes from Brown Park along Beargrass Creek, Des Pres Park, and everything along the McMahan Plaza corridor. Easy access to the Watterson Expressway puts the rest of Louisville within easy reach. Don't let this be "the one that got away"!
Getting Around
 Car-Dependent
 Very Limited Transit
 Somewhat Bikeable
Schools
Construction
Condition
- Year built: 1974
Materials
- Foundation: Concrete Perimeter
- Roof: Shingle
- Construction materials: Brick Veneer
Type & Style
- Home type: SingleFamily
- Architectural style: Ranch
- Property subType: Single Family Residence
Interior
Basement
- Has basement: Yes
- Basement: Partially Finished,Finished
Bedroom
- Level: First
Bedroom
- Level: First
Bedrooms & Bathrooms
- Bedrooms: 3
- Bathrooms: 2
- Full bathrooms: 2
Dining Room
- Level: First
Family Room
- Level: Basement
Features
- Number of fireplaces: 1
- Fireplace: Yes
- Finished area below ground: 900
- Finished area above ground: 1,363
Full Bathroom
- Level: First
Half Bathroom
- Level: Basement
Heating & Cooling
- Heating features: Forced Air,Natural Gas
- Cooling features: Central Air
Interior Area
- Total structure area: 1,363
- Total interior livable area: 2,263 sqft
Kitchen
- Level: First
Laundry
- Level: Basement
Living Room
- Level: First
Office
- Level: Basement
Primary Bathroom
- Level: First
Primary Bedroom
- Level: First
Property
Details
- Parcel number: 22191800230000
Features
- Stories: 1
- Patio & porch: Patio
- Fencing: Full,Wood,Chain Link
Lot
- Lot size: 9,583 sqft
Parking
- Parking features: Entry Front,Entry Rear,Driveway
- Has uncovered spaces: Yes
Climate Risk is Financial Risk
Every home has a financial story beyond the listing price. Below, you’ll see the climate risks that could affect this property — and in Bills & Affordability, how those risks may influence repairs, insurance, utilities, and long-term value.
Biggest Threats for This Home
- Tornado

- Heat Wave

How This Home’s Risks Compare
FEMA Declared Disasters Across Kentucky Counties
Understanding the Costs
Financial advisors generally recommend spending no more than 30% of your gross household income on housing costs. In practice, many households stretch to 35% or beyond — especially in high-cost markets.
Estimated Costs Today
| Monthly | Annual | |
|---|---|---|
| Mortgage | $1,491 | $17,892 |
| Home Insurance * | $152 | $1,824 |
| Property Taxes | $283 | $3,396 |
| Electricity | $178 | $2,144 |
| Total | $2,104 | $25,248 |
Income You'd Need if You Spent...
Kentucky FAIR Plan Programs



How Costs Could Change Over Time
Climate risk is quickly impacting all of the major home ownership costs. Adjust the growth rates and percentage of income spent on housing below to see how your housing costs could change over the next 10 years — and what income you'd need to keep up.
Comparing Against the Market
Price Per Sq Ft
vs Other Active Listings
Avg $/sqft
vs Homes Sold Last Month
Median $/sqft
Current Market Trends
Median Price Per Square Foot
The median price per square foot of homes sold in this area each month. Compare this to this listing's price per square foot to gauge whether the home is priced in line with recent sales.
Historicals for This Listing
Zestimate History ($/sqft)
Price History
| Date | Event | Price |
|---|---|---|
| 2026-05-07 | Listed for sale | $315,000 |
| 2020-05-15 | Sold | $200,555 |
| 2020-04-19 | Pending sale | $205,000 |
| 2020-03-25 | Price change | $205,000 |
| 2020-03-17 | Price change | $218,500 |
| 2020-03-12 | Price change | $219,500 |
| 2020-03-05 | Price change | $219,900 |
| 2020-03-04 | Listed for sale | $224,900 |
| 2016-11-22 | Listing removed | $139,000 |
| 2016-10-21 | Listed for sale | $139,000 |
| 2009-09-21 | Sold | $132,000 |
For Sale by Agent
 View on Zillow