


209 Fairfax Ave APT 1, Saint Matthews, KY, 40207
About This Home
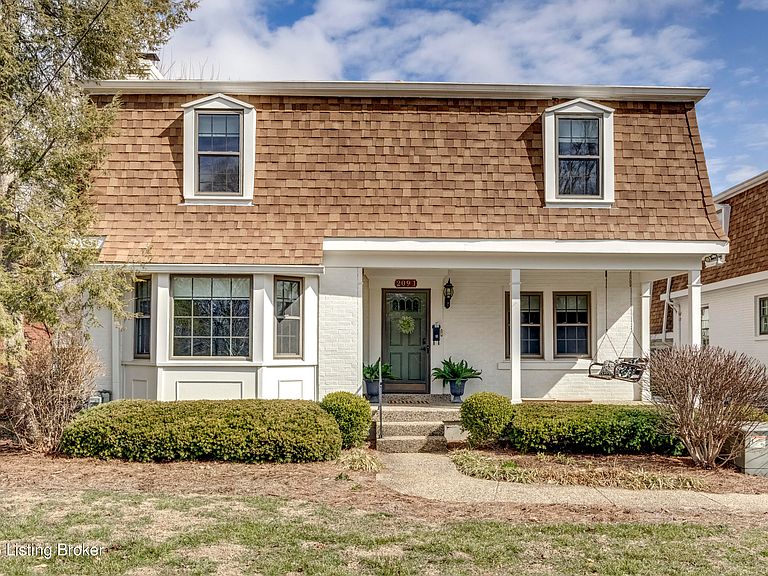
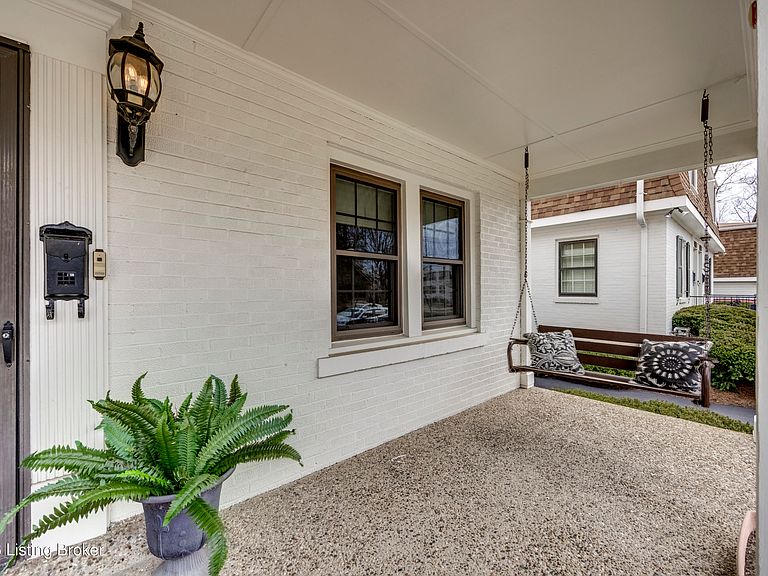
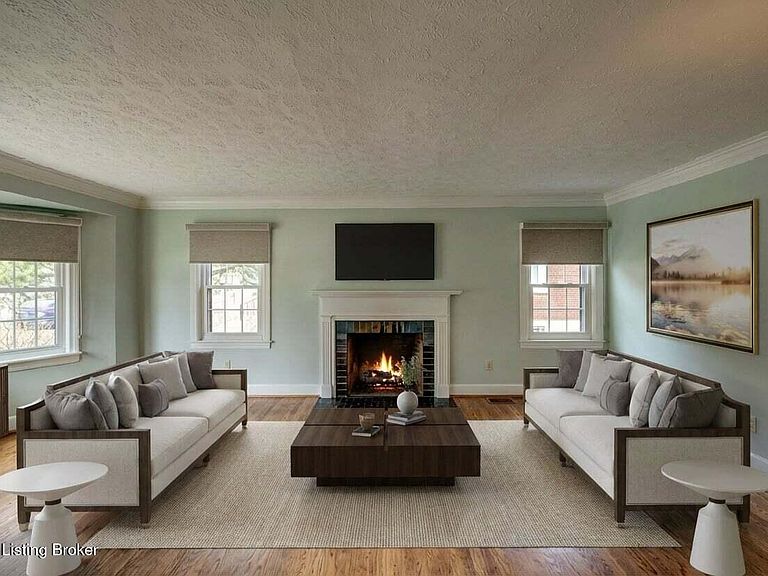
This stand-alone, two-story condominium offers the ideal blend of low-maintenance living and the privacy of a single-family home. Perfectly positioned in the heart of St. Matthews—just steps from City Hall, the St. Matthews Police Station and the public library—this spacious 4-bedroom, 3 full bath residence combines classic character with thoughtful updates. A gracious covered front porch with swing welcomes you inside, where hardwood floors, bay windows, crown molding, custom baseboards, fresh paint, new carpet, and custom roller shades create a warm and polished interior. The traditional floor plan features a light-filled living room with fireplace and a generously sized dining room flanking the central entry hall—ideal for both everyday living and entertaining. The eat-in kitchen offers abundant white cabinetry, expansive countertop workspace, white appliances, ceramic tile backsplash, dual-basin sink, built-in tabletop seating, and access to a private deck—perfect for morning coffee or evening relaxation. Originally designed as a den, the first-floor primary suite has been thoughtfully reimagined to provide exceptional comfort and accessibility. Highlights include coffered ceiling, sliding-door closet, built-in shelving, and a fully remodeled adjacent bath featuring a beautifully tiled step-in shower with safety bars, pedestal sink with granite top, ample storage, and stylish barn door. Upstairs, you'll find three additional bedrooms and two full baths, including a second oversized primary suite with walk-in closet, dual sink areas, and a private shower/tub enclosure with separate commode area. Two additional bedrooms offer generous closet space and share a hall bath with vanity, shower/tub combination, and linen closet. The partially finished basement expands the living space with a versatile bonus room, abundant unfinished storage with shelving, laundry hook-ups, and exterior access. Easy parking with one reserved parking space adjacent to the unit. The owner-occupied condo association fee covers water, sewer, trash and recycling, groundskeeping, exterior maintenance, snow removal, and the master insurance policy—delivering true peace of mind. This rare offering combines space, flexibility, and an unbeatable St. Matthews location in a low-maintenance package that lives like a single-family home. For buyer assurance seller is offering a 1-year limited home warranty.
Getting Around
 Very Walkable
 Very Limited Transit
 Bikeable
Schools
Construction
Condition
- Year built: 1978
Materials
- Foundation: Concrete Perimeter
- Roof: Shingle
- Construction materials: Wood Frame,Brick
Type & Style
- Home type: Condo
- Property subType: Condominium
Interior
Basement
- Has basement: Yes
- Basement: Walk-Up Access,Partially Finished
Bedroom
- Level: First
- Area: 138.03
- Dimensions: 12.90 x 10.70
Bedroom
- Level: Second
- Area: 208
- Dimensions: 16.00 x 13.00
Bedroom
- Level: Second
- Area: 172.8
- Dimensions: 10.80 x 16.00
Bedrooms & Bathrooms
- Bedrooms: 4
- Bathrooms: 3
- Full bathrooms: 3
Dining Room
- Level: First
- Area: 132
- Dimensions: 12.00 x 11.00
Family Room
- Level: Basement
- Area: 242.49
- Dimensions: 17.70 x 13.70
Features
- Number of fireplaces: 1
- Fireplace: Yes
- Finished area below ground: 251
- Finished area above ground: 2,067
Full Bathroom
- Level: First
- Area: 47.45
- Dimensions: 6.50 x 7.30
Full Bathroom
- Level: Second
- Area: 53.96
- Dimensions: 7.10 x 7.60
Heating & Cooling
- Heating features: Forced Air,Natural Gas
- Cooling features: Central Air
Interior Area
- Total structure area: 2,067
- Total interior livable area: 2,318 sqft
Kitchen
- Level: First
- Area: 144.1
- Dimensions: 11.00 x 13.10
Laundry
- Level: Basement
- Area: 500.64
- Dimensions: 14.90 x 33.60
Living Room
- Level: First
- Area: 243.81
- Dimensions: 12.90 x 18.90
Primary Bathroom
- Level: Second
- Area: 37.24
- Dimensions: 7.60 x 4.90
Primary Bedroom
- Level: Second
- Area: 342.72
- Dimensions: 25.20 x 13.60
Property
Details
- Parcel number: 22198002090001
Features
- Stories: 2
- Patio & porch: Patio,Porch
- Fencing: None
Lot
- Features: Level
Parking
- Parking features: Off Street,Driveway
- Has uncovered spaces: Yes
Climate Risk is Financial Risk
Every home has a financial story beyond the listing price. Below, you’ll see the climate risks that could affect this property — and in Bills & Affordability, how those risks may influence repairs, insurance, utilities, and long-term value.
Biggest Threats for This Home
- Tornado

- Earthquake

- Heat Wave

- Inland Flooding

How This Home’s Risks Compare
FEMA Declared Disasters Across Kentucky Counties
Understanding the Costs
Financial advisors generally recommend spending no more than 30% of your gross household income on housing costs. In practice, many households stretch to 35% or beyond — especially in high-cost markets.
Estimated Costs Today
| Monthly | Annual | |
|---|---|---|
| Mortgage | $1,896 | $22,752 |
| Home Insurance * | $163 | $1,956 |
| Property Taxes | $312 | $3,744 |
| Electricity | $183 | $2,196 |
| Total | $2,554 | $30,648 |
Income You'd Need if You Spent...
Kentucky FAIR Plan Programs



How Costs Could Change Over Time
Climate risk is quickly impacting all of the major home ownership costs. Adjust the growth rates and percentage of income spent on housing below to see how your housing costs could change over the next 10 years — and what income you'd need to keep up.
Comparing Against the Market
Price Per Sq Ft
vs Other Active Listings
Avg $/sqft
vs Homes Sold Last Month
Median $/sqft
Current Market Trends
Median Price Per Square Foot
The median price per square foot of homes sold in this area each month. Compare this to this listing's price per square foot to gauge whether the home is priced in line with recent sales.
Historicals for This Listing
Zestimate History ($/sqft)
Price History
| Date | Event | Price |
|---|---|---|
| 2026-03-05 | Listed for sale | $394,900 |
| 2025-12-22 | Listing removed | $400,000 |
| 2025-11-12 | Listed for sale | $400,000 |
| 2004-08-20 | Sold | $145,000 |
 View on Zillow