


218 Kennedy Ave, Louisville, KY, 40206
About This Home
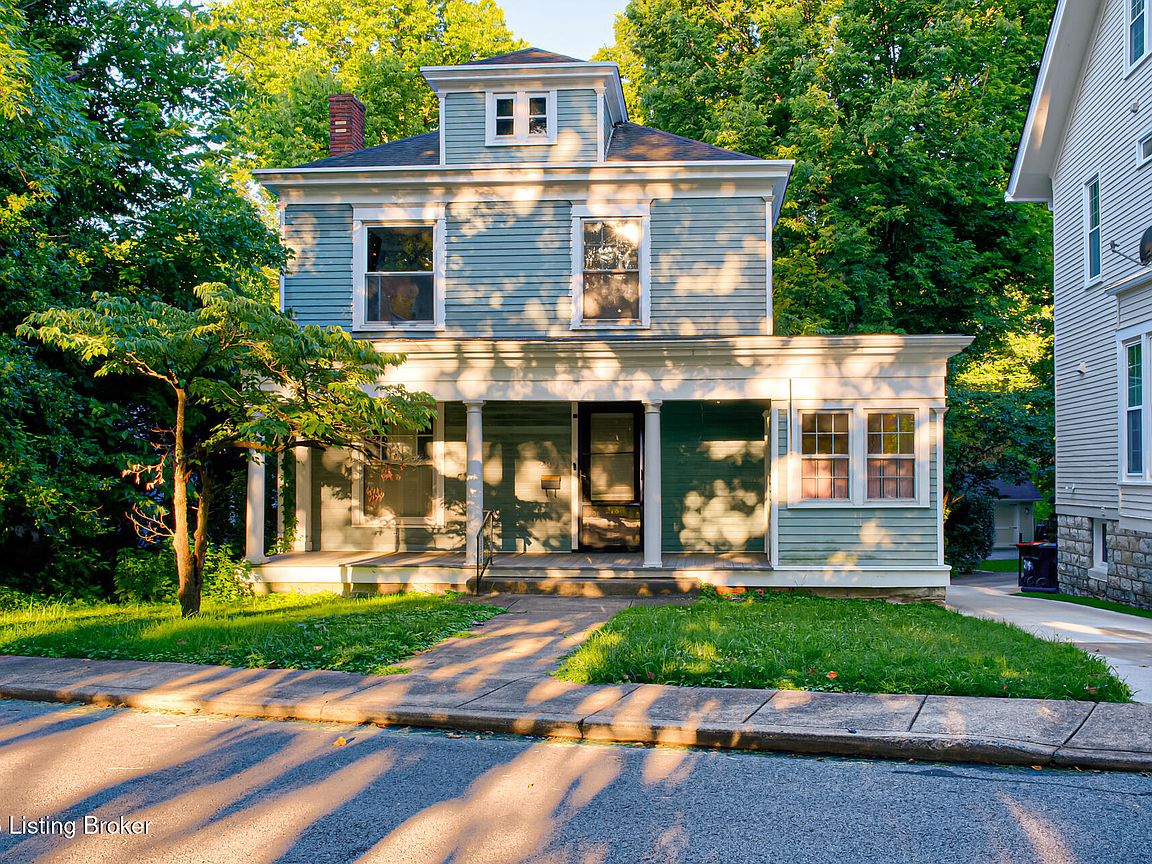
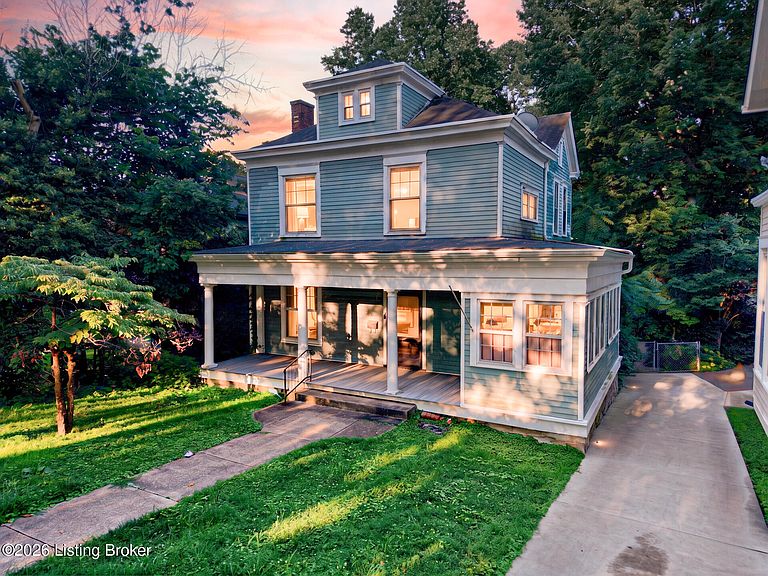
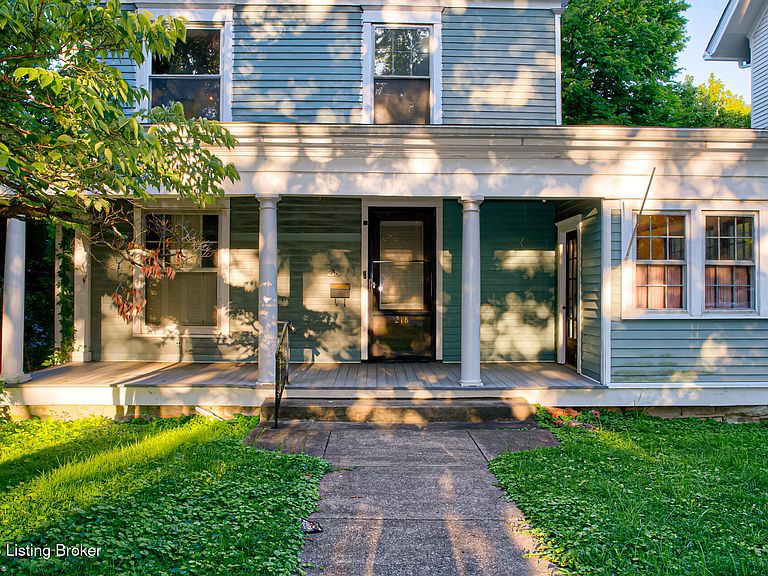
Rare opportunity to own a piece of Crescent Hill history! Built in 1905, this classic 3-bedroom, 1.5-bath American Foursquare is ideally situated along one of Louisville's most picturesque park-like boulevards, where a beautifully maintained greenspace lined with mature trees, walking paths, benches, and gathering areas creates a setting unlike any other in the city. Step onto the welcoming covered front porch and into a home filled with timeless character, including original hardwood floors, soaring ceilings, pocket doors, intricate millwork, built-in bookcases, and a stunning decorative fireplace. The grand staircase and oversized rooms showcase the craftsmanship and architectural details that make historic homes so special. The spacious living and dining rooms provide the perfect setting for entertaining, while the kitchen offers ample cabinet and counter space. Additional flex space at the rear of the home can serve as a family room, home office, playroom, or creative studio. Upstairs you'll find three generously sized bedrooms and a full bath, while a convenient half bath is located on the main level. Outside, enjoy your morning coffee on the front porch overlooking the tree-lined boulevard or take advantage of the expansive shared greenspace just steps from your front door. This unique park setting offers a peaceful retreat while remaining just minutes from Frankfort Avenue's restaurants, coffee shops, boutiques, parks, and neighborhood events. Whether you're looking to restore a historic gem or simply appreciate the charm and character of early 20th-century architecture, this Crescent Hill treasure is ready for its next chapter.
Getting Around
 Very Walkable
 Very Limited Transit
 Bikeable
Schools
Construction
Condition
- Year built: 1905
Materials
- Roof: Shingle
- Construction materials: Other,Wood Frame
Type & Style
- Home type: SingleFamily
- Architectural style: Traditional
- Property subType: Single Family Residence
Interior
Basement
- Has basement: Yes
- Basement: Walkout Unfinished
Bedroom
- Level: Second
Bedroom
- Level: Second
Bedroom
- Level: Second
Bedrooms & Bathrooms
- Bedrooms: 3
- Bathrooms: 2
- Full bathrooms: 1
- 1/2 bathrooms: 1
Dining Room
- Level: First
Family Room
- Level: First
Features
- Number of fireplaces: 2
- Fireplace: Yes
- Finished area below ground: 27
- Finished area above ground: 2,658
Foyer
- Level: First
Full Bathroom
- Level: Second
Half Bathroom
- Level: First
Heating & Cooling
- Heating features: Forced Air,Natural Gas
- Cooling features: Central Air
Interior Area
- Total structure area: 2,658
- Total interior livable area: 2,897 sqft
Kitchen
- Level: First
Laundry
- Level: Second
Living Room
- Level: First
Office
- Level: Third
Sun Room
- Level: First
Property
Details
- Parcel number: 05071F00390000
Features
- Stories: 3
- Patio & porch: Porch
- Fencing: Full,Chain Link
Lot
- Lot size: 9,583 sqft
- Features: Sidewalk
- Lot size dimensions: < 1/4 ACRE
Parking
- Total spaces: 2
- Parking features: Attached
- Has garage: Yes
- Attached garage spaces: 2
- Covered spaces: 2
Climate Risk is Financial Risk
Every home has a financial story beyond the listing price. Below, you’ll see the climate risks that could affect this property — and in Bills & Affordability, how those risks may influence repairs, insurance, utilities, and long-term value.
Biggest Threats for This Home
- Heat Wave

- Tornado

How This Home’s Risks Compare
FEMA Declared Disasters Across Kentucky Counties
Understanding the Costs
Financial advisors generally recommend spending no more than 30% of your gross household income on housing costs. In practice, many households stretch to 35% or beyond — especially in high-cost markets.
Estimated Costs Today
| Monthly | Annual | |
|---|---|---|
| Mortgage | $1,972 | $23,664 |
| Home Insurance * | $225 | $2,700 |
| Property Taxes | $415 | $4,980 |
| Electricity | $228 | $2,745 |
| Total | $2,840 | $34,080 |
Income You'd Need if You Spent...
Kentucky FAIR Plan Programs



How Costs Could Change Over Time
Climate risk is quickly impacting all of the major home ownership costs. Adjust the growth rates and percentage of income spent on housing below to see how your housing costs could change over the next 10 years — and what income you'd need to keep up.
Comparing Against the Market
Price Per Sq Ft
vs Other Active Listings
Avg $/sqft
vs Homes Sold Last Month
Median $/sqft
Current Market Trends
Median Price Per Square Foot
The median price per square foot of homes sold in this area each month. Compare this to this listing's price per square foot to gauge whether the home is priced in line with recent sales.
Historicals for This Listing
Zestimate History ($/sqft)
Price History
| Date | Event | Price |
|---|---|---|
| 2026-08-17 | Price change | $375,000 |
| 2026-07-30 | Price change | $390,000 |
| 2026-07-14 | Listed for sale | $400,000 |
| 2012-03-09 | Sold | $270,000 |
| 2012-01-20 | Price change | $299,000 |
| 2011-11-29 | Price change | $325,000 |
| 2011-10-21 | Listed for sale | $350,000 |
| 2001-08-20 | Sold | $250,000 |
 View on Zillow