



1409 Hepburn Ave, Louisville, KY, 40204
About This Home
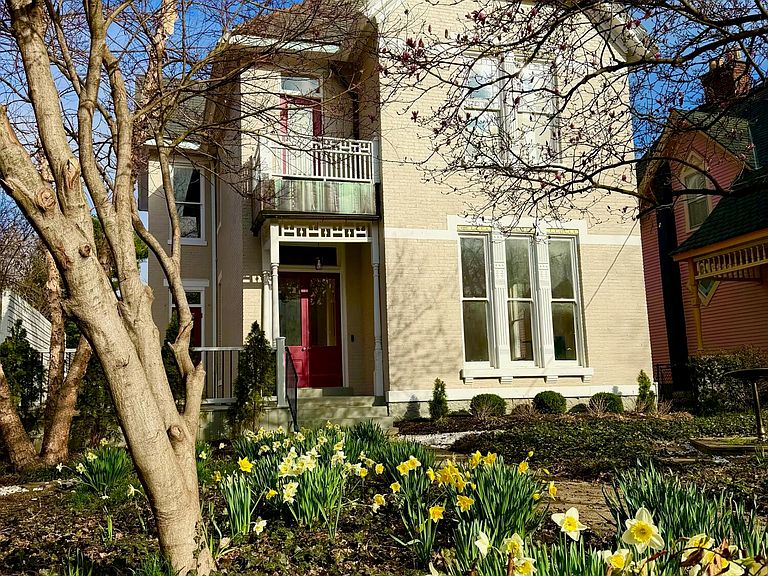
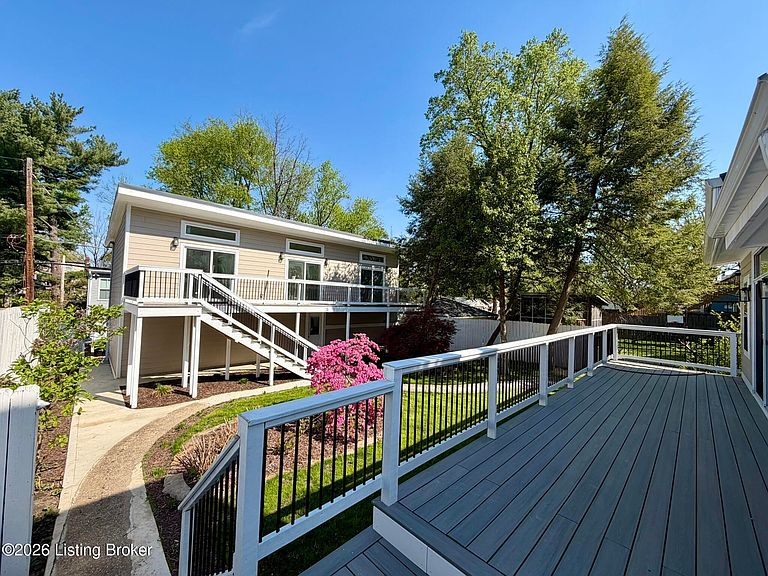
The nearly 2-year long renovation is almost complete on this incredible brick painted lady in the Original Highlands. A brand new 2 bedroom, 2 bathroom 1000+ sf carriage house (not included in listing square footage) sits atop a 3-car garage with plenty of room for the owner and tenant to park. Separate meters allow tenants to pay their own electric and the rent will make a huge dent in a monthly mortgage payment. The main house is simply astounding. Enter this picturesque home through the large foyer. On your right is a grand living room or parlor that can be closed off with beautiful doors to make a private guest space or office. You will next notice the incredible woodwork indicative of turn of the century homes. A grand stair case and full bathroom tucked underneath is perfect for guests. The kitchen and great room area are open to each other and totally re-imagined with plenty of space for your family and guests. High-end tall cabinetry, quartz countertops and top of the line appliances are awaiting your cooking adventures. A sun-drenched breakfast room looks out onto your well landscaped rear yard. The second floor has an incredible and large primary suite with two huge closets, a modern fireplace and new bathroom with two vanities, beautiful tile shower and tasteful fixtures. There is also a small martini deck off the primary bedroom. Additionally on this floor are two other large bedrooms sharing a charming Jack-and-Jill bathroom. One of the bedrooms has its own private screened porch overlooking the backyard. There is room for a stack laundry on this floor. The third floor has a wonderful bedroom, office area and full bathroom. The carriage house is well-designed with a very livable open floorplan and a private deck. It can be configured to offer tenants one of the garage spaces while keeping the other two private for the main house. Updates and renovations include 4 HVAC systems, updated water heaters, new kitchen, new bathrooms, refinished antique hardwood and new hardwood flooring, newly constructed carriage house, etc. With nearly 5000 sf of living space, this property checks all the boxes and having a brand new carriage house is a rare find indeed.
Getting Around
 Very Walkable
 Very Limited Transit
 Very Bikeable
Schools
Construction
Condition
- Year built: 1890
Materials
- Foundation: Concrete Blk
- Roof: Other,Slate,Shingle
- Construction materials: Cement Siding,Other,Brick
Type & Style
- Home type: SingleFamily
- Architectural style: Traditional
- Property subType: Single Family Residence
Interior
Basement
- Has basement: Yes
- Basement: Unfinished
Bedroom
- Level: Second
Bedroom
- Level: Second
Bedroom
- Level: Third
Bedroom
- Level: Second
Bedrooms & Bathrooms
- Bedrooms: 4
- Bathrooms: 4
- Full bathrooms: 4
Breakfast Room
- Level: First
Features
- Number of fireplaces: 2
- Fireplace: Yes
- Finished area below ground: 0
- Finished area above ground: 3,700
Full Bathroom
- Level: First
Full Bathroom
- Level: Second
Full Bathroom
- Level: Third
Full Bathroom
- Level: Second
Great Room
- Level: First
Great Room
- Level: Second
Heating & Cooling
- Heating features: Forced Air,Natural Gas,Heat Pump
- Cooling features: Central Air,Heat Pump
Interior Area
- Total structure area: 3,700
- Total interior livable area: 3,800 sqft
Kitchen
- Level: First
Kitchen
- Level: Second
Laundry
- Level: Second
Living Room
- Level: First
Office
- Level: Third
Primary Bathroom
- Level: Second
Primary Bathroom
- Level: Second
Primary Bedroom
- Level: Second
Primary Bedroom
- Level: Second
Property
Details
- Parcel number: 09027B01190000
Features
- Stories: 2
- Patio & porch: Wrap Around,Deck,Porch
- Exterior features: Balcony
- Fencing: Full
Lot
- Lot size: 8,712 sqft
- Lot size dimensions: 50 x 170
Parking
- Total spaces: 3
- Parking features: Detached,Entry Rear
- Has garage: Yes
- Attached garage spaces: 3
- Covered spaces: 3
Climate Risk is Financial Risk
Every home has a financial story beyond the listing price. Below, you’ll see the climate risks that could affect this property — and in Bills & Affordability, how those risks may influence repairs, insurance, utilities, and long-term value.
Biggest Threats for This Home
- Heat Wave

- Tornado

How This Home’s Risks Compare
FEMA Declared Disasters Across Kentucky Counties
Understanding the Costs
Financial advisors generally recommend spending no more than 30% of your gross household income on housing costs. In practice, many households stretch to 35% or beyond — especially in high-cost markets.
Estimated Costs Today
| Monthly | Annual | |
|---|---|---|
| Mortgage | $5,054 | $60,648 |
| Home Insurance * | $725 | $8,700 |
| Property Taxes | $988 | $11,856 |
| Electricity | $300 | $3,601 |
| Total | $7,067 | $84,804 |
Income You'd Need if You Spent...
Kentucky FAIR Plan Programs



How Costs Could Change Over Time
Climate risk is quickly impacting all of the major home ownership costs. Adjust the growth rates and percentage of income spent on housing below to see how your housing costs could change over the next 10 years — and what income you'd need to keep up.
Comparing Against the Market
Price Per Sq Ft
vs Other Active Listings
Avg $/sqft
vs Homes Sold Last Month
Median $/sqft
Current Market Trends
Median Price Per Square Foot
The median price per square foot of homes sold in this area each month. Compare this to this listing's price per square foot to gauge whether the home is priced in line with recent sales.
Historicals for This Listing
Zestimate History ($/sqft)
Price History
| Date | Event | Price |
|---|---|---|
| 2026-05-01 | Listed for sale | $1,195,000 |
| 2026-01-11 | Listing removed | $1,195,000 |
| 2026-01-02 | Listed for sale | $1,195,000 |
| 2026-01-02 | Listing removed | $1,195,000 |
| 2025-11-15 | Listed for sale | $1,195,000 |
 View on Zillow