
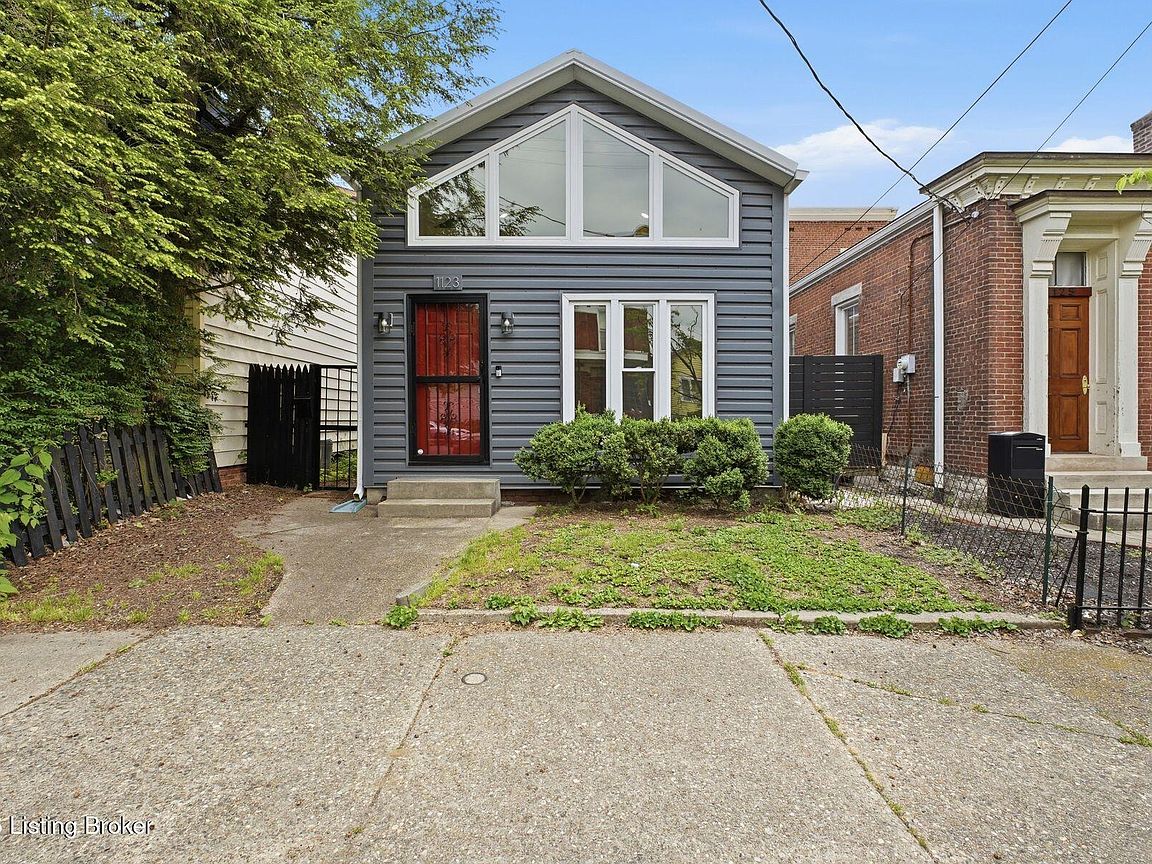


1123 Rogers St, Louisville, KY, 40204
About This Home
Positioned in the heart of historic Irish Hill, just moments from the vibrant energy of NuLu and some of Louisville's most celebrated dining, coffee and entertainment destinations, this beautifully restored circa-1884 residence offers a rare blend of architectural character and refined urban living. Encompassing approximately 2,006 square feet, the home features two bedrooms and two full baths thoughtfully arranged across a spacious and inviting floor plan. Rich with historic charm and timeless detail, the residence has been carefully updated to balance the integrity of its original architecture with the comforts and functionality of modern living. Natural light pours through the interior, illuminating warm gathering spaces designed for both relaxed daily living and effortless entertaining. Expansive living and dining areas transition seamlessly throughout the home, while the generously scaled layout offers flexibility for a home office, guest accommodations or creative studio space. Beyond its interiors, the property offers the undeniable appeal of one of Louisville's most dynamic and culturally rich neighborhoods. Surrounded by locally celebrated restaurants, boutiques, galleries and parks, 1123 Rogers Street delivers an elevated walkable lifestyle defined by convenience, authenticity and connection. Equal parts historic and contemporary, sophisticated yet approachable, this exceptional residence presents a compelling opportunity to own a distinctive piece of Louisville architecture in one of the city's most sought-after urban enclaves.
Getting Around
 Very Walkable
 Very Limited Transit
 Very Bikeable
Schools
Construction
Condition
- Year built: 1884
Materials
- Roof: Metal
- Construction materials: Wood Frame,Aluminum Siding
Type & Style
- Home type: SingleFamily
- Architectural style: Camelback
- Property subType: Single Family Residence
Interior
Basement
- Basement: Cellar
Bedroom
- Level: First
Bedrooms & Bathrooms
- Bedrooms: 2
- Bathrooms: 2
- Full bathrooms: 2
Dining Room
- Level: First
Features
- Finished area below ground: 0
- Finished area above ground: 2,006
Full Bathroom
- Level: First
Full Bathroom
- Level: Second
Heating & Cooling
- Heating features: Electric,Forced Air
- Cooling features: Central Air
Interior Area
- Total structure area: 2,006
- Total interior livable area: 2,006 sqft
Kitchen
- Level: First
Laundry
- Level: First
Living Room
- Level: First
Primary Bedroom
- Level: Second
Property
Details
- Parcel number: 068G00410000
Features
- Stories: 2
- Patio & porch: Deck,Patio
- Fencing: Privacy,Full
Lot
- Lot size: 3,484 sqft
- Features: Zero Lot Line
- Lot size dimensions: 142 x 25
Parking
- Parking features: On Street
- Has uncovered spaces: Yes
Climate Risk is Financial Risk
Every home has a financial story beyond the listing price. Below, you’ll see the climate risks that could affect this property — and in Bills & Affordability, how those risks may influence repairs, insurance, utilities, and long-term value.
Biggest Threats for This Home
- Tornado

- Heat Wave

- Inland Flooding

How This Home’s Risks Compare
FEMA Declared Disasters Across Kentucky Counties
Understanding the Costs
Financial advisors generally recommend spending no more than 30% of your gross household income on housing costs. In practice, many households stretch to 35% or beyond — especially in high-cost markets.
Estimated Costs Today
| Monthly | Annual | |
|---|---|---|
| Mortgage | $2,017 | $24,204 |
| Home Insurance * | $289 | $3,468 |
| Property Taxes | $441 | $5,292 |
| Electricity | $158 | $1,901 |
| Total | $2,905 | $34,860 |
Income You'd Need if You Spent...
Kentucky FAIR Plan Programs



How Costs Could Change Over Time
Climate risk is quickly impacting all of the major home ownership costs. Adjust the growth rates and percentage of income spent on housing below to see how your housing costs could change over the next 10 years — and what income you'd need to keep up.
Comparing Against the Market
Price Per Sq Ft
vs Other Active Listings
Avg $/sqft
vs Homes Sold Last Month
Median $/sqft
Current Market Trends
Median Price Per Square Foot
The median price per square foot of homes sold in this area each month. Compare this to this listing's price per square foot to gauge whether the home is priced in line with recent sales.
Historicals for This Listing
Zestimate History ($/sqft)
Price History
| Date | Event | Price |
|---|---|---|
| 2026-05-08 | Listed for sale | $410,000 |
| 2026-05-03 | Listing removed | $410,000 |
| 2026-04-01 | Price change | $410,000 |
| 2025-11-17 | Listed for sale | $425,000 |
| 2013-12-23 | Sold | $278,572 |
| 2009-04-15 | Sold | $137,500 |
For Sale by Agent
 View on Zillow