



2505 Brownsboro Rd APT B5, Louisville, KY, 40206
About This Home
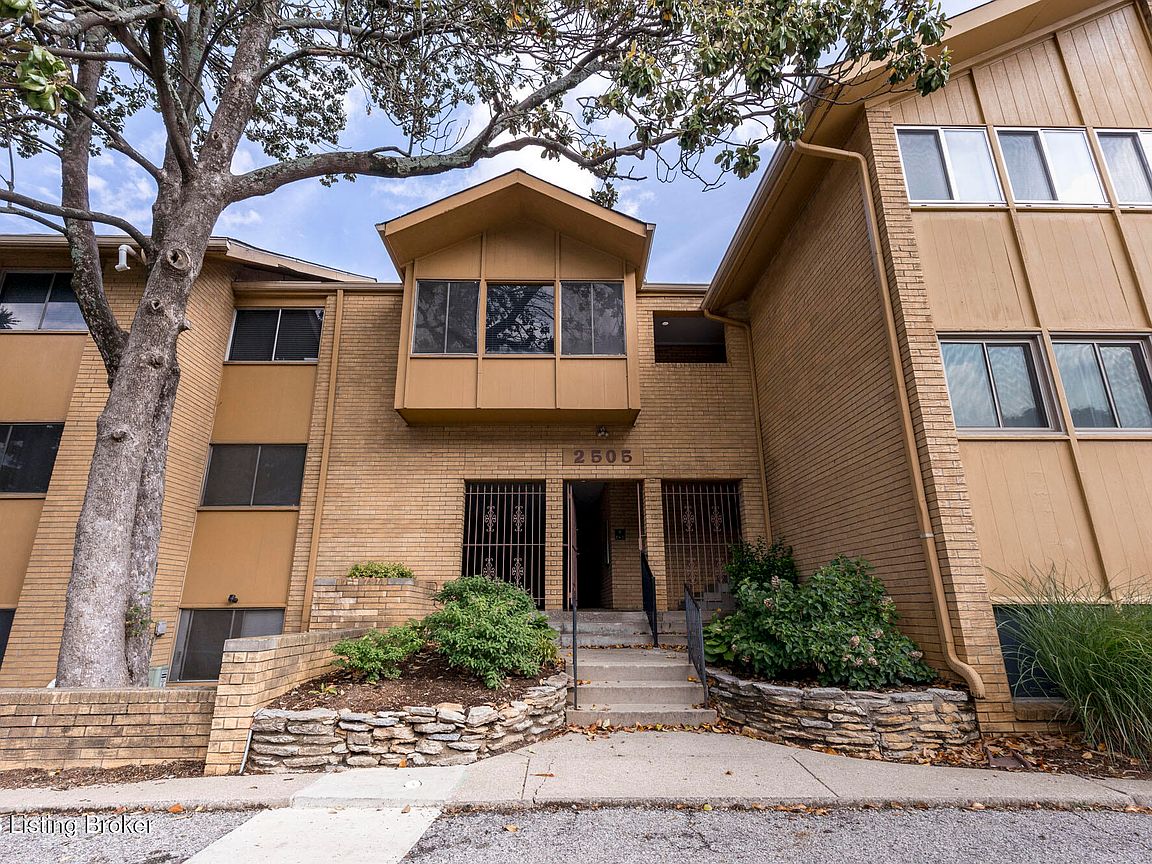
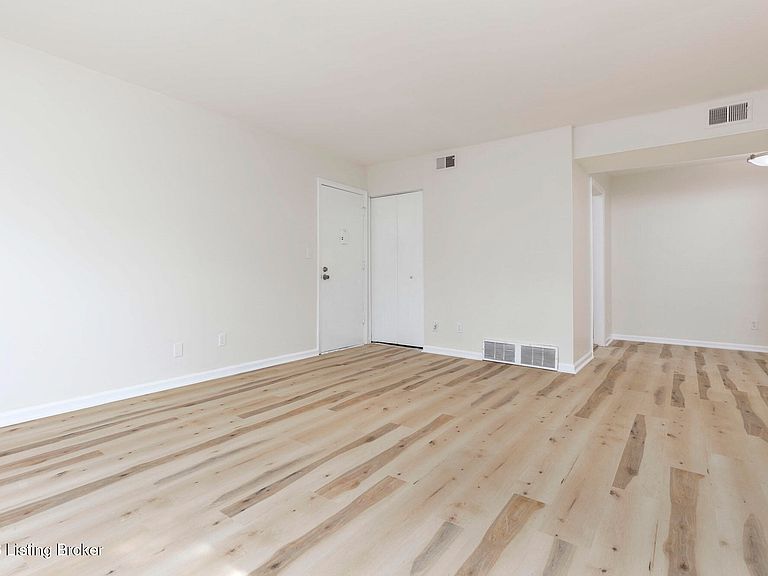
This one-bedroom, second-floor Garden Court condo has been gutted and completely redone — every room, every surface, every finish. The kitchen was fully remodeled with new cabinetry, countertops, garbage disposal, and stainless steel appliances that will remain. New flooring runs throughout the entire unit. New light fixtures. All new electrical outlets and the AC ducts have been cleaned. The bathroom received the same treatment: new vanity, new toilet, and a new tub with full tile surround. Nothing was left half-finished. As a bonus, the unit has a private balcony that provides you with an outdoor space to use for morning coffee, evening wind-down, or a place to exhale after a long day. The Garden Court community adds real value beyond the four walls: an in-ground swimming pool, on-site basement storage, a community laundry room, and covered parking available on a first-come basis. The second-floor position keeps you above ground-level noise while staying easy on the stairs. Walk out the front door and you are half a mile from Frankfort Avenue where more than 30 independently owned restaurants, boutiques, galleries, and coffee shops make a Saturday morning feel like a destination. Blue Dog Bakery. Bourbon's Bistro. The Crescent Hill Library. Downtown Louisville is minutes away by car. Fully remodeled, move-in ready, and priced at to sell. Schedule your tour today.
Getting Around
 Very Walkable
 Very Limited Transit
 Somewhat Bikeable
Schools
Construction
Condition
- Year built: 1979
Materials
- Foundation: Concrete Perimeter
- Roof: Shingle
- Construction materials: Wood Frame,Brick Veneer
Type & Style
- Home type: Condo
- Architectural style: Other
- Property subType: Condominium
Interior
Basement
- Has basement: Yes
- Basement: Unfinished
Bedrooms & Bathrooms
- Bedrooms: 1
- Bathrooms: 1
- Full bathrooms: 1
Dining Area
- Level: Second
Features
- Finished area below ground: 0
- Finished area above ground: 669
Full Bathroom
- Level: Second
Heating & Cooling
- Heating features: Forced Air,Natural Gas
- Cooling features: Central Air
Interior Area
- Total structure area: 669
- Total interior livable area: 669 sqft
Kitchen
- Level: Second
Living Room
- Level: Second
Primary Bedroom
- Level: Second
Property
Details
- Parcel number: 088V000BU005
Features
- Stories: 1
- Private pool: Yes
- Pool features: Association,Community,In Ground
- Exterior features: Balcony
- Fencing: None
Lot
- Features: Covt/Restr
Parking
- Parking features: Off Street,See Remarks
- Has uncovered spaces: Yes
Climate Risk is Financial Risk
Every home has a financial story beyond the listing price. Below, you’ll see the climate risks that could affect this property — and in Bills & Affordability, how those risks may influence repairs, insurance, utilities, and long-term value.
Biggest Threats for This Home
- Tornado

- Cold Wave

- Heat Wave

How This Home’s Risks Compare
FEMA Declared Disasters Across Kentucky Counties
Understanding the Costs
Financial advisors generally recommend spending no more than 30% of your gross household income on housing costs. In practice, many households stretch to 35% or beyond — especially in high-cost markets.
Estimated Costs Today
| Monthly | Annual | |
|---|---|---|
| Mortgage | $480 | $5,760 |
| Home Insurance * | $54 | $648 |
| Property Taxes | $101 | $1,212 |
| Electricity | $154 | $1,850 |
| Total | $789 | $9,468 |
Income You'd Need if You Spent...
Kentucky FAIR Plan Programs



How Costs Could Change Over Time
Climate risk is quickly impacting all of the major home ownership costs. Adjust the growth rates and percentage of income spent on housing below to see how your housing costs could change over the next 10 years — and what income you'd need to keep up.
Comparing Against the Market
Price Per Sq Ft
vs Other Active Listings
Avg $/sqft
vs Homes Sold Last Month
Median $/sqft
Current Market Trends
Median Price Per Square Foot
The median price per square foot of homes sold in this area each month. Compare this to this listing's price per square foot to gauge whether the home is priced in line with recent sales.
Historicals for This Listing
Zestimate History ($/sqft)
Price History
| Date | Event | Price |
|---|---|---|
| 2026-08-17 | Price change | $89,900 |
| 2026-07-22 | Price change | $95,000 |
| 2026-07-07 | Price change | $98,500 |
| 2026-06-10 | Price change | $103,900 |
| 2026-05-23 | Listed for sale | $110,000 |
| 2026-04-24 | Sold | $56,500 |
| 2026-04-10 | Contingent | $55,000 |
| 2026-04-06 | Price change | $55,000 |
| 2026-01-14 | Pending sale | $30,000 |
| 2025-12-22 | Contingent | $30,000 |
| 2025-12-19 | Listed for sale | $30,000 |
| 2022-08-12 | Sold | $85,000 |
| 2022-07-11 | Pending sale | $85,000 |
| 2022-06-28 | Listed for sale | $85,000 |
| 2019-02-15 | Sold | $67,500 |
| 2018-12-15 | Pending sale | $70,000 |
| 2018-12-06 | Price change | $70,000 |
| 2018-09-27 | Listed for sale | $74,000 |
 View on Zillow