


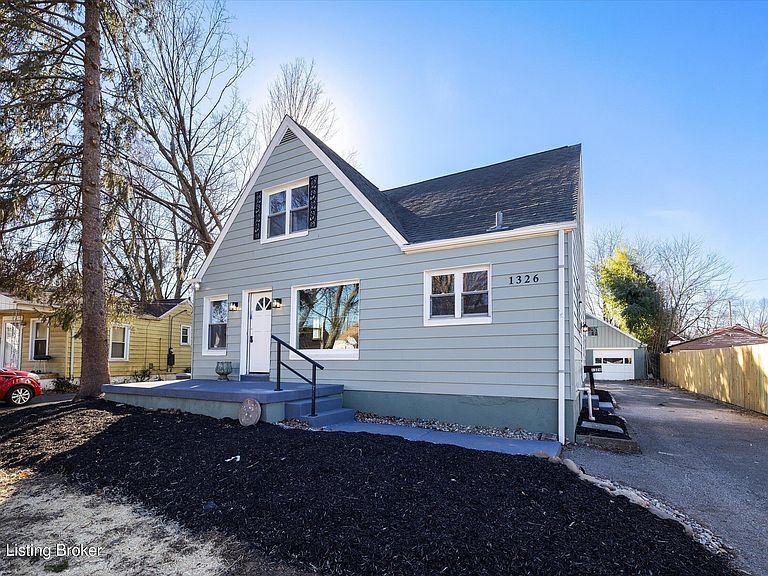
1326 Phyllis Ave, Louisville, KY, 40215
About This Home
Chase Bank is offering a $5000 GRANT to purchase this home! It is literally free money! Contact list agent or contact on flyer for more information. You have to see this house to believe it. Do not make any assumptions about the quality of this house, as you will be mistaken! The house sits on two lots, so plenty of room for outdoor living. Inside, the HARDWOOD! Oh my gosh, the gorgeous hardwood throughout the house is reason enough to come scoop this house UP! But wait,, there's more! Entering through the front door, off a newly painted front patio, you will find yourself in a huge living space! There's room for a dining table as well as plenty of seating. A fireplace is the focal point of this room, with plenty of windows, including a large new bay window on the front! The Kitchen is uniquely remodeled, using existing quality wood cabinetry to create a two tone cream and wood featured space. Super nice! of subway tile against a beautiful creamy granite counter. New Stove and Oven and dishwasher included. The two bedrooms on the first floor are both very large. The one on the left would be considered the Primary Bedroom as it has a continuous closet with two doors to access all your clothes and accessories. More closet space than usual in an older house! The second room, also large, has a smaller closet, but is equally gorgeous. (Did I mention hardwood?!). The full bath is on the first floor, and is fully renovated with tile surround. Gorgeous! Upstairs, you will find even more surprises. There are two LARGE bedrooms with 8 ft ceilings. In addition, there are two spaces divided by the staircase that could be used for an additional bedroom space, play area, office area, game room, anything you can imagine. Outside there is a full two car garage, and plenty of outdoor space to make your own. Pre-existing stone walkways can add to the backyard design. There is a full basement with three main rooms and tall ceilings. This space could easily be remodeled into even more living space. You could add a man-cave, a full bath, a bourbon room, anything you wish! Remember! Quality Built! Double Lot! Hardwood floors throughout! Renovated! Large and roomy! Don't snooze on this one. It is one of a kind!!
Getting Around
 Somewhat Walkable
 Very Limited Transit
 Bikeable
Schools
Construction
Condition
- Year built: 1949
Materials
- Foundation: Concrete Blk
- Roof: Shingle
- Construction materials: Other,Aluminum Siding
Type & Style
- Home type: SingleFamily
- Architectural style: Cape Cod
- Property subType: Single Family Residence
Interior
Basement
- Has basement: Yes
- Basement: Walk-Up Access,Unfinished
Bedroom
- Level: First
Bedroom
- Level: First
Bedroom
- Level: Second
Bedroom
- Level: Second
Bedrooms & Bathrooms
- Bedrooms: 4
- Bathrooms: 1
- Full bathrooms: 1
Family Room
- Level: First
Features
- Number of fireplaces: 1
- Fireplace: Yes
- Finished area below ground: 0
- Finished area above ground: 1,512
Heating & Cooling
- Heating features: Forced Air,Natural Gas
- Cooling features: Central Air
Interior Area
- Total structure area: 1,512
- Total interior livable area: 2,160 sqft
Kitchen
- Level: First
Laundry
- Level: Basement
Living Room
- Level: Second
Property
Details
- Parcel number: 063L00620000
Features
- Stories: 2
- Patio & porch: Porch
- Fencing: Full,Chain Link
Lot
- Lot size: 10,454 sqft
- Features: See Remarks,Cleared,Level
- Lot size dimensions: 30 x 140, 41.5 x 142.5
Parking
- Total spaces: 2
- Parking features: On Street,Detached,Entry Front,Driveway
- Has garage: Yes
- Attached garage spaces: 2
- Covered spaces: 2
- Has uncovered spaces: Yes
Climate Risk is Financial Risk
Every home has a financial story beyond the listing price. Below, you’ll see the climate risks that could affect this property — and in Bills & Affordability, how those risks may influence repairs, insurance, utilities, and long-term value.
Biggest Threats for This Home
- Tornado

- Inland Flooding

- Cold Wave

- Earthquake

- Heat Wave

- Winter Weather

How This Home’s Risks Compare
FEMA Declared Disasters Across Kentucky Counties
Understanding the Costs
Financial advisors generally recommend spending no more than 30% of your gross household income on housing costs. In practice, many households stretch to 35% or beyond — especially in high-cost markets.
Estimated Costs Today
| Monthly | Annual | |
|---|---|---|
| Mortgage | $1,188 | $14,256 |
| Home Insurance * | $205 | $2,460 |
| Property Taxes | $141 | $1,692 |
| Electricity | $170 | $2,046 |
| Total | $1,704 | $20,448 |
Income You'd Need if You Spent...
Kentucky FAIR Plan Programs



How Costs Could Change Over Time
Climate risk is quickly impacting all of the major home ownership costs. Adjust the growth rates and percentage of income spent on housing below to see how your housing costs could change over the next 10 years — and what income you'd need to keep up.
Comparing Against the Market
Price Per Sq Ft
vs Other Active Listings
Avg $/sqft
vs Homes Sold Last Month
Median $/sqft
Current Market Trends
Median Price Per Square Foot
The median price per square foot of homes sold in this area each month. Compare this to this listing's price per square foot to gauge whether the home is priced in line with recent sales.
Historicals for This Listing
Zestimate History ($/sqft)
Price History
| Date | Event | Price |
|---|---|---|
| 2026-02-25 | Price change | $245,000 |
| 2026-01-09 | Listed for sale | $265,000 |
| 2025-10-03 | Sold | $120,000 |
| 2025-08-22 | Pending sale | $159,000 |
| 2025-07-14 | Price change | $159,000 |
| 2025-06-19 | Listed for sale | $167,500 |
| 2025-06-18 | Listing removed | $167,500 |
| 2025-04-16 | Pending sale | $167,500 |
| 2025-04-09 | Listed for sale | $167,500 |
| 2025-02-18 | Pending sale | $167,500 |
| 2025-01-24 | Price change | $167,500 |
| 2024-11-20 | Listed for sale | $172,500 |
 View on Zillow