



6 Wolf Pen Ln, Prospect, KY, 40059
About This Home
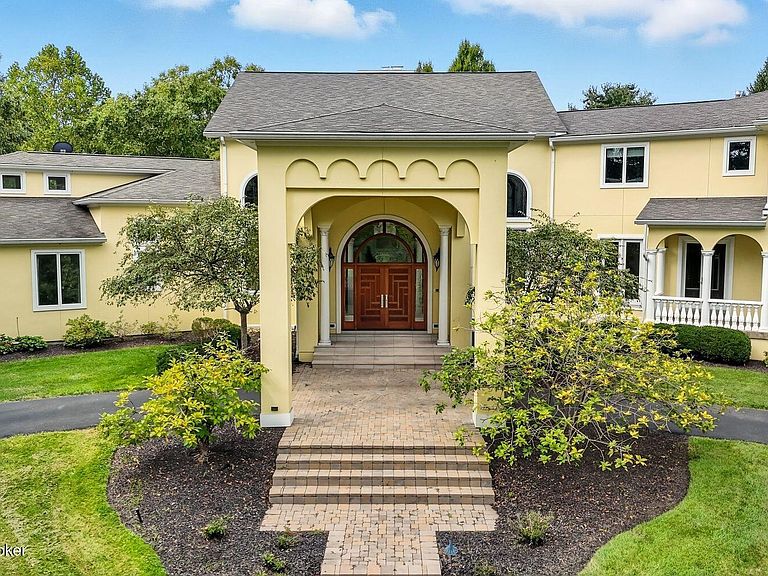
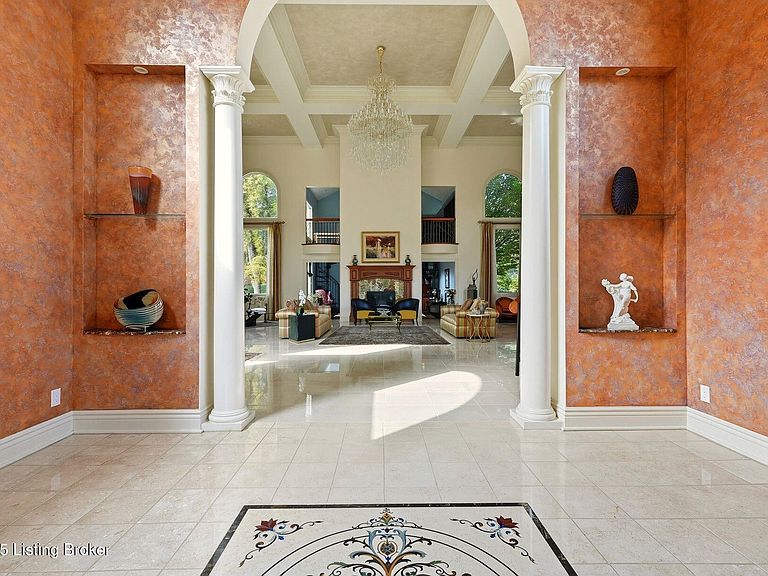
6 Wolf Pen Lane - Distinctive Luxury & Timeless Craftsmanship. Step inside a residence where artistry, design, and luxury meet. Every detail of this home has been thoughtfully curated with rare materials, custom finishes, and elegant features that make it one-of-a-kind. A rare opportunity to own one of Prospect's most distinguished estates. Set on over 18 acres of pristine grounds, this nearly 13,000-square-foot residence blends timeless European-inspired design with modern luxury, creating a home that is as breathtaking as it is functional. The grand foyer sets the tone with Italian marble floors and a hand-crafted mural inlaid with semi-precious stones. The living room soars with elegance, featuring a custom Austrian crystal chandelier, while the study is framed by two-story custom-built bookcases. Artistic details abound, from custom painted ceilings to the barrel ceiling with intricate artistry leading to the bedrooms. A granite back staircase and hand-forged iron railings showcase the unparalleled craftsmanship throughout. Every finish speaks of quality: marble fireplace surrounds, a backlit onyx feature wall in the family room, solid hardwood interior doors, and custom mahogany exterior doors. Modern comforts include Andersen windows, dual laundry rooms, and updated systems with a new pool pump, new appliances, and replaced HVAC units. The outdoor amenities elevate this estate to a private resort. Enjoy summer days by the sparkling pool with a waterfall, challenge friends on the tennis court, or take in the serene beauty of the 2-acre pond with fountains and a waterfall feature. For the equestrian, an eight-stable horse barn offers a rare luxury within such close proximity to the city. 6 Wolf Pen Lane is more than a home it's an estate designed for grand entertaining, quiet relaxation, and the finest in Kentucky living.
Getting Around
 Car-Dependent
 Very Limited Transit
 Somewhat Bikeable
Schools
Construction
Condition
- Year built: 2008
Materials
- Foundation: Concrete Perimeter
- Roof: Shingle
- Construction materials: Stucco
Type & Style
- Home type: SingleFamily
- Architectural style: Other
- Property subType: Single Family Residence
Interior
Basement
- Has basement: Yes
- Basement: Finished
Bedroom
- Level: First
Bedroom
- Level: First
Bedroom
- Level: First
Bedroom
- Level: Second
Bedrooms & Bathrooms
- Bedrooms: 6
- Bathrooms: 8
- Full bathrooms: 5
- 1/2 bathrooms: 3
Dining Room
- Level: First
Family Room
- Level: Second
Features
- Number of fireplaces: 4
- Fireplace: Yes
- Finished area below ground: 1,804
- Finished area above ground: 10,702
Full Bathroom
- Level: First
Full Bathroom
- Level: Second
Great Room
- Level: First
Half Bathroom
- Level: First
Half Bathroom
- Level: Basement
Heating & Cooling
- Heating features: Electric
- Cooling features: Central Air
Interior Area
- Total structure area: 10,702
- Total interior livable area: 12,506 sqft
Kitchen
- Level: First
Laundry
- Level: Second
Laundry
- Level: Second
Living Room
- Level: First
Office
- Level: First
Other
- Level: First
Primary Bathroom
- Level: First
Primary Bedroom
- Level: First
Sitting Room
- Level: First
Property
Details
- Parcel number: 176300060000
Features
- Stories: 2
- Private pool: Yes
- Pool features: In Ground
- Patio & porch: Patio,Porch
- Exterior features: Tennis Court(s),Balcony
- Fencing: Wood
Lot
- Lot size: 18.59 Acres
- Features: Pond on Lot,Cleared,Level
Parking
- Total spaces: 4
- Parking features: Attached,Driveway,Electric Vehicle Charging Station(s)
- Has garage: Yes
- Attached garage spaces: 4
- Covered spaces: 4
- Has uncovered spaces: Yes
Climate Risk is Financial Risk
Every home has a financial story beyond the listing price. Below, you’ll see the climate risks that could affect this property — and in Bills & Affordability, how those risks may influence repairs, insurance, utilities, and long-term value.
Biggest Threats for This Home
- Tornado

- Inland Flooding

- Cold Wave

- Heat Wave

- Winter Weather

How This Home’s Risks Compare
FEMA Declared Disasters Across Kentucky Counties
Understanding the Costs
Financial advisors generally recommend spending no more than 30% of your gross household income on housing costs. In practice, many households stretch to 35% or beyond — especially in high-cost markets.
Estimated Costs Today
| Monthly | Annual | |
|---|---|---|
| Mortgage | $21,212 | $254,544 |
| Home Insurance * | $1,655 | $19,860 |
| Property Taxes | $4,047 | $48,564 |
| Electricity | $987 | $11,851 |
| Total | $27,901 | $334,812 |
Income You'd Need if You Spent...
Kentucky FAIR Plan Programs



How Costs Could Change Over Time
Climate risk is quickly impacting all of the major home ownership costs. Adjust the growth rates and percentage of income spent on housing below to see how your housing costs could change over the next 10 years — and what income you'd need to keep up.
Comparing Against the Market
Price Per Sq Ft
vs Other Active Listings
Avg $/sqft
vs Homes Sold Last Month
Median $/sqft
Current Market Trends
Median Price Per Square Foot
The median price per square foot of homes sold in this area each month. Compare this to this listing's price per square foot to gauge whether the home is priced in line with recent sales.
Historicals for This Listing
Zestimate History ($/sqft)
No zestimate history available
Price History
| Date | Event | Price |
|---|---|---|
| 2025-11-01 | Listed for sale | $4,395,000 |
| 2005-11-18 | Sold | $1,980,000 |
For Sale by Agent
 View on Zillow