

1705 Cold Springs Rd, Anchorage, KY, 40223
About This Home
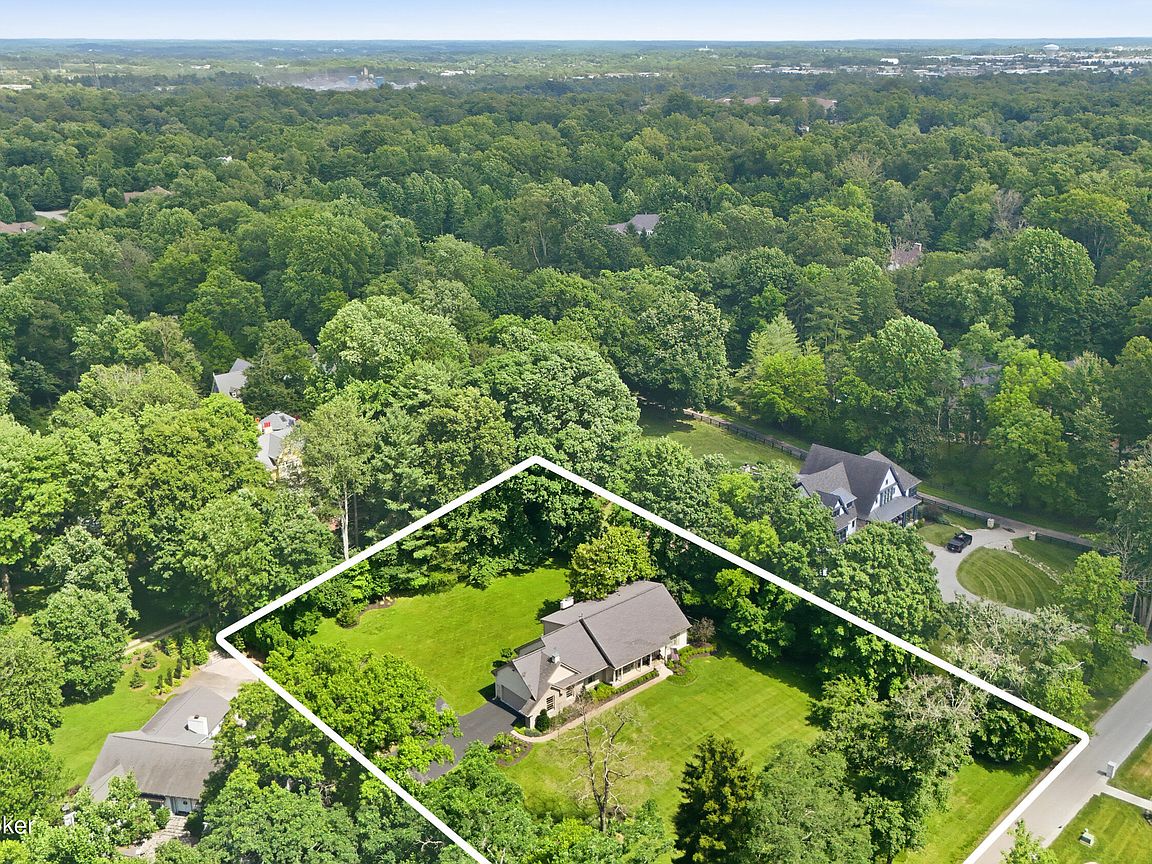
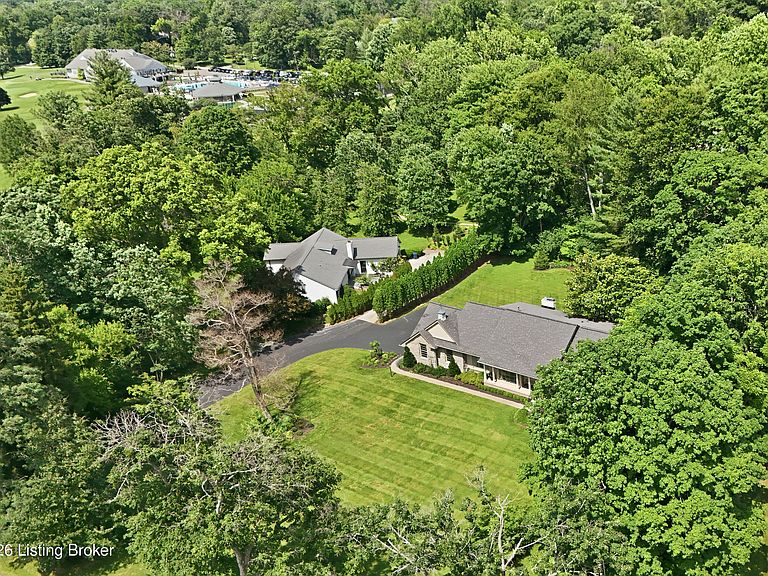
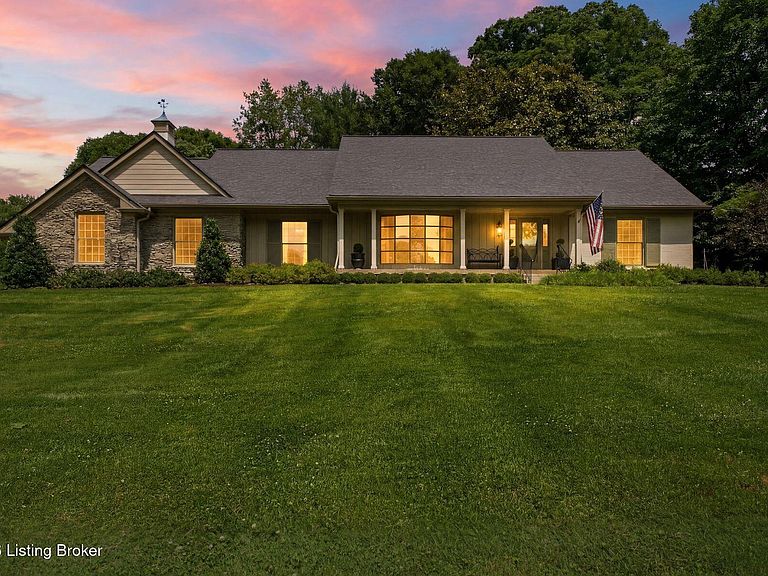
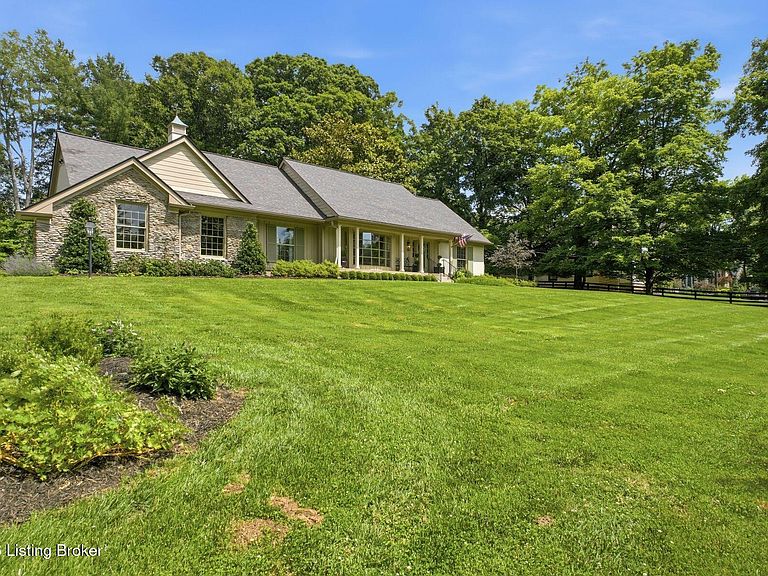
Perched gracefully above the street in the heart of Anchorage's Historic District, 1705 Cold Springs Road offers striking curb appeal, thoughtful updates, and an exceptional location just moments from the golf course and country club within the highly regarded Anchorage School District. Immaculately maintained and tastefully enhanced, this residence seamlessly blends timeless architecture with refined modern finishes. A welcoming foyer sets the tone with custom raised-panel millwork, a hand-waxed staircase railing, and slate flooring, while rich white oak hardwood floors extend throughout the main level. Floor-to-ceiling windows fill the home with natural light, including the formal living room where a gracious bay window overlooks the front lawn. The traditional dining room provides an elegant setting for entertaining, while the updated kitchen is appointed with marble countertops, tastefully painted cabinetry, a gas range, and a charming bay-window breakfast area. Open to the inviting family room with a wood-burning fireplace and built-in surround sound, the space flows effortlessly through French doors to the private patio and level backyard. A conveniently located first-floor laundry room adds to the home's functionality. Designed with flexibility in mind, the home offers both a main-level primary suite and an additional upstairs primary suite, providing exceptional accommodations for a variety of living arrangements. The first-floor primary retreat has been thoughtfully reimagined with designer finishes, featuring a custom walk-in closet and a spa-inspired bath that was fully renovated to the studs. Complete with a BainUltra soaking tub, glass-enclosed shower, private water closet, and sophisticated detailing throughout, the space is both elegant and functional. Upstairs, two additional generously sized bedrooms and two full baths provide comfortable accommodations, with two bedrooms featuring expansive walk-in closets. Unfinished space above the garage, already plumbed for an additional bath, presents an outstanding opportunity for future expansion, while a substantial attic spanning the full width of the home offers exceptional storage. The attached garage has been custom outfitted with California Closets cabinetry and wall storage systems, offering an organized and polished workspace. An unfinished basement provides even more flexibility for recreation, storage, or future customization. Combining refined updates, quality craftsmanship, and an enviable Anchorage setting, this is an exceptional opportunity to enjoy one of the community's most desirable addresses.
Getting Around
 Car-Dependent
 Very Limited Transit
 Somewhat Bikeable
Schools
Construction
Condition
- Year built: 1972
Materials
- Foundation: Concrete Perimeter
- Roof: Shingle
- Construction materials: Wood Frame,Brick Veneer
Type & Style
- Home type: SingleFamily
- Architectural style: Traditional
- Property subType: Single Family Residence
Interior
Basement
- Has basement: Yes
- Basement: Unfinished
Bedroom
- Level: Second
Bedroom
- Level: Second
Bedroom
- Level: Second
Bedrooms & Bathrooms
- Bedrooms: 4
- Bathrooms: 4
- Full bathrooms: 3
- 1/2 bathrooms: 1
Dining Room
- Level: First
Family Room
- Level: First
Features
- Number of fireplaces: 2
- Fireplace: Yes
- Finished area below ground: 0
- Finished area above ground: 3,067
Foyer
- Level: First
Full Bathroom
- Level: Second
Full Bathroom
- Level: Second
Half Bathroom
- Level: First
Heating & Cooling
- Heating features: Natural Gas
- Cooling features: Central Air
Interior Area
- Total structure area: 3,067
- Total interior livable area: 3,067 sqft
Kitchen
- Level: First
Laundry
- Level: First
Living Room
- Level: First
Primary Bathroom
- Level: First
Primary Bedroom
- Level: First
Property
Details
- Parcel number: 002304630000
Features
- Stories: 2
- Patio & porch: Patio,Porch
- Fencing: Split Rail,Partial
Lot
- Lot size: 1.17 Acres
- Features: Easement,Cleared
- Lot size dimensions: -
Parking
- Total spaces: 2
- Parking features: Attached,Entry Side
- Has garage: Yes
- Attached garage spaces: 2
- Covered spaces: 2
Climate Risk is Financial Risk
Every home has a financial story beyond the listing price. Below, you’ll see the climate risks that could affect this property — and in Bills & Affordability, how those risks may influence repairs, insurance, utilities, and long-term value.
Biggest Threats for This Home
- Tornado

- Heat Wave

- Inland Flooding

How This Home’s Risks Compare
FEMA Declared Disasters Across Kentucky Counties
Understanding the Costs
Financial advisors generally recommend spending no more than 30% of your gross household income on housing costs. In practice, many households stretch to 35% or beyond — especially in high-cost markets.
Estimated Costs Today
| Monthly | Annual | |
|---|---|---|
| Mortgage | $5,941 | $71,292 |
| Home Insurance * | $577 | $6,924 |
| Property Taxes | $334 | $4,008 |
| Electricity | $242 | $2,906 |
| Total | $7,094 | $85,128 |
Income You'd Need if You Spent...
Kentucky FAIR Plan Programs



How Costs Could Change Over Time
Climate risk is quickly impacting all of the major home ownership costs. Adjust the growth rates and percentage of income spent on housing below to see how your housing costs could change over the next 10 years — and what income you'd need to keep up.
Comparing Against the Market
Price Per Sq Ft
vs Other Active Listings
Avg $/sqft
vs Homes Sold Last Month
Median $/sqft
Current Market Trends
Median Price Per Square Foot
The median price per square foot of homes sold in this area each month. Compare this to this listing's price per square foot to gauge whether the home is priced in line with recent sales.
Historicals for This Listing
Zestimate History ($/sqft)
Price History
| Date | Event | Price |
|---|---|---|
| 2026-07-31 | Price change | $1,175,000 |
| 2026-07-02 | Listed for sale | $1,295,000 |
| 1993-12-07 | Sold | $310,500 |
For Sale by Agent
 View on Zillow